***NEW ROOF JUST INSTALLED** NEW A/C 2026! NEW appliances, 2025 Water Heater! Sprinkler Timing Box 2025. Newer Appliances. Newly Renovated. Welcome to your Florida DREAM HOME in the vibrant 55+ community of Pine Tree Village! Step into modern elegance with this beautifully updated 3 bed/2bath plus family room, residence. Abundant natural light, open-concept kitchen, sleek finishes. Massive 9-foot quartz kitchen peninsula. Freshly painted inside and out. Spacious serene courtyard perfect for relaxing and entertaining. Live minutes to beaches, shopping, restaurants and nightlife of Boynton Beach, Delray Beach, Boca Raton and the Palm Beaches!***LOW HOA*** Pine Tree Village offers active community center, pool, pickleball and much more. SELLERS ARE LICENSED REAL ESTATE BROKERS IN FLORIDA. SELLERS ARE LICENSED REAL ESTATE BROKERS IN FLORIDA. ALL SIZES DEEMED ACCURATE AND NOT TO BE RELIED UPON. LIVE the Florida lifestyle to nearby intracoastal waterways and sparkling turquoise ocean. MOVE-IN READY! Available furnished.
For sale
Price increase: $41K (7/18)
$579,000
10723 GREENTRAIL Drive S, Boynton Beach, FL 33436
3beds
2,145sqft
:
Get pre-qualified$4,172/mo
Single Family Residence
Built in 1984
7,504 Square Feet Lot
$551,900 Zestimate®
$270/sqft
$295/mo HOA
What's special
Sleek finishesAbundant natural lightOpen-concept kitchen
- 25 days |
- 494 |
- 49 |
Zillow last checked:
Listing updated:
Listed by:
Charles Izmirlian 561-654-7982,
Bankers Realty Corp.
Source: BeachesMLS,MLS#: B26054002 Originating MLS: BeachesMLS
Originating MLS: BeachesMLSFacts & features
Interior
Bedrooms & bathrooms
- Bedrooms: 3
- Bathrooms: 2
- Full bathrooms: 2
- Main level bathrooms: 2
- Main level bedrooms: 3
Primary bedroom
- Level: Main
- Area: 255
- Dimensions: 17 X 15
Kitchen
- Level: Main
- Area: 187
- Dimensions: 17 X 11
Living room
- Level: Main
- Area: 374
- Dimensions: 22 X 17
Heating
- Central, Electric
Cooling
- Central Air, Electric
Appliances
- Included: Dryer, Dishwasher, Electric Range, Electric Water Heater, Ice Maker, Microwave, Oven, Range, Refrigerator, Water Heater, Washer
- Laundry: Inside, Laundry Room
Features
- Attic, Breakfast Area, Closet Cabinetry, Cathedral Ceiling(s), Dining Area, Separate/Formal Dining Room, Dual Sinks, Entrance Foyer, High Ceilings, Pantry, Pull Down Attic Stairs, Split Bedrooms, Storage, Separate Shower, Vaulted Ceiling(s), Walk-In Closet(s)
- Flooring: Ceramic Tile, Tile
- Attic: Pull Down Stairs
- Has fireplace: No
Interior area
- Total structure area: 2,541
- Total interior livable area: 2,145 sqft
Video & virtual tour
Property
Parking
- Total spaces: 2
- Parking features: Attached, Driveway, Garage, Garage Door Opener
- Attached garage spaces: 2
- Has uncovered spaces: Yes
Accessibility
- Accessibility features: None
Features
- Levels: One
- Stories: 1
- Patio & porch: Patio
- Exterior features: Courtyard, None, Outdoor Living Area
- Pool features: Association
- Fencing: None
- Has view: Yes
- View description: Garden
- Waterfront features: None
Lot
- Size: 7,504 Square Feet
- Features: Sprinkler System, < 1/4 Acre
Details
- Parcel number: 00424525080030270
- Zoning: RS
- Special conditions: Standard
Construction
Type & style
- Home type: SingleFamily
- Architectural style: Contemporary,Ranch
- Property subtype: Single Family Residence
Materials
- Brick, Block, Stucco
- Roof: Shingle
Condition
- Resale
- New construction: No
- Year built: 1984
Utilities & green energy
- Sewer: Public Sewer
- Water: Public
- Utilities for property: Cable Available, Electricity Available, Sewer Connected, Water Available
Community & HOA
Community
- Features: Home Owners Association, Property Manager On-Site, Street Lights
- Security: Smoke Detector(s)
- Senior community: Yes
- Subdivision: Pine Tree Village
HOA
- Has HOA: Yes
- Amenities included: Clubhouse, Management, Pickleball, Pool, Sidewalks, Tennis Court(s)
- Services included: Common Areas, Cable TV, Maintenance Grounds, Sewer, Trash
- HOA fee: $295 monthly
Location
- Region: Boynton Beach
Financial & listing details
- Price per square foot: $270/sqft
- Tax assessed value: $316,509
- Annual tax amount: $5,612
- Date on market: 7/18/2026
- Cumulative days on market: 400 days
- Listing terms: Cash,Conventional,FHA,VA Loan
- Electric utility on property: Yes
Estimated market value
$551,900
$524,000 - $579,000
$4,168/mo
Price history
| Date | Event | Price |
|---|---|---|
| 7/18/2026 | Price change | $579,000+7.6%$270/sqft |
Source:  BeachesMLS #B26054002 Report a problem BeachesMLS #B26054002 Report a problem | ||
| 5/11/2026 | Listing removed | $4,150$2/sqft |
Source: BeachesMLS #R11167765 Report a problem | ||
| 4/3/2026 | Price change | $4,150-2.5%$2/sqft |
Source: BeachesMLS Report a problem | ||
| 3/7/2026 | Listed for sale | $538,000+1.7%$251/sqft |
Source: BeachesMLS #RX-11124406 Report a problem | ||
| 3/2/2026 | Listed for rent | $4,255+6.4%$2/sqft |
Source: BeachesMLS #R11167765 Report a problem | ||
| 2/9/2026 | Listing removed | $529,000$247/sqft |
Source: BeachesMLS #RX-11124406 Report a problem | ||
| 1/26/2026 | Price change | $529,000-1.1%$247/sqft |
Source: BeachesMLS #RX-11124406 Report a problem | ||
| 12/8/2025 | Price change | $535,000-0.9%$249/sqft |
Source: BeachesMLS #RX-11124406 Report a problem | ||
| 11/25/2025 | Price change | $540,000-0.9%$252/sqft |
Source: BeachesMLS #RX-11124406 Report a problem | ||
| 10/30/2025 | Price change | $545,000-0.5%$254/sqft |
Source: BeachesMLS #RX-11124406 Report a problem | ||
| 9/16/2025 | Listed for sale | $548,000+1.7%$255/sqft |
Source: BeachesMLS #RX-11124406 Report a problem | ||
| 9/1/2025 | Listing removed | $4,000$2/sqft |
Source: BeachesMLS #R11080120 Report a problem | ||
| 8/28/2025 | Listing removed | $539,000$251/sqft |
Source: BeachesMLS #RX-11091646 Report a problem | ||
| 6/4/2025 | Price change | $539,000-1.8%$251/sqft |
Source: BeachesMLS #RX-11091646 Report a problem | ||
| 5/18/2025 | Listed for sale | $549,000+4.6%$256/sqft |
Source: BeachesMLS #RX-11091646 Report a problem | ||
| 5/6/2025 | Price change | $4,000-5.9%$2/sqft |
Source: BeachesMLS #R11080120 Report a problem | ||
| 4/14/2025 | Listing removed | $525,000$245/sqft |
Source: BeachesMLS #RX-11048071 Report a problem | ||
| 4/10/2025 | Listed for rent | $4,250$2/sqft |
Source: BeachesMLS #R11080120 Report a problem | ||
| 3/14/2025 | Price change | $525,000-4.5%$245/sqft |
Source: BeachesMLS #RX-11048071 Report a problem | ||
| 2/27/2025 | Price change | $550,000-3.3%$256/sqft |
Source: BeachesMLS #RX-11048071 Report a problem | ||
| 1/1/2025 | Listed for sale | $569,000+4%$265/sqft |
Source: BeachesMLS #RX-11048071 Report a problem | ||
| 10/3/2024 | Listing removed | $547,000$255/sqft |
Source: BeachesMLS #RX-10961357 Report a problem | ||
| 5/13/2024 | Price change | $547,000-0.5%$255/sqft |
Source: BeachesMLS #RX-10961357 Report a problem | ||
| 4/24/2024 | Price change | $550,000-0.9%$256/sqft |
Source: BeachesMLS #RX-10961357 Report a problem | ||
| 3/6/2024 | Listed for sale | $555,000+63.2%$259/sqft |
Source: BeachesMLS #RX-10961357 Report a problem | ||
| 12/8/2023 | Sold | $340,000+258.3%$159/sqft |
Source: BeachesMLS #F10399365 Report a problem | ||
| 5/24/2023 | Sold | $94,900-29.7%$44/sqft |
Source: Public Record Report a problem | ||
| 7/24/1995 | Sold | $135,000$63/sqft |
Source: Public Record Report a problem | ||
Public tax history
| Year | Property taxes | Tax assessment |
|---|---|---|
| 2025 | $5,612 -6% | $316,509 -6.7% |
| 2024 | $5,972 -8.9% | $339,333 -9% |
| 2023 | $6,558 +21% | $372,954 +29.5% |
| 2022 | $5,421 +9.5% | $287,935 +10% |
| 2021 | $4,950 +137% | $261,759 +91.6% |
| 2020 | $2,089 +1.5% | $136,608 +2.3% |
| 2019 | $2,059 | $133,537 +1.9% |
| 2018 | $2,059 +7.9% | $131,047 +2.1% |
| 2017 | $1,908 +0.3% | $128,352 +2.1% |
| 2016 | $1,903 -1.9% | $125,712 +0.7% |
| 2015 | $1,940 -0.1% | $124,838 +0.8% |
| 2014 | $1,943 +1.9% | $123,847 +1.5% |
| 2013 | $1,907 +1% | $122,017 +1.7% |
| 2012 | $1,888 -6.3% | $119,977 -3.5% |
| 2011 | $2,015 +1.8% | $124,368 +1.5% |
| 2010 | $1,980 +7.8% | $122,530 +2.7% |
| 2009 | $1,836 +11.2% | $119,309 +0.1% |
| 2008 | $1,651 -7.4% | $119,190 +3% |
| 2007 | $1,782 -6.6% | $115,718 +2.5% |
| 2006 | $1,907 | $112,896 +3% |
| 2005 | -- | $109,608 +3% |
| 2004 | $845 +275.4% | $106,416 +1.9% |
| 2003 | $225 -87% | $104,432 +2.4% |
| 2002 | $1,732 +0.9% | $101,984 +1.6% |
| 2001 | $1,717 +4.9% | $100,378 +3% |
| 2000 | $1,637 +20% | $97,454 +0.3% |
| 1999 | $1,364 | $97,187 |
Find assessor info on the county website
Monthly payment
Est. payment
Payment breakdown
Explore the cost of this home by adjusting the details. Changes won't be saved.Climate risks
Neighborhood: 33436
Nearby schools
GreatSchools rating
- 5/10Crosspointe Elementary SchoolGrades: PK-5Distance: 1.6 mi
- 3/10Congress Community Middle SchoolGrades: 6-8Distance: 1 mi
- 3/10Boynton Beach Community High SchoolGrades: PK,6-12Distance: 2.2 mi
Schools provided by the listing agent
- Elementary: Crosspointe
- Middle: Congress
- High: Boynton Beach
Source: BeachesMLS. This data may not be complete. We recommend contacting the local school district to confirm school assignments for this home.
- $428,3003 bd2 ba2.3k sqft10715 Green Trail Dr S, Boynton Beach, FL 33436Off Market
- $405,0003 bd2 ba2.3k sqft10733 Green Trail Dr S, Boynton Beach, FL 33436Sold

- $532,1003 bd2 ba2.1k sqft10668 Green Trail Dr S, Boynton Beach, FL 33436Sold
- $532,1003 bd2 ba2.1k sqft10668 Greentrail Dr S, Boynton Beach, FL 33436Sold
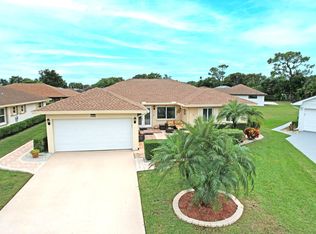
- $442,0003 bd2 ba2.3k sqft10676 Green Trail Dr S, Boynton Beach, FL 33436Off Market
- $465,0003 bd2 ba2.3k sqft10741 Green Trail Dr S, Boynton Beach, FL 33436Sold
- $497,1003 bd2 ba2.3k sqft10657 Green Trail Dr S, Boynton Beach, FL 33436Off Market
- $469,8003 bd2 ba2.3k sqft10707 Green Trail Dr S, Boynton Beach, FL 33436Off Market
A local agent can set up tours, give advice and negotiate with sellers.
Similar homes
- $629,9003 bd2 ba2.3k sqft6170 Pitch Lane, Boynton Beach, FL 33437For Sale

 MLS ID #B26060431, Maria B Ferreira, United Realty Group Inc. BeachesMLS
 - $566,0003 bd2 ba1.7k sqftRoyal Lakes, Boynton Beach, FL 33437For Sale
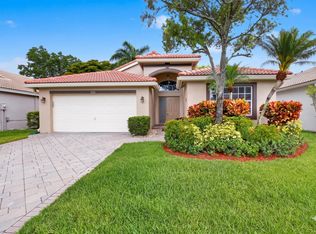 MLS ID #B26034803, Ted Struhl, Compass Florida LLC. BeachesMLS
 - $590,0002 bd2 ba1.7k sqftHibiscus N, Boynton Beach, FL 33436For Sale
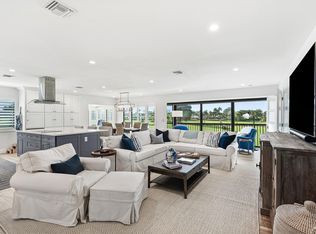 MLS ID #R11154933, Ann M Jara, The Club at Quail Ridge Realty Inc. BeachesMLS
 - $597,0003 bd3 ba2.3k sqft11564 Puerto Boulevard, Boynton Beach, FL 33437For Sale
 MLS ID #B26035969, Madeline Cohen, Realty 100. BeachesMLS
 - $599,9003 bd2 ba2k sqft6451 Tiara Drive, Boynton Beach, FL 33437For SaleMLS ID #R11145457, Jeffrey L Tricoli PA, KW Reserve Palm Beach. BeachesMLS
- $585,0003 bd2 ba2.5k sqft8969 Torcello Way, Boynton Beach, FL 33472For SaleMLS ID #B26043038, Paul Jay Saperstein, EXP Realty LLC. BeachesMLS
- $599,8003 bd2 ba1.7k sqft7348 Trentino Way, Boynton Beach, FL 33472For SaleMLS ID #R11156150, Oldemar H Santamaria, LoKation. BeachesMLS
- $655,0002 bd2 ba1.7k sqft3667 Quail Ridge Drive N #Bobwhite B, Boynton Beach, FL 33436For SaleMLS ID #R11166694, Ann M Jara, The Club at Quail Ridge Realty Inc. BeachesMLS
- $369,0003 bd2 ba2k sqft6521 Southport Drive, Boynton Beach, FL 33472For SaleMLS ID #B26062181, Susan L Skulnik PA, Compass Florida LLC. BeachesMLS
- $549,9993 bd2 ba1.8k sqft4171 Waterway Drive, Lake Worth, FL 33461For SaleMLS ID #B26048503, Claudia Duron, United Realty Consultants. BeachesMLS
- $484,0003 bd2 ba1.7k sqft9640 Cherry Blossom Court, Boynton Beach, FL 33437For SaleMLS ID #R11096181, Charles Izmirlian, Bankers Realty Corp.. BeachesMLS
- $799,0004 bd3 ba2.4k sqft2665 Country Lake Trail, Boynton Beach, FL 33436For SaleMLS ID #B26045881, Elisha Zamir, One Florida Realty LLC. BeachesMLS
- $648,9003 bd2 ba1.6k sqft1055 NW 18th Avenue, Delray Beach, FL 33445For SaleMLS ID #B26041874, Susan Tray, Illustrated Properties. BeachesMLS
- $600,0005 bd3 ba2.3k sqft6233 WILLOUGHBY Circle, Lake Worth, FL 33463For SaleMLS ID #B26055684, Cassandra Gutierrez, Century 21 Realty Professionals. BeachesMLS
- $519,9153 bd2 ba2k sqft7445 Rockbridge Circle, Lake Worth, FL 33467For SaleMLS ID #B26043595, Marisa L DiLenge, Realty 100. BeachesMLS
- $497,5003 bd2 ba1.7k sqft14598 SUNNY WATERS Lane, Delray Beach, FL 33484For SaleMLS ID #B26057179, Eugene S Cornick, LoKation. BeachesMLS
- $585,0004 bd3 ba2.3k sqft8049 Via Bolzano, Lake Worth, FL 33467For SaleMLS ID #B26044269, Adam Ravitz, LoKation. BeachesMLS
- $548,0003 bd3 ba1.6k sqft7823 Springfield Lake Drive, Lake Worth, FL 33467For SaleMLS ID #B26041086, Kamrul 'Kam' Hossain, United Realty Group Inc. BeachesMLS
- $579,9003 bd2 ba2.4k sqft129 Bilbao Street, Royal Palm Beach, FL 33411For SaleMLS ID #R11169530, Bird John Calixte, Home Free Today Realty. BeachesMLS
- $425,0003 bd2 ba1.4k sqft9636 Crescent View Drive N, Boynton Beach, FL 33437For SaleMLS ID #B26055210, Debbie L Smith, Reliant Realty ERA Powered. BeachesMLS
