Incredible, move-in ready home in Addison Green at Aberdeen Golf & Country Club. Featuring great curb appeal and neutral colors inside and out, you are welcomed by a frosted glass double-door entry. High knockdown ceilings with crown molding, 5" baseboards, recessed lighting, and luxury vinyl floors run throughout. The renovated kitchen boasts high-quality white cabinets, quartz countertops, stylish backsplash, stainless steel appliances, and an eat-in area overlooking the family room. Primary suite includes coffered ceilings, patio access, 2 closets, double sinks, separate shower, tub, and water closet. 3rd bedroom serves as an office with a built-in desk. Enjoy an under-AC laundry room, AC lanai, and pavered patio with garden views. HOA includes cable, internet, and phone. large satellite pool in an unmanned gate, HOA paints the exterior of the home approximately every 7 years, lawn care, recently installed new mailboxes, power cleans roofs, driveways, and sidewalks. Mandatory membership Country Club community with a buy in & annual fees. access to the golf course, tennis and pickleball courts, bocce ball courts, 3 restaurants, resort style pool and an array of activities that cater to diverse interests. Countless social events! And please ask us about Aberdeen new renovations starting April of 2027.
For sale
$369,000
6521 Southport Drive, Boynton Beach, FL 33472
3beds
2,092sqft
Single Family Residence
Built in 1999
7,958 Square Feet Lot
$355,700 Zestimate®
$176/sqft
$486/mo HOA
What's special
Large satellite poolAc lanaiRenovated kitchenGreat curb appealQuartz countertopsFrosted glass double-door entryUnder-ac laundry room
- 11 days |
- 1,271 |
- 58 |
Likely to sell faster than
Zillow last checked:
Listing updated:
Listed by:
Susan L Skulnik PA 561-818-7880,
Compass Florida LLC,
Juan Alfredo Ruiz 561-350-6923,
Compass Florida LLC
Source: BeachesMLS,MLS#: B26062181 Originating MLS: BeachesMLS
Originating MLS: BeachesMLSFacts & features
Interior
Bedrooms & bathrooms
- Bedrooms: 3
- Bathrooms: 2
- Full bathrooms: 2
- Main level bathrooms: 2
- Main level bedrooms: 3
Primary bedroom
- Level: Main
- Area: 208
- Dimensions: 16 X 13
Den
- Level: Main
- Area: 140
- Dimensions: 10 X 14
Kitchen
- Level: Main
- Area: 121
- Dimensions: 11 X 11
Living room
- Level: Main
- Area: 144
- Dimensions: 12 X 12
Heating
- Central, Electric
Cooling
- Central Air, Ceiling Fan(s), Electric
Appliances
- Included: Dryer, Dishwasher, Electric Range, Electric Water Heater, Free-Standing Freezer, Disposal, Ice Maker, Microwave, Range, Refrigerator, Water Heater, Washer
- Laundry: Inside, Laundry Tub
Features
- Built-in Features, Breakfast Area, Bathtub, Cathedral Ceiling(s), Dual Sinks, Garden Tub/Roman Tub, High Ceilings, Kitchen Island, Living/Dining Room, Main Level Primary, Pantry, Split Bedrooms, Soaking Tub, Separate Shower, Vaulted Ceiling(s), Walk-In Closet(s)
- Flooring: Carpet, Ceramic Tile, Tile, Wood
- Doors: French Doors
- Windows: Blinds, Drapes, Metal, Single Hung, Sliding
- Has fireplace: No
Interior area
- Total structure area: 2,660
- Total interior livable area: 2,092 sqft
Video & virtual tour
Property
Parking
- Total spaces: 4
- Parking features: Attached, Driveway, Garage, Garage Door Opener
- Attached garage spaces: 2
- Uncovered spaces: 2
Accessibility
- Accessibility features: None
Features
- Levels: Multi/Split,One
- Stories: 1
- Entry location: Entry Level Living Area Y
- Patio & porch: Patio, Screened
- Exterior features: Barbecue, Outdoor Living Area
- Pool features: Association
- Has view: Yes
- View description: Garden
- Waterfront features: None
Lot
- Size: 7,958 Square Feet
- Features: Many Trees, Sprinklers Automatic, < 1/4 Acre, Zero Lot Line
Details
- Parcel number: 00424515200000770
- Zoning: RS
- Special conditions: Standard,Listed As-Is
Construction
Type & style
- Home type: SingleFamily
- Architectural style: Colonial,Ranch
- Property subtype: Single Family Residence
Materials
- Block, Stucco
- Roof: Spanish Tile,Tile
Condition
- Resale
- New construction: No
- Year built: 1999
Details
- Builder model: Prado
Utilities & green energy
- Electric: 3 Phase
- Sewer: Public Sewer
- Water: Public
- Utilities for property: Cable Connected, Electricity Connected, Phone Connected, Sewer Available, Water Available
Community & HOA
Community
- Features: Home Owners Association, Gated, Property Manager On-Site, Street Lights, Sidewalks
- Security: Security System Owned, Security System, Gated Community, Smoke Detector(s)
- Membership fee: $90,500
- Senior community: Yes
- Subdivision: ABERDEEN / ADDISON GREEN
HOA
- Has HOA: Yes
- Amenities included: Bocce Court, Clubhouse, Elevator(s), Fitness Center, Golf Course, Library, Management, Pickleball, Pool, Putting Green(s), Recreation Facilities, Restaurant, Spa/Hot Tub, Security, Sidewalks, Tennis Court(s)
- Services included: Common Areas, Cable TV, Internet, Maintenance Grounds, Security
- HOA fee: $486 monthly
- HOA name: ADDISON GREEN/ CMC MANAGEMENT
- HOA phone: 561-964-1550
- Additional fee info: Membership Fee: 90500
Location
- Region: Boynton Beach
Financial & listing details
- Price per square foot: $176/sqft
- Tax assessed value: $192,945
- Annual tax amount: $2,937
- Date on market: 8/10/2026
- Cumulative days on market: 12 days
- Listing terms: Cash,Conventional,VA Loan
- Electric utility on property: Yes
- Road surface type: Paved
Estimated market value
$355,700
$338,000 - $373,000
$4,362/mo
Price history
| Date | Event | Price |
|---|---|---|
| 8/10/2026 | Listed for sale | $369,000+89.2%$176/sqft |
Source:  BeachesMLS #B26062181 Report a problem BeachesMLS #B26062181 Report a problem | ||
| 11/26/2019 | Sold | $195,000$93/sqft |
Source: BeachesMLS #R10562001 Report a problem | ||
| 9/17/2019 | Listed for sale | $195,000+5.4%$93/sqft |
Source: Champagne & Parisi Real Estate #RX-10562001 Report a problem | ||
| 8/24/2018 | Sold | $185,000-9.8%$88/sqft |
Source: BeachesMLS #R10449088 Report a problem | ||
| 5/12/2018 | Price change | $205,000-6.8%$98/sqft |
Source: Lang Realty/ BR #RX-10395790 Report a problem | ||
| 2/17/2018 | Price change | $219,900-8%$105/sqft |
Source: Lang Realty/ BR #RX-10395790 Report a problem | ||
| 1/12/2018 | Listed for sale | $239,000-20.7%$114/sqft |
Source: Lang Realty/ BR #RX-10395790 Report a problem | ||
| 5/24/2005 | Sold | $301,500+58.5%$144/sqft |
Source: Public Record Report a problem | ||
| 3/27/2002 | Sold | $190,250+0%$91/sqft |
Source: Public Record Report a problem | ||
| 11/8/2000 | Sold | $190,200$91/sqft |
Source: Public Record Report a problem | ||
Public tax history
| Year | Property taxes | Tax assessment |
|---|---|---|
| 2025 | $2,937 +3.3% | $192,945 +2.9% |
| 2024 | $2,842 +2.9% | $187,507 +3% |
| 2023 | $2,761 +1.4% | $182,046 +3% |
| 2022 | $2,724 +1.4% | $176,744 +3% |
| 2021 | $2,686 -16.6% | $171,596 +6.5% |
| 2020 | $3,219 +68.8% | $161,170 +28.3% |
| 2019 | $1,907 | $125,599 +3.3% |
| 2018 | $1,907 +9.4% | $121,595 +2.1% |
| 2017 | $1,742 +0.4% | $119,094 +2.1% |
| 2016 | $1,736 -1.9% | $116,644 +0.7% |
| 2015 | $1,769 -0.1% | $115,833 +0.8% |
| 2014 | $1,771 +1.9% | $114,914 +1.5% |
| 2013 | $1,737 -12.2% | $113,216 -9.3% |
| 2012 | $1,978 -3.6% | $124,796 -1.2% |
| 2011 | $2,051 +1.7% | $126,350 +1.5% |
| 2010 | $2,015 -39.1% | $124,483 -36.7% |
| 2009 | $3,310 -5.2% | $196,789 -13.6% |
| 2008 | $3,490 -28.7% | $227,700 -24.3% |
| 2007 | $4,892 -13% | $300,892 -5% |
| 2006 | $5,625 | $316,571 +88.5% |
| 2005 | -- | $167,931 +3% |
| 2004 | $1,432 +536.4% | $163,040 +1.9% |
| 2003 | $225 -91.9% | $160,000 +2.9% |
| 2002 | $2,784 -1.1% | $155,500 |
| 2001 | $2,816 -13.9% | $155,500 |
| 2000 | $3,269 +365.4% | $155,500 +331.9% |
| 1999 | $702 | $36,000 |
Find assessor info on the county website
Monthly payment
Est. payment
Payment breakdown
Explore the cost of this home by adjusting the details. Changes won't be saved.Climate risks
Neighborhood: 33472
Nearby schools
GreatSchools rating
- 8/10Crystal Lakes Elementary SchoolGrades: PK-5Distance: 0.8 mi
- 9/10Christa Mcauliffe Middle SchoolGrades: 6-8Distance: 0.5 mi
- 6/10Park Vista Community High SchoolGrades: 9-12Distance: 1 mi
Schools provided by the listing agent
- Elementary: Crystal Lakes (Palm Beach)
- Middle: Christa McAuliffe
- High: Park Vista
Source: BeachesMLS. This data may not be complete. We recommend contacting the local school district to confirm school assignments for this home.
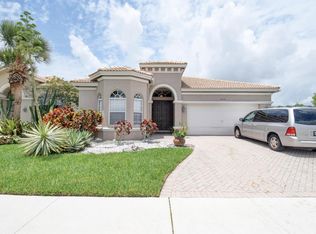
- $337,7003 bd2 ba2.1k sqft6515 Southport Dr, Boynton Beach, FL 33472Off Market
- $334,2003 bd2 ba2.8k sqft6527 Southport Dr, Boynton Beach, FL 33472Off Market

- $328,1003 bd2 ba2k sqft6892 Southport Dr, Boynton Beach, FL 33472Off Market
- $319,1002 bd2 ba2k sqft6533 Southport Dr, Boynton Beach, FL 33472Off Market
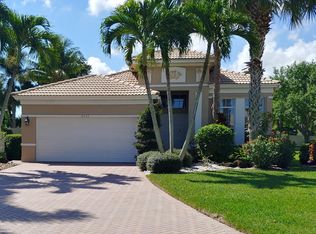
- $293,1003 bd2 ba2.2k sqft6898 Southport Dr, Boynton Beach, FL 33472Off Market
- $420,0003 bd2 ba2k sqft6539 Southport Dr, Boynton Beach, FL 33472Sold
- $329,1003 bd2 ba2k sqft6868 Southport Dr, Boynton Beach, FL 33472Off Market
- $370,0003 bd2 ba2.1k sqft6904 Southport Dr, Boynton Beach, FL 33472Off Market
A local agent can set up tours, give advice and negotiate with sellers.
Similar homes

- $369,0003 bd2 ba2.2k sqft8361 Horseshoe Bay Road, Boynton Beach, FL 33472For Sale
 MLS ID #R11166249, Susan L Skulnik PA, Compass Florida LLC. BeachesMLS
 - $304,0003 bd2 ba1.9k sqft7290 Southport Drive, Boynton Beach, FL 33472For Sale
 MLS ID #B26062063, Susan L Skulnik PA, Compass Florida LLC. BeachesMLS
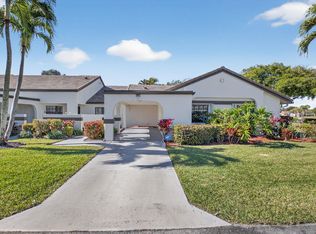
 - $365,0003 bd2 ba1.3k sqft5750 Parkwalk Circle E, Boynton Beach, FL 33472For Sale
 MLS ID #R11165966, Sabrina Amirian, Keller Williams Realty Services. BeachesMLS
 - $459,0003 bd3 ba2.2k sqft7760 Carrington Court, Boynton Beach, FL 33472For Sale
 MLS ID #B26038584, Angela Kogan LLC, Kogan Estate Homes, Inc. BeachesMLS
 - $245,0003 bd2 ba1.7k sqft6604 Southport Drive, Boynton Beach, FL 33472For SaleMLS ID #R11141009, Susan L Skulnik PA, Compass Florida LLC. BeachesMLS
- $335,0002 bd2 ba1.4k sqft5034 Minto Road, Boynton Beach, FL 33472For SaleMLS ID #B26053226, Marisa Sasso Hall, The Keyes Company (PBG). BeachesMLS
- $275,0003 bd2 ba1.6k sqft8180 Bellwort Place, Boynton Beach, FL 33472For SaleMLS ID #B26022557, Jahvier Dane Ferguson, First World Realty Group,LLC. BeachesMLS
- $359,0003 bd2 ba1.6k sqft5590 Royal Lake Circle, Boynton Beach, FL 33437For SaleMLS ID #B26045761, Susan Vogel, Lang Realty/ BR. BeachesMLS
- $398,0003 bd2 ba1.6k sqft10984 Stafford Circle S, Boynton Beach, FL 33436For SaleMLS ID #B26051300, Lynda Molina, EXP Realty LLC. BeachesMLS
- $250,0002 bd2 ba1.6k sqft7955 Rockford Road, Boynton Beach, FL 33472For SaleMLS ID #B26057385, James C Di Paola, KW Innovations. BeachesMLS
- $339,0002 bd2 ba1.7k sqft7223 Summer Tree Drive, Boynton Beach, FL 33437For SaleMLS ID #B26063806, Karen Michelle Moody, Century 21 Realty Professionals. BeachesMLS
- $449,0002 bd2 ba1.4k sqft8402 Logia Circle, Boynton Beach, FL 33472For SaleMLS ID #B26056004, Jean McCoy Phillips LLC, Compass Florida LLC. BeachesMLS
- $425,0003 bd2 ba1.4k sqft9636 Crescent View Drive N, Boynton Beach, FL 33437For SaleMLS ID #B26055210, Debbie L Smith, Reliant Realty ERA Powered. BeachesMLS
- $460,0003 bd2 ba1.7k sqft10632 Royal Caribbean Circle, Boynton Beach, FL 33437For SaleMLS ID #B26049268, Talya Rose Lerman, The Keyes Company (PBG). BeachesMLS
- $475,0003 bd2 ba2k sqft9773 Arbor View Drive S, Boynton Beach, FL 33437For SaleMLS ID #B26058582, Karen Michelle Moody, Century 21 Realty Professionals. BeachesMLS
- $457,0003 bd2 ba1.9k sqft9718 Harbour Lake Circle, Boynton Beach, FL 33437For SaleMLS ID #B26011481, Leanne M Horansky, The Keyes Company. BeachesMLS
- $209,9002 bd2 ba1.5k sqft7400 Hearth Stone Avenue, Boynton Beach, FL 33472For SaleMLS ID #R11152980, Angela Kogan LLC, Kogan Estate Homes, Inc. BeachesMLS
- $462,5003 bd2 ba1.7k sqft9640 Cherry Blossom Court, Boynton Beach, FL 33437For SaleMLS ID #R11096181, Charles Izmirlian, Bankers Realty Corp.. BeachesMLS
- $419,0003 bd2 ba1.8k sqft5746 CRYSTAL SHORES Drive #303, Boynton Beach, FL 33437For SaleMLS ID #B26064169, Alyssa Gorman, VantaSure Realty LLC. BeachesMLS
- $429,0003 bd2 ba1.9k sqft5304 Wycombe Avenue, Boynton Beach, FL 33437For SaleMLS ID #B26038229, Valerie Selby PA, Keller Williams Realty Services. BeachesMLS
