Welcome to your slice of paradise! All ages 3BR/2.5BA/2car garage lakefront on a huge pie-shaped lot Aberdeen Country Club. This guard-gated section home comes with neutral tones & has a triple bedroom split floorplan & super soaring ceilings. The eat-in white kitchen with thick granite stone tops has sliders going out to the huge side & back yard area-plenty of room for a pool. The glass & covered patio in the back has AC, & the outside patio is open with a wrap-around lake view. The primary is huge & so is the closet. The primary bath features 2 sinks, a soaking tub & walk-in shower. The front bedroom also features an ensuite bath and walk-in closet. This home has a beautiful layout & is bright, private, & one of the best lots in this section-ROOM FOR A POOL. See-more.... Aberdeen features a challenging & immaculate Jim Fazio 18-hole golf course,14 har-tru tennis courts (7 lit), 6 lit pickleball courts,state of the art fitness, 3 pools at main clubhouse, 3 golf & 4 racquet pros (for tennis and pickleball), golf & tennis pro shops, 2 bocce ball courts, league play for all sports, card rooms, 2 restaurants with indoor & outdoor dining, the sunset lounge with daily happy hour & complimentary hors d'oeuvres, entertainment, & tons of clubs within a club. The club has approved a $79M renovation where there are no assessements to the members which is scheduled to start in 2027. Buyer or Buyers Broker to verify all information contained herein, listing broker is not responsible for errors.
For sale
Price cut: $20.9K (7/1)
$459,000
7760 Carrington Court, Boynton Beach, FL 33472
3beds
2,248sqft
:
Get pre-qualified$3,654/mo
Single Family Residence
Built in 1994
8,826 Square Feet Lot
$443,700 Zestimate®
$204/sqft
$580/mo HOA
What's special
Thick granite stone topsHuge pie-shaped lotSuper soaring ceilingsBeautiful layoutNeutral tonesTriple bedroom split floorplanEat-in white kitchen
- 54 days |
- 895 |
- 44 |
Likely to sell faster than
Zillow last checked:
Listing updated:
Listed by:
Angela Kogan LLC 561-271-3799,
Kogan Estate Homes, Inc,
Adam P Kogan 561-577-0507,
Kogan Estate Homes, Inc
Source: BeachesMLS,MLS#: B26038584 Originating MLS: BeachesMLS
Originating MLS: BeachesMLSFacts & features
Interior
Bedrooms & bathrooms
- Bedrooms: 3
- Bathrooms: 3
- Full bathrooms: 2
- 1/2 bathrooms: 1
- Main level bathrooms: 2
- Main level bedrooms: 3
Primary bedroom
- Level: Main
- Area: 270
- Dimensions: 15 X 18
Bedroom 2
- Level: Main
- Area: 156
- Dimensions: 12 X 13
Bedroom 3
- Level: Main
- Area: 143
- Dimensions: 13 X 11
Kitchen
- Level: Main
- Area: 230
- Dimensions: 23 X 10
Living room
- Level: Main
- Area: 252
- Dimensions: 18 X 14
Heating
- Central, Electric, Individual
Cooling
- Central Air, Ceiling Fan(s), Electric
Appliances
- Included: Dryer, Dishwasher, Electric Range, Electric Water Heater, Disposal, Ice Maker, Microwave, Range, Refrigerator, Water Heater, Washer
- Laundry: Laundry Room, Laundry Tub
Features
- Breakfast Bar, Breakfast Area, Bathtub, Closet Cabinetry, Dual Sinks, Entrance Foyer, Eat-in Kitchen, Garden Tub/Roman Tub, High Ceilings, Kitchen Island, Living/Dining Room, Pantry, Sitting Area in Primary, Split Bedrooms, Soaking Tub, Separate Shower, Vaulted Ceiling(s), Walk-In Closet(s), Bar
- Flooring: Tile
- Windows: Blinds, Metal, Single Hung, Skylight(s), Sliding, Wood Frames
- Has fireplace: No
Interior area
- Total structure area: 2,833
- Total interior livable area: 2,248 sqft
Video & virtual tour
Property
Parking
- Total spaces: 4
- Parking features: Attached, Driveway, Garage
- Attached garage spaces: 2
- Uncovered spaces: 2
Accessibility
- Accessibility features: None
Features
- Levels: One
- Stories: 1
- Patio & porch: Covered, Patio, Screened
- Exterior features: Lighting, Outdoor Living Area
- Pool features: Association, Heated
- Fencing: Back Yard,Partial
- Has view: Yes
- View description: Water
- Has water view: Yes
- Water view: Water
- Waterfront features: Lake Front
Lot
- Size: 8,826 Square Feet
- Features: Cul-De-Sac, Landscaped, Oversized Lot, Sprinklers Automatic, Sprinkler System
Details
- Parcel number: 00424516110000100
- Zoning: RS
- Special conditions: Standard,Listed As-Is
Construction
Type & style
- Home type: SingleFamily
- Architectural style: Ranch,Traditional
- Property subtype: Single Family Residence
Materials
- Block
- Foundation: Slab
- Roof: Tile
Condition
- Resale
- New construction: No
- Year built: 1994
Utilities & green energy
- Electric: 220 Volts in Garage
- Sewer: Public Sewer
- Water: Public
- Utilities for property: Cable Connected, Electricity Connected, Phone Available, Sewer Connected, Underground Utilities, Water Connected
Community & HOA
Community
- Features: Home Owners Association, Gated, Property Manager On-Site, Street Lights
- Security: Security System Owned, Security Gate, Gated with Guard, Gated Community, Smoke Detector(s), Security Guard
- Membership fee: $90,500
- Subdivision: ABERDEEN 16
HOA
- Has HOA: Yes
- Amenities included: Bocce Court, Cabana, Clubhouse, Elevator(s), Fitness Center, Golf Course, Library, Management, Pickleball, Pool, Parking, Putting Green(s), Recreation Facilities, Restaurant, Spa/Hot Tub, Security, Sidewalks, Tennis Court(s)
- Services included: Common Areas, Cable TV, Maintenance Grounds, Security, Trash, Internet
- HOA fee: $580 monthly
- HOA name: Carrington Lakes HOA
- HOA phone: 561-642-5080
- Second HOA name: Aberdeen Property Owners Association
- Additional fee info: Membership Fee: 90500
Location
- Region: Boynton Beach
Financial & listing details
- Price per square foot: $204/sqft
- Tax assessed value: $373,441
- Annual tax amount: $461
- Date on market: 6/9/2026
- Cumulative days on market: 56 days
- Listing terms: Cash,Conventional
- Electric utility on property: Yes
- Road surface type: Asphalt
Estimated market value
$443,700
$422,000 - $466,000
$5,882/mo
Price history
| Date | Event | Price |
|---|---|---|
| 7/1/2026 | Price change | $459,000-4.4%$204/sqft |
Source:  BeachesMLS #B26038584 Report a problem BeachesMLS #B26038584 Report a problem | ||
| 6/9/2026 | Listed for sale | $479,900+90.6%$213/sqft |
Source: BeachesMLS #B26038584 Report a problem | ||
| 9/13/1994 | Sold | $251,800$112/sqft |
Source: Public Record Report a problem | ||
Public tax history
| Year | Property taxes | Tax assessment |
|---|---|---|
| 2025 | $461 +3.4% | $196,468 +2.9% |
| 2024 | $446 +3.5% | $190,931 +3% |
| 2023 | $431 +0.9% | $185,370 +3% |
| 2022 | $427 +6.2% | $179,971 +3% |
| 2021 | $402 +2.4% | $174,729 +1.4% |
| 2020 | $393 -0.5% | $172,317 +2.3% |
| 2019 | $395 | $168,443 +0.6% |
| 2018 | $395 +0.3% | $167,472 +2.1% |
| 2017 | $394 +8.1% | $164,027 +2.1% |
| 2016 | $364 +1% | $160,653 +0.7% |
| 2015 | $361 -0.1% | $159,536 +0.8% |
| 2014 | $361 +1.7% | $158,270 +1.5% |
| 2013 | $355 +1.1% | $155,931 +1.7% |
| 2012 | $351 | $153,324 0% |
| 2011 | $351 -86.6% | $153,392 -4.3% |
| 2010 | $2,623 -11.1% | $160,211 -9.9% |
| 2009 | $2,950 -14% | $177,905 -20.6% |
| 2008 | $3,431 -1.8% | $224,193 +3% |
| 2007 | $3,494 -6.1% | $217,663 +2.5% |
| 2006 | $3,723 | $212,354 +3% |
| 2005 | -- | $206,169 +3% |
| 2004 | $1,818 +707.6% | $200,164 +1.9% |
| 2003 | $225 -93.6% | $196,432 +1.8% |
| 2002 | $3,521 -0.8% | $192,932 +0.4% |
| 2001 | $3,548 +4.7% | $192,231 +3% |
| 2000 | $3,389 +7.5% | $186,632 |
| 1999 | $3,154 | $186,632 |
Find assessor info on the county website
Monthly payment
Est. payment
Payment breakdown
Explore the cost of this home by adjusting the details. Changes won't be saved.Climate risks
Neighborhood: 33472
Nearby schools
GreatSchools rating
- 8/10Crystal Lakes Elementary SchoolGrades: PK-5Distance: 1.7 mi
- 9/10Christa Mcauliffe Middle SchoolGrades: 6-8Distance: 1.3 mi
- 6/10Park Vista Community High SchoolGrades: 9-12Distance: 1.6 mi
Schools provided by the listing agent
- Elementary: Crystal Lakes (Palm Beach)
- Middle: Christa McAuliffe
- High: Park Vista
Source: BeachesMLS. This data may not be complete. We recommend contacting the local school district to confirm school assignments for this home.
- $345,8003 bd2 ba2k sqft7764 Carrington Ct, Boynton Beach, FL 33472Off Market
- $423,5003 bd3 ba2.2k sqft7756 Carrington Ct, Boynton Beach, FL 33472Off Market
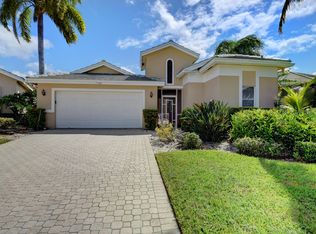
- $549,0003 bd4 ba2k sqft7768 Carrington Ct, Boynton Beach, FL 33472Sold
- $498,0003 bd3 ba2k sqft7757 Carrington Ct, Boynton Beach, FL 33472Sold

- $315,0003 bd2 ba2.2k sqft7761 Carrington Ct, Boynton Beach, FL 33472Sold
- $379,9003 bd2 ba2.2k sqft7772 Carrington Ct, Boynton Beach, FL 33472Off Market
- $488,000-- bd-- ba-- sqftAberdeen Lakes Dr, Boynton beach, FL 33472Off Market
- $375,2003 bd2 ba2.2k sqft7765 Carrington Ct, Boynton Beach, FL 33472Off Market
A local agent can set up tours, give advice and negotiate with sellers.
Similar homes
- $525,0003 bd2 ba1.7k sqft7756 Campania Drive, Boynton Beach, FL 33472For Sale

 MLS ID #B26057639, Justin Michael Himmelbaum, Keller Williams Realty Boca Raton. BeachesMLS
 - $475,0003 bd2 ba2k sqft9773 Arbor View Drive S, Boynton Beach, FL 33437For Sale
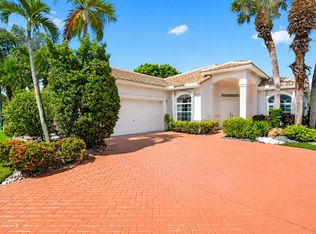 MLS ID #B26058582, Karen Michelle Moody, Century 21 Realty Professionals. BeachesMLS
 - $399,9003 bd2 ba2.2k sqft7136 Ashford Lane, Boynton Beach, FL 33472For Sale
 MLS ID #B26042685, Stacey Rook, Rook Realty LLC. BeachesMLS
 - $529,0003 bd2 ba1.8k sqft7221 Treviso Lane, Boynton Beach, FL 33472For Sale
 MLS ID #B26050829, Vanessa Xanthovla Bornstein PA, RE/MAX Select Group. BeachesMLS
 - $499,0002 bd2 ba2.1k sqft8901 Agliana Circle, Boynton Beach, FL 33472For SaleMLS ID #B26017856, Leslie Calvagne, LPT Realty, LLC. BeachesMLS
- $530,0003 bd2 ba2.3k sqft6721 Arno Way, Boynton Beach, FL 33472For SaleMLS ID #B26031479, Vanessa Xanthovla Bornstein PA, RE/MAX Select Group. BeachesMLS
- $457,0003 bd2 ba1.9k sqft9718 Harbour Lake Circle, Boynton Beach, FL 33437For SaleMLS ID #B26011481, Leanne M Horansky, The Keyes Company. BeachesMLS
- $499,0003 bd2 ba2.1k sqft8706 Bellido Circle, Boynton Beach, FL 33472For SaleMLS ID #B26011054, Howard Goldberg, LoKation. BeachesMLS
- $470,0003 bd2 ba1.7k sqft10632 Royal Caribbean Circle, Boynton Beach, FL 33437For SaleMLS ID #B26049268, Talya Rose Lerman, The Keyes Company (PBG). BeachesMLS
- $369,0003 bd2 ba2.2k sqft8361 Horseshoe Bay Road, Boynton Beach, FL 33472For SaleMLS ID #R11166249, Susan L Skulnik PA, Compass Florida LLC. BeachesMLS
- $500,0003 bd2 ba2.3k sqft6330 Westchester Club Drive N, Boynton Beach, FL 33437For SaleMLS ID #B26058790, Brian R Perry, KW Innovations. BeachesMLS
- $250,0002 bd2 ba1.6k sqft7955 Rockford Road, Boynton Beach, FL 33472For SaleMLS ID #B26057385, James C Di Paola, KW Innovations. BeachesMLS
- $298,5003 bd2 ba1.7k sqft8864 Shoal Creek Lane, Boynton Beach, FL 33472For SaleMLS ID #B26012442, Paul Jay Saperstein, EXP Realty LLC. BeachesMLS
- $600,0003 bd2 ba2.5k sqft8969 Torcello Way, Boynton Beach, FL 33472For SaleMLS ID #B26043038, Paul Jay Saperstein, EXP Realty LLC. BeachesMLS
- $276,0003 bd2 ba1.6k sqft7481 Hearth Stone Avenue, Boynton Beach, FL 33472For SaleMLS ID #B26044470, Paul Jay Saperstein, EXP Realty LLC. BeachesMLS
- $459,0003 bd2 ba1.6k sqft11585 Augustus Drive, Boynton Beach, FL 33437For SaleMLS ID #B26047251, Alfredo Rivera, Beatus Realty. BeachesMLS
- $349,0003 bd2 ba1.9k sqft6862 Swansea Lane, Boynton Beach, FL 33472For SaleMLS ID #R11162956, Paul Jay Saperstein, EXP Realty LLC. BeachesMLS
- $460,0003 bd2 ba1.8k sqft5293 Grey Birch Lane, Boynton Beach, FL 33437For SaleMLS ID #B26043247, Lena Sussman, The Keyes Company. BeachesMLS
- $485,0003 bd2 ba1.8k sqft11769 Castellon Court, Boynton Beach, FL 33437For SaleMLS ID #B26049437, Cora A Fishman, United Realty Group Inc. BeachesMLS
- $450,0003 bd2 ba1.8k sqft8216 Parini Way, Lake Worth, FL 33467For SaleMLS ID #B26043904, Elisabeth Csak, The Keyes Company. BeachesMLS
