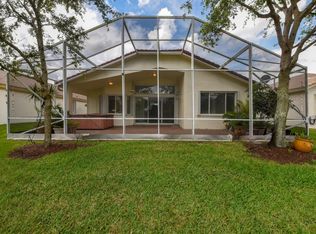
Welcome to this beautifully updated 3BR, 2 bath home, perfectly situated on a spacious lot with a serene lake view. Freshly painted interior throughout, this home offers a bright, move-in-ready feel with a customized office that can also be utilized as a bedroom. Elegant crown molding, plantation shutters & custom closets add style & functionality. The kitchen features Corion countertops with matching backsplash, brand new stainless appliances & plenty of workspace for cooking & entertaining. Enjoy new flooring in the main & 2nd BR enhancing the homes modern appeal. The open layout flows seamlessly to a large screened in lanai perfect for relaxing & dining. Venetian Isles is a 55+ community that offers country club living. Amenities include a new clubhouse w/ a restaurant serving breakfast & lunch, PLUS an upstairs bistro bar that serves dinner. A social hall is utilized for weekly parties & shows, in addition there is a craft room, billiards room & a library. Outside the clubhouse is a large resort-like pool w/hot tub, resistance walking pool, Tennis, Pickleball & Bocce courts. Last but not least, a free-standing state-of-the-art fitness center.
For sale
Price cut: $26K (6/20)
$499,000
8706 Bellido Circle, Boynton Beach, FL 33472
3beds
2,109sqft
:
Get pre-qualified$4,002/mo
Single Family Residence
Built in 2002
6,599 Square Feet Lot
$486,200 Zestimate®
$237/sqft
$695/mo HOA
What's special
Resistance walking poolSerene lake viewFreshly painted interior throughoutSpacious lotBright move-in-ready feelElegant crown moldingLarge screened in lanai
- 112 days |
- 705 |
- 26 |
Zillow last checked:
Listing updated:
Listed by:
Howard Goldberg 561-903-5119,
LoKation
Source: BeachesMLS,MLS#: B26011054 Originating MLS: BeachesMLS
Originating MLS: BeachesMLSFacts & features
Interior
Bedrooms & bathrooms
- Bedrooms: 3
- Bathrooms: 2
- Full bathrooms: 2
- Main level bathrooms: 2
- Main level bedrooms: 3
Primary bedroom
- Level: Main
- Area: 246.4
- Dimensions: 17.6 X 14
Primary bedroom
- Level: Main
- Area: 246.4
- Dimensions: 17.6 X 14
Primary bedroom
- Level: Main
- Area: 246.4
- Dimensions: 17.6 X 14
Kitchen
- Level: Main
- Area: 185.76
- Dimensions: 14.4 X 12.9
Kitchen
- Level: Main
- Area: 185.76
- Dimensions: 14.4 X 12.9
Kitchen
- Level: Main
- Area: 185.76
- Dimensions: 14.4 X 12.9
Living room
- Level: Main
- Area: 227.8
- Dimensions: 17 X 13.4
Living room
- Level: Main
- Area: 227.8
- Dimensions: 17 X 13.4
Living room
- Level: Main
- Area: 227.8
- Dimensions: 17 X 13.4
Heating
- Central, Electric
Cooling
- Central Air, Ceiling Fan(s), Electric
Appliances
- Included: Dryer, Dishwasher, Electric Water Heater, Freezer, Disposal, Microwave, Oven, Refrigerator, Water Heater, Washer
- Laundry: Washer Hookup, Electric Dryer Hookup, Main Level, Laundry Room, Laundry Tub, Sink, Washer Dryer Install Allowed
Features
- Built-in Features, Bedroom on Main Level, Closet Cabinetry, Dual Sinks, Entrance Foyer, High Ceilings, Jetted Tub, Kitchen Island, Pantry, Separate Shower, Walk-In Closet(s), Bar
- Flooring: Ceramic Tile, Vinyl, Wood
- Has fireplace: No
Interior area
- Total structure area: 2,846
- Total interior livable area: 2,109 sqft
Video & virtual tour
Property
Parking
- Total spaces: 2
- Parking features: Asphalt, Attached, Covered, Driveway, Garage, Garage Door Opener
- Attached garage spaces: 2
- Has uncovered spaces: Yes
Accessibility
- Accessibility features: None
Features
- Levels: One
- Stories: 1
- Pool features: Association, Heated
- Has spa: Yes
- Has view: Yes
- View description: Garden, Lake, Water
- Has water view: Yes
- Water view: Lake,Water
Lot
- Size: 6,599 Square Feet
- Features: Sprinklers Automatic, < 1/4 Acre
Details
- Parcel number: 00424517070001210
- Zoning: RT
- Special conditions: Standard
Construction
Type & style
- Home type: SingleFamily
- Architectural style: Ranch
- Property subtype: Single Family Residence
Materials
- Block
- Roof: Spanish Tile
Condition
- Resale
- New construction: No
- Year built: 2002
Details
- Builder model: Marbella
Utilities & green energy
- Sewer: Public Sewer
- Water: Public
- Utilities for property: Cable Available, Electricity Available, Sewer Available, Water Available
Community & HOA
Community
- Features: Home Owners Association, Gated, Property Manager On-Site, Street Lights, Sidewalks
- Security: Gated Community
- Senior community: Yes
- Subdivision: MELROSE PUD VENETIAN ISLES PAR I
HOA
- Has HOA: Yes
- Amenities included: Bocce Court, Billiard Room, Clubhouse, Elevator(s), Fitness Center, Gated, Library, Management, Maintenance, Pickleball, Pool, Putting Green(s), Restaurant, Shuffleboard Court, Sauna, Spa/Hot Tub, Security, Sidewalks, Tennis Court(s), Trail(s)
- Services included: Common Areas, Cable TV, Maintenance Grounds, Sewer, Security, Trash, Internet
- HOA fee: $695 monthly
Location
- Region: Boynton Beach
Financial & listing details
- Price per square foot: $237/sqft
- Tax assessed value: $291,019
- Annual tax amount: $4,532
- Date on market: 4/4/2026
- Cumulative days on market: 116 days
- Listing terms: Cash,Conventional,FHA,VA Loan
- Electric utility on property: Yes
Estimated market value
$486,200
$462,000 - $511,000
$3,604/mo
Price history
| Date | Event | Price |
|---|---|---|
| 6/20/2026 | Price change | $499,000-5%$237/sqft |
Source:  BeachesMLS #B26011054 Report a problem BeachesMLS #B26011054 Report a problem | ||
| 4/20/2026 | Price change | $525,000-4.5%$249/sqft |
Source: BeachesMLS #B26011054 Report a problem | ||
| 4/4/2026 | Listed for sale | $550,000+50.7%$261/sqft |
Source: BeachesMLS #B26011054 Report a problem | ||
| 3/21/2005 | Sold | $365,000+72.5%$173/sqft |
Source: Public Record Report a problem | ||
| 4/22/2002 | Sold | $211,615$100/sqft |
Source: Public Record Report a problem | ||
Public tax history
| Year | Property taxes | Tax assessment |
|---|---|---|
| 2025 | $4,532 +3.2% | $291,019 +2.9% |
| 2024 | $4,393 +2.6% | $282,817 +3% |
| 2023 | $4,280 +1% | $274,580 +3% |
| 2022 | $4,237 +0.9% | $266,583 +3% |
| 2021 | $4,201 +0.8% | $258,818 +1.4% |
| 2020 | $4,168 +1.3% | $255,245 +2.3% |
| 2019 | $4,116 | $249,506 +1.9% |
| 2018 | $4,116 +5.2% | $244,854 +2.1% |
| 2017 | $3,911 +1.5% | $239,818 +2.1% |
| 2016 | $3,855 -0.2% | $234,885 +0.7% |
| 2015 | $3,862 -2.5% | $233,252 +0.8% |
| 2014 | $3,961 +1.5% | $231,401 +1.5% |
| 2013 | $3,902 -3.7% | $227,981 -1.7% |
| 2012 | $4,051 -2.9% | $231,937 -0.8% |
| 2011 | $4,171 -1.3% | $233,878 0% |
| 2010 | $4,226 -5.8% | $233,887 -8.8% |
| 2009 | $4,487 -12.6% | $256,377 -9.5% |
| 2008 | $5,134 -12.3% | $283,177 -14.7% |
| 2007 | $5,857 -6.4% | $331,810 +2.2% |
| 2006 | $6,257 | $324,786 +39.3% |
| 2005 | -- | $233,073 +3% |
| 2004 | $2,089 +745.4% | $226,284 +15.5% |
| 2003 | $247 -71.2% | $195,913 +366.5% |
| 2002 | $859 | $42,000 |
Find assessor info on the county website
Monthly payment
Est. payment
Payment breakdown
Explore the cost of this home by adjusting the details. Changes won't be saved.Climate risks
Neighborhood: 33472
Nearby schools
GreatSchools rating
- 9/10Sunset Palms Elementary SchoolGrades: PK-5Distance: 1.9 mi
- 10/10West Boynton Middle SchoolGrades: 6-8Distance: 2 mi
- 6/10Park Vista Community High SchoolGrades: 9-12Distance: 2.5 mi
Schools provided by the listing agent
- Elementary: Sunset Palms
- Middle: West Boynton
- High: Park Vista
Source: BeachesMLS. This data may not be complete. We recommend contacting the local school district to confirm school assignments for this home.
- $501,9003 bd2 ba2.3k sqft8712 Bellido Cir, Boynton Beach, FL 33472Off Market
- $511,5004 bd3 ba2.3k sqft8240 Marsala Way, Boynton Beach, FL 33472Off Market

- $425,600-- bd2 ba1.3k sqft8234 Marsala Way, Boynton Beach, FL 33472Off Market
- $509,7003 bd2 ba2.1k sqft8718 Bellido Cir, Boynton Beach, FL 33472Off Market
- $488,8002 bd2 ba2.1k sqft8228 Marsala Way, Boynton Beach, FL 33472Off Market
- $451,8002 bd2 ba2.7k sqft8713 Bellido Cir, Boynton Beach, FL 33472Off Market
- $546,2004 bd3 ba2.3k sqft8258 Marsala Way, Boynton Beach, FL 33472Off Market
- $493,2003 bd2 ba2.1k sqft8724 Bellido Cir, Boynton Beach, FL 33472Off Market
A local agent can set up tours, give advice and negotiate with sellers.
Similar homes
- $499,0002 bd2 ba2.1k sqft8901 Agliana Circle, Boynton Beach, FL 33472For Sale
 MLS ID #B26017856, Leslie Calvagne, LPT Realty, LLC. BeachesMLS
 - $485,0003 bd2 ba1.5k sqft8158 Duomo Circle, Boynton Beach, FL 33472For Sale
 MLS ID #B26051580, Regla Mercedes Rosario PA, Century 21 Stein Posner. BeachesMLS
 - $529,0003 bd2 ba1.8k sqft7221 Treviso Lane, Boynton Beach, FL 33472For Sale
 MLS ID #B26050829, Vanessa Xanthovla Bornstein PA, RE/MAX Select Group. BeachesMLS
 - $459,0003 bd3 ba2.2k sqft7760 Carrington Court, Boynton Beach, FL 33472For Sale
 MLS ID #B26038584, Angela Kogan LLC, Kogan Estate Homes, Inc. BeachesMLS
 - $335,0003 bd2 ba2.1k sqft8914 Brittany Lakes Drive, Boynton Beach, FL 33472For SaleMLS ID #B26021338, Susan Anne Bemis, Coldwell Banker Realty. BeachesMLS
- $483,0003 bd2 ba2k sqft11550 Ballylee Terrace, Boynton Beach, FL 33437For SaleMLS ID #R11166463, Pamela Y Krammer PLLC, CENTURY 21 Tenace Realty. BeachesMLS
- $399,9003 bd2 ba2.2k sqft7136 Ashford Lane, Boynton Beach, FL 33472For SaleMLS ID #B26042685, Stacey Rook, Rook Realty LLC. BeachesMLS
- $600,0003 bd2 ba2.5k sqft8969 Torcello Way, Boynton Beach, FL 33472For SaleMLS ID #B26043038, Paul Jay Saperstein, EXP Realty LLC. BeachesMLS
- $369,0003 bd2 ba2.2k sqft8361 Horseshoe Bay Road, Boynton Beach, FL 33472For SaleMLS ID #R11166249, Susan L Skulnik PA, Compass Florida LLC. BeachesMLS
- $599,0004 bd2 ba2.3k sqft6583 Piemonte Drive, Boynton Beach, FL 33472For SaleMLS ID #B26039516, Vanessa Xanthovla Bornstein PA, RE/MAX Select Group. BeachesMLS
- $489,0003 bd2 ba1.9k sqft6554 Pavone Street, Lake Worth, FL 33467For SaleMLS ID #B26042157, Jeanne Siegel Goldfeder, Florida Premier Realty of the Palm Beaches LLC. BeachesMLS
- $485,0003 bd2 ba1.8k sqft11769 Castellon Court, Boynton Beach, FL 33437For SaleMLS ID #B26049437, Cora A Fishman, United Realty Group Inc. BeachesMLS
- $520,0003 bd3 ba2.1k sqft9486 Vercelli Street, Lake Worth, FL 33467For SaleMLS ID #B26013610, Jeanne Siegel Goldfeder, Florida Premier Realty of the Palm Beaches LLC. BeachesMLS
- $470,0003 bd2 ba1.7k sqft10632 Royal Caribbean Circle, Boynton Beach, FL 33437For SaleMLS ID #B26049268, Talya Rose Lerman, The Keyes Company (PBG). BeachesMLS
- $457,0003 bd2 ba1.9k sqft9718 Harbour Lake Circle, Boynton Beach, FL 33437For SaleMLS ID #B26011481, Leanne M Horansky, The Keyes Company. BeachesMLS
- $524,9003 bd3 ba2.2k sqft8046 Via Grande, Boynton Beach, FL 33437For SaleMLS ID #R11169597, Angela Kogan LLC, Kogan Estate Homes, Inc. BeachesMLS
- $485,0003 bd2 ba1.6k sqftValencia Isles, Boynton Beach, FL 33437For SaleMLS ID #B26002265, Jamie Broder, Broder Realty. BeachesMLS
- $549,9993 bd3 ba2.2k sqft8208 Parini Way, Lake Worth, FL 33467For SaleMLS ID #B26000889, Michael M Klabanoff PA, Coldwell Banker Realty. BeachesMLS
- $575,0003 bd2 ba2.2k sqft7528 Tarpon Cove Circle, Lake Worth, FL 33467For SaleMLS ID #B26019563, Jeffrey Silver, KW Innovations. BeachesMLS
- $450,0003 bd2 ba1.8k sqft8216 Parini Way, Lake Worth, FL 33467For SaleMLS ID #B26043904, Elisabeth Csak, The Keyes Company. BeachesMLS
