Welcome to this beautifully updated 3-bedroom, 2-bathroom home with a 2-car garage in the desirable 55+ community of Venetian Isles. Enjoy peace of mind with a brand-new 2026 roof, 2025 A/C, cabinetry, quartz countertops, stainless steel appliances, ceramic tile throughout, and a renovated guest bath. The screened patio features a beautiful deck and misting system, perfect for relaxing or entertaining. Venetian Isles offers resort-style living with a newly renovated 26,000 sq. ft. clubhouse, pools, pickleball, tennis, fitness center, restaurant, and endless social activities. HOA includes cable, internet, alarm monitoring, landscaping, common area maintenance, clubhouse amenities, on-site management, reserve funding, and a 24-hour guarded gate.
For sale
$485,000
8158 Duomo Circle, Boynton Beach, FL 33472
3beds
1,537sqft
:
Get pre-qualified$3,886/mo
Single Family Residence
Built in 2002
5,268 Square Feet Lot
$465,100 Zestimate®
$316/sqft
$673/mo HOA
What's special
Renovated guest bathBeautiful deckQuartz countertopsMisting systemCeramic tile throughoutScreened patioStainless steel appliances
- 16 days |
- 367 |
- 8 |
Zillow last checked:
Listing updated:
Listed by:
Regla Mercedes Rosario PA 786-362-1438,
Century 21 Stein Posner
Source: BeachesMLS,MLS#: B26051580 Originating MLS: BeachesMLS
Originating MLS: BeachesMLSFacts & features
Interior
Bedrooms & bathrooms
- Bedrooms: 3
- Bathrooms: 2
- Full bathrooms: 2
- Main level bathrooms: 2
- Main level bedrooms: 3
Primary bedroom
- Level: First
- Area: 224
- Dimensions: 16 X 14
Kitchen
- Level: First
- Area: 144
- Dimensions: 12 X 12
Living room
- Level: First
- Area: 500
- Dimensions: 20 X 25
Heating
- Central, Electric
Cooling
- Central Air, Ceiling Fan(s), Electric
Appliances
- Included: Dryer, Dishwasher, Electric Range, Ice Maker, Microwave, Range, Refrigerator, Washer
- Laundry: Electric Dryer Hookup, Inside, Laundry Room, Laundry Tub, Sink
Features
- Breakfast Bar, Dining Area, Separate/Formal Dining Room, Entrance Foyer, High Ceilings, Main Level Primary, Vaulted Ceiling(s)
- Flooring: Carpet, Concrete, Ceramic Tile, Tile
- Doors: French Doors
- Windows: Blinds
- Has fireplace: Yes
- Fireplace features: Decorative, Electric
Interior area
- Total structure area: 2,200
- Total interior livable area: 1,537 sqft
Video & virtual tour
Property
Parking
- Total spaces: 2
- Parking features: Attached, Driveway, Garage
- Attached garage spaces: 2
- Has uncovered spaces: Yes
Accessibility
- Accessibility features: None
Features
- Levels: One
- Stories: 1
- Patio & porch: Deck, Patio, Screened
- Exterior features: Lighting, Misting System, Outdoor Living Area
- Pool features: Association
- Has view: Yes
- View description: Garden, Water
- Has water view: Yes
- Water view: Water
- Waterfront features: None
Lot
- Size: 5,268 Square Feet
- Features: < 1/4 Acre
Details
- Parcel number: 00424517040000500
- Zoning: RT
- Special conditions: Standard
Construction
Type & style
- Home type: SingleFamily
- Architectural style: Ranch
- Property subtype: Single Family Residence
Materials
- Block, Stucco
- Roof: Barrel,Tile
Condition
- Resale
- New construction: No
- Year built: 2002
Utilities & green energy
- Sewer: Public Sewer
- Water: Public
- Utilities for property: Cable Available
Community & HOA
Community
- Features: Home Owners Association, Gated
- Security: Fire Alarm, Gated Community, Smoke Detector(s)
- Senior community: Yes
- Subdivision: MELROSE PUD POD F
HOA
- Has HOA: Yes
- Amenities included: Billiard Room, Clubhouse, Fitness Center, Pool, Recreation Facilities, Tennis Court(s)
- Services included: Common Areas, Cable TV, Reserve Fund, Security
- HOA fee: $673 monthly
- HOA name: Venetian Isles
- HOA phone: 561-735-9168
Location
- Region: Boynton Beach
Financial & listing details
- Price per square foot: $316/sqft
- Tax assessed value: $350,034
- Annual tax amount: $6,154
- Date on market: 7/13/2026
- Cumulative days on market: 19 days
- Listing terms: Cash,Conventional,FHA
Estimated market value
$465,100
$442,000 - $488,000
$3,467/mo
Price history
| Date | Event | Price |
|---|---|---|
| 7/13/2026 | Listed for sale | $485,000+94%$316/sqft |
Source:  BeachesMLS #B26051580 Report a problem BeachesMLS #B26051580 Report a problem | ||
| 12/1/2020 | Sold | $250,000-3.8%$163/sqft |
Source:  MIAMI #A10937638 Report a problem MIAMI #A10937638 Report a problem | ||
| 10/24/2020 | Pending sale | $260,000$169/sqft |
Source: One Sotheby's International Realty #A10937638 Report a problem | ||
| 10/8/2020 | Listed for sale | $260,000+45.7%$169/sqft |
Source: One Sotheby's International Realty #A10937638 Report a problem | ||
| 11/12/2002 | Sold | $178,500-1.6%$116/sqft |
Source: Public Record Report a problem | ||
| 6/25/2002 | Sold | $181,392$118/sqft |
Source: Public Record Report a problem | ||
Public tax history
| Year | Property taxes | Tax assessment |
|---|---|---|
| 2025 | $6,154 +2.9% | $350,034 +5.6% |
| 2024 | $5,978 +3.8% | $331,472 +10% |
| 2023 | $5,761 +14.3% | $301,338 +10% |
| 2022 | $5,040 +6.3% | $273,944 +9.6% |
| 2021 | $4,743 +61% | $249,940 +34.6% |
| 2020 | $2,947 +1.3% | $185,626 +2.3% |
| 2019 | $2,907 | $181,453 +1.9% |
| 2018 | $2,907 +5.3% | $178,070 +2.1% |
| 2017 | $2,762 +1.9% | $174,407 +2.1% |
| 2016 | $2,710 +0% | $170,820 +0.7% |
| 2015 | $2,710 -2.3% | $169,633 +0.8% |
| 2014 | $2,775 +1.7% | $168,287 +1.5% |
| 2013 | $2,729 -2.4% | $165,800 -0.3% |
| 2012 | $2,796 -1.9% | $166,360 0% |
| 2011 | $2,851 -0.8% | $166,438 +0.6% |
| 2010 | $2,874 +7.5% | $165,461 +2.7% |
| 2009 | $2,672 +11.6% | $161,111 +0.1% |
| 2008 | $2,394 -3.8% | $160,950 +3% |
| 2007 | $2,489 -6.2% | $156,262 +2.5% |
| 2006 | $2,655 | $152,451 +3% |
| 2005 | -- | $148,011 +3% |
| 2004 | $1,232 +398.5% | $143,700 +1.9% |
| 2003 | $247 -49.1% | $141,021 +513.1% |
| 2002 | $485 -1.2% | $23,000 |
| 2001 | $491 +10.7% | $23,000 +9.5% |
| 2000 | $444 | $21,000 |
Find assessor info on the county website
Monthly payment
Est. payment
Payment breakdown
Explore the cost of this home by adjusting the details. Changes won't be saved.Climate risks
Neighborhood: 33472
Nearby schools
GreatSchools rating
- 9/10Sunset Palms Elementary SchoolGrades: PK-5Distance: 2.1 mi
- 10/10West Boynton Middle SchoolGrades: 6-8Distance: 2.2 mi
- 6/10Park Vista Community High SchoolGrades: 9-12Distance: 1.8 mi
Schools provided by the listing agent
- Elementary: Sunset Palms
- Middle: West Boynton
- High: Park Vista
Source: BeachesMLS. This data may not be complete. We recommend contacting the local school district to confirm school assignments for this home.
- $422,9003 bd2 ba1.5k sqft8154 Duomo Cir, Boynton Beach, FL 33472Off Market
- $450,2003 bd2 ba1.5k sqft8162 Duomo Cir, Boynton Beach, FL 33472Off Market

- $435,0003 bd2 ba1.9k sqft8166 Duomo Cir, Boynton Beach, FL 33472Sold
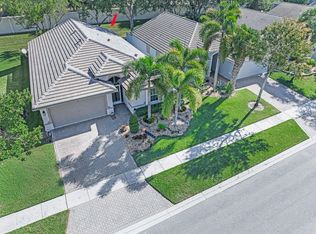
- $467,6003 bd2 ba1.8k sqft8150 Duomo Cir, Boynton Beach, FL 33472Off Market
- $511,4003 bd2 ba1.5k sqft8045 Florenza Dr, Boynton Beach, FL 33472Off Market
- $435,9003 bd2 ba1.5k sqft8146 Duomo Cir, Boynton Beach, FL 33472Off Market
- $503,3004 bd3 ba2.1k sqft8170 Duomo Cir, Boynton Beach, FL 33472Off Market
- $470,0003 bd2 ba1.5k sqft8046 Florenza Dr, Boynton Beach, FL 33472For Sale
A local agent can set up tours, give advice and negotiate with sellers.
Similar homes
- $529,0003 bd2 ba2k sqft8891 Via Tuscany Drive, Boynton Beach, FL 33472For Sale

 MLS ID #B26055918, Robert Marchese, RE/MAX Direct. BeachesMLS
 - $499,0003 bd2 ba2.1k sqft8706 Bellido Circle, Boynton Beach, FL 33472For Sale
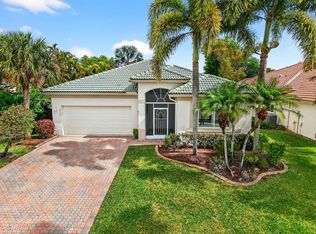 MLS ID #B26011054, Howard Goldberg, LoKation. BeachesMLS
 - $449,0003 bd2 ba1.9k sqft7244 TRENTINO Way, Boynton Beach, FL 33472For Sale
 MLS ID #B26054754, Vanessa Xanthovla Bornstein PA, RE/MAX Select Group. BeachesMLS
 - $483,0003 bd2 ba2k sqft11550 Ballylee Terrace, Boynton Beach, FL 33437For Sale
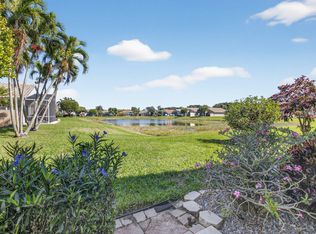 MLS ID #R11166463, Pamela Y Krammer PLLC, CENTURY 21 Tenace Realty. BeachesMLS
 - $484,0003 bd2 ba1.7k sqft9640 Cherry Blossom Court, Boynton Beach, FL 33437For SaleMLS ID #R11096181, Charles Izmirlian, Bankers Realty Corp.. BeachesMLS
- $517,0003 bd2 ba1.9k sqft7051 Trentino Way, Boynton Beach, FL 33472For SaleMLS ID #R11160903, Carmen Zeno, LPT Realty LLC. BeachesMLS
- $485,0003 bd2 ba1.8k sqft11769 Castellon Court, Boynton Beach, FL 33437For SaleMLS ID #B26049437, Cora A Fishman, United Realty Group Inc. BeachesMLS
- $475,0003 bd2 ba1.6k sqft10788 Royal Caribbean Circle, Boynton Beach, FL 33437For SaleMLS ID #B26051629, Mark Kottler, RE/MAX Prestige Realty/Wellington. BeachesMLS
- $360,0003 bd2 ba2k sqft8223 Horseshoe Bay Road, Boynton Beach, FL 33472For SaleMLS ID #B26027186, David P Craven, William Raveis Florida, LLC. BeachesMLS
- $470,0003 bd2 ba1.7k sqft10632 Royal Caribbean Circle, Boynton Beach, FL 33437For SaleMLS ID #B26049268, Talya Rose Lerman, The Keyes Company (PBG). BeachesMLS
- $425,0003 bd2 ba1.4k sqft9636 Crescent View Drive N, Boynton Beach, FL 33437For SaleMLS ID #B26055210, Debbie L Smith, Reliant Realty ERA Powered. BeachesMLS
- $485,0003 bd2 ba1.6k sqftValencia Isles, Boynton Beach, FL 33437For SaleMLS ID #B26002265, Jamie Broder, Broder Realty. BeachesMLS
- $457,0003 bd2 ba1.9k sqft9718 Harbour Lake Circle, Boynton Beach, FL 33437For SaleMLS ID #B26011481, Leanne M Horansky, The Keyes Company. BeachesMLS
- $459,0003 bd2 ba1.6k sqft11585 Augustus Drive, Boynton Beach, FL 33437For SaleMLS ID #B26047251, Alfredo Rivera, Beatus Realty. BeachesMLS
- $275,0003 bd2 ba1.6k sqft8180 Bellwort Place, Boynton Beach, FL 33472For SaleMLS ID #B26022557, Jahvier Dane Ferguson, First World Realty Group,LLC. BeachesMLS
- $410,0003 bd2 ba1.8k sqft9875 Harbour Lake Circle, Boynton Beach, FL 33437For SaleMLS ID #B26050338, Laurie Karen Davies, The Keyes Company. BeachesMLS
- $370,0003 bd2 ba1.3k sqft5750 Parkwalk Circle E, Boynton Beach, FL 33472For SaleMLS ID #R11165966, Sabrina Amirian, Keller Williams Realty Services. BeachesMLS
- $519,9153 bd2 ba2k sqft7445 Rockbridge Circle, Lake Worth, FL 33467For SaleMLS ID #B26043595, Marisa L DiLenge, Realty 100. BeachesMLS
- $420,0003 bd2 ba1.6k sqft10984 Stafford Circle S, Boynton Beach, FL 33436For SaleMLS ID #B26051300, Lynda Molina, EXP Realty LLC. BeachesMLS
- $449,9003 bd2 ba1.5k sqft120 Paddock Lane, Greenacres, FL 33413For SaleMLS ID #B26055007, Betty Jean Wilson, Coldwell Banker Realty. BeachesMLS
