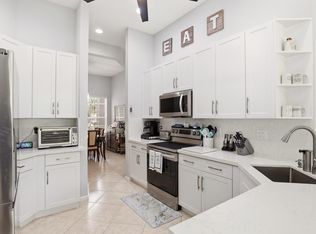
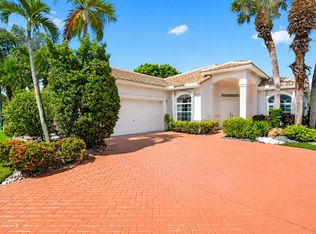
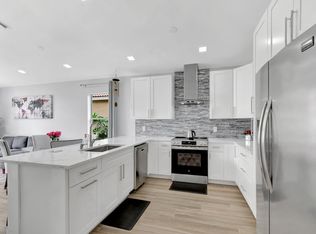
PRICED TO SELL!! MUST SEE! This BEAUTIFUL, bright 3-bedroom, 2-bathroom home located in the highly desirable Ponte Vecchio community. This well-maintained home features numerous upgrades throughout, offering both style and functionality. The kitchen showcases stunning wood cabinetry, along with quartz countertops, a breakfast bar, stainless steel appliances, including a refrigerator and stove just a few months old. Entertain with ease thanks to the added coffee bar and dry bar complete with a built-in wine refrigerator. Bathrooms are tasteful updated with wood cabinets, quartz counters, ceramic finishes. The spacious screened patio with elegant travertine tile is perfect for relaxing or entertaining and even includes a hot tub. The flexible family area can be used as a casual dining space or a comfortable sitting area. The home has also been recently painted and has Impact Windows, providing peace of mind and energy efficiency. AC 2022, WH 2020 Residents of Pontecchio enjoy a country club-style lifestyle with a newly remodeled clubhouse with a theater, card rooms, billiards and a resort style pool area and an exciting sports complex currently underway, featuring pickleball courts, tennis, bocce ball and a putting green. This active community offers numerous clubs and social opportunities. The HOA covers cable, exterior painting and complete landscaping, including trees and shrubbery, providing low-maintenance living. Conveniently located just 15 minutes to beaches, and blocks from Publix, Whole Foods, Sprouts, Walmart, Target, and a wide variety of restaurants, with easy access to both the Florida Turnpike and I-95, this home offers the perfect blend of comfort, convenience, and community living. FURNITURE NEGOTIABLE
Pending
Price cut: $2K (7/22)
$517,000
7051 Trentino Way, Boynton Beach, FL 33472
3beds
1,984sqft
:
Get pre-qualified$4,101/mo
Single Family Residence
Built in 2000
5,250 Square Feet Lot
$504,600 Zestimate®
$261/sqft
$676/mo HOA
What's special
Resort style pool areaRecently paintedBreakfast barQuartz countertopsNumerous upgrades throughoutStainless steel appliances
- 185 days |
- 435 |
- 10 |
Zillow last checked:
Listing updated:
Listed by:
Carmen Zeno 561-699-6655,
LPT Realty LLC
Source: BeachesMLS,MLS#: R11160903 Originating MLS: BeachesMLS
Originating MLS: BeachesMLSFacts & features
Interior
Bedrooms & bathrooms
- Bedrooms: 3
- Bathrooms: 2
- Full bathrooms: 2
- Main level bathrooms: 2
- Main level bedrooms: 3
Primary bedroom
- Level: Main
- Area: 238
- Dimensions: 17 X 14
Bedroom 2
- Level: Main
- Area: 132
- Dimensions: 12 X 11
Bedroom 3
- Level: Main
- Area: 121
- Dimensions: 11 X 11
Dining room
- Level: Main
- Area: 210
- Dimensions: 14 X 15
Kitchen
- Level: Main
- Area: 288
- Dimensions: 12 X 24
Living room
- Level: Main
- Area: 408
- Dimensions: 17 X 24
Heating
- Central, Electric
Cooling
- Central Air, Ceiling Fan(s), Electric
Appliances
- Included: Dryer, Dishwasher, Electric Range, Electric Water Heater, Disposal, Ice Maker, Microwave, Refrigerator, Water Heater, Washer
- Laundry: Inside, Laundry Closet
Features
- Attic, Breakfast Bar, Breakfast Area, Bathtub, Cathedral Ceiling(s), Dual Sinks, Eat-in Kitchen, Living/Dining Room, Pantry, Pull Down Attic Stairs, Split Bedrooms, Soaking Tub, Separate Shower, Vaulted Ceiling(s), Bar, Walk-In Closet(s)
- Flooring: Carpet, Ceramic Tile
- Attic: Pull Down Stairs
Interior area
- Total structure area: 2,632
- Total interior livable area: 1,984 sqft
Video & virtual tour
Property
Parking
- Total spaces: 2
- Parking features: Attached, Garage, Garage Door Opener
- Attached garage spaces: 2
Features
- Levels: One
- Stories: 1
- Patio & porch: Patio, Screened
- Exterior features: Outdoor Living Area
- Pool features: Association
- Has spa: Yes
- Spa features: Above Ground, Fiberglass, Heated
- Waterfront features: None
Lot
- Size: 5,250 Square Feet
- Features: Sprinklers Automatic, < 1/4 Acre
Details
- Parcel number: 00424521140001940
- Zoning: PUD
Construction
Type & style
- Home type: SingleFamily
- Property subtype: Single Family Residence
Materials
- Block
- Roof: Spanish Tile
Condition
- Resale
- New construction: No
- Year built: 2000
Utilities & green energy
- Electric: 3 Phase
- Sewer: Public Sewer
- Water: Public
- Utilities for property: Cable Available, Sewer Available, Water Available
Community & HOA
Community
- Features: Home Owners Association, Gated
- Security: Gated with Guard, Gated Community, Smoke Detector(s)
- Senior community: Yes
- Subdivision: TUSCANY PAR C
HOA
- Has HOA: Yes
- Amenities included: Bocce Court, Billiard Room, Clubhouse, Fitness Center, Pickleball, Pool, Putting Green(s), Sauna, Spa/Hot Tub, Tennis Court(s)
- Services included: Common Areas, Cable TV, Maintenance Grounds, Recreation Facilities, Security
- HOA fee: $676 monthly
Location
- Region: Boynton Beach
Financial & listing details
- Price per square foot: $261/sqft
- Tax assessed value: $359,473
- Annual tax amount: $4,050
- Date on market: 2/5/2026
- Cumulative days on market: 182 days
- Listing terms: Cash,Conventional,FHA,VA Loan
Estimated market value
$504,600
$479,000 - $530,000
$3,731/mo
Price history
| Date | Event | Price |
|---|---|---|
| 7/30/2026 | Pending sale | $517,000$261/sqft |
Source:  BeachesMLS #R11160903 Report a problem BeachesMLS #R11160903 Report a problem | ||
| 7/22/2026 | Price change | $517,000-0.4%$261/sqft |
Source: BeachesMLS #R11160903 Report a problem | ||
| 7/2/2026 | Price change | $519,000-3.5%$262/sqft |
Source: BeachesMLS #R11160903 Report a problem | ||
| 5/27/2026 | Price change | $538,000-1.8%$271/sqft |
Source: BeachesMLS #R11160903 Report a problem | ||
| 4/27/2026 | Price change | $548,000-3.7%$276/sqft |
Source: BeachesMLS #R11160903 Report a problem | ||
| 3/11/2026 | Price change | $569,000-1.7%$287/sqft |
Source: BeachesMLS #R11160903 Report a problem | ||
| 2/5/2026 | Listed for sale | $579,000+99.7%$292/sqft |
Source: BeachesMLS #RX-11160903 Report a problem | ||
| 6/12/2020 | Sold | $290,000-1.7%$146/sqft |
Source: BeachesMLS #R10604285 Report a problem | ||
| 4/10/2020 | Price change | $294,999-1.3%$149/sqft |
Source: Treu Group Real Estate #RX-10604285 Report a problem | ||
| 3/20/2020 | Price change | $299,000-5.1%$151/sqft |
Source: Treu Group Real Estate #RX-10604285 Report a problem | ||
| 2/26/2020 | Price change | $315,000-0.6%$159/sqft |
Source: Treu Group Real Estate #RX-10604285 Report a problem | ||
| 2/18/2020 | Price change | $317,000-0.9%$160/sqft |
Source: EXP Realty LLC #RX-10566458 Report a problem | ||
| 1/1/2020 | Price change | $319,900-1.5%$161/sqft |
Source: EXP Realty LLC #RX-10566458 Report a problem | ||
| 12/5/2019 | Price change | $324,900-1.5%$164/sqft |
Source: EXP Realty LLC #RX-10566458 Report a problem | ||
| 11/1/2019 | Price change | $329,900-2.9%$166/sqft |
Source: EXP Realty LLC #RX-10566458 Report a problem | ||
| 10/3/2019 | Listed for sale | $339,900+118%$171/sqft |
Source: EXP Realty LLC #RX-10566458 Report a problem | ||
| 5/2/2000 | Sold | $155,900$79/sqft |
Source: Public Record Report a problem | ||
Public tax history
| Year | Property taxes | Tax assessment |
|---|---|---|
| 2025 | $4,050 +3.2% | $261,385 +2.9% |
| 2024 | $3,925 +2.7% | $254,018 +3% |
| 2023 | $3,821 +1.1% | $246,619 +3% |
| 2022 | $3,780 +1% | $239,436 +3% |
| 2021 | $3,743 -25.3% | $232,462 -11.7% |
| 2020 | $5,012 +51.4% | $263,363 +28.7% |
| 2019 | $3,310 | $204,644 +1.9% |
| 2018 | $3,310 +5% | $200,828 +2.1% |
| 2017 | $3,154 +1.7% | $196,697 +2.1% |
| 2016 | $3,100 -0.1% | $192,651 +0.7% |
| 2015 | $3,102 -2.4% | $191,312 +0.8% |
| 2014 | $3,179 +1.6% | $189,794 +1.5% |
| 2013 | $3,129 +0.6% | $186,989 +1.7% |
| 2012 | $3,109 +1.2% | $183,863 +3% |
| 2011 | $3,072 +1.3% | $178,508 +1.5% |
| 2010 | $3,031 +7.4% | $175,870 +2.7% |
| 2009 | $2,823 +11.6% | $171,246 +0.1% |
| 2008 | $2,529 -3.8% | $171,075 +3% |
| 2007 | $2,628 -6.3% | $166,092 +2.5% |
| 2006 | $2,805 | $162,041 +3% |
| 2005 | -- | $157,321 +3% |
| 2004 | $1,325 +489% | $152,739 +1.9% |
| 2003 | $225 -91.4% | $149,891 +2.4% |
| 2002 | $2,605 +0.7% | $146,378 +1.6% |
| 2001 | $2,588 +377.5% | $144,073 +454.1% |
| 2000 | $542 | $26,000 |
Find assessor info on the county website
Monthly payment
Est. payment
Payment breakdown
Explore the cost of this home by adjusting the details. Changes won't be saved.Climate risks
Neighborhood: 33472
Nearby schools
GreatSchools rating
- 8/10Crystal Lakes Elementary SchoolGrades: PK-5Distance: 1 mi
- 9/10Christa Mcauliffe Middle SchoolGrades: 6-8Distance: 1 mi
- 6/10Park Vista Community High SchoolGrades: 9-12Distance: 1.5 mi
Schools provided by the listing agent
- Elementary: Crystal Lakes (Palm Beach)
- Middle: Christa McAuliffe
- High: Park Vista
Source: BeachesMLS. This data may not be complete. We recommend contacting the local school district to confirm school assignments for this home.
- $500,2003 bd3 ba2.2k sqft7043 Trentino Way, Boynton Beach, FL 33472Off Market

- $427,3003 bd2 ba1.7k sqft7059 Trentino Way, Boynton Beach, FL 33472Off Market
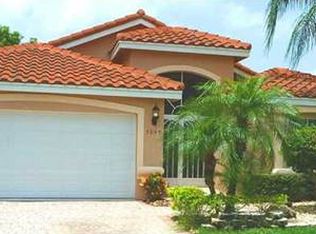
- $444,8003 bd2 ba2.2k sqft7035 Trentino Way, Boynton Beach, FL 33472Off Market
- $487,4003 bd2 ba2k sqft7067 Trentino Way, Boynton Beach, FL 33472Off Market
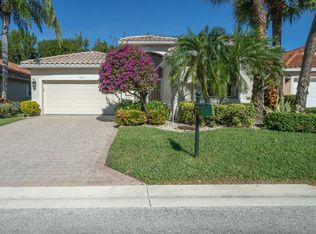
- $511,4003 bd2 ba1.7k sqft7052 Trentino Way, Boynton Beach, FL 33472Off Market
- $435,7003 bd2 ba1.8k sqft7044 Trentino Way, Boynton Beach, FL 33472Off Market
- $508,0003 bd2 ba1.8k sqft7027 Trentino Way, Boynton Beach, FL 33472Sold
- $405,2003 bd2 ba1.7k sqft7075 Trentino Way, Boynton Beach, FL 33472Off Market
A local agent can set up tours, give advice and negotiate with sellers.
Similar homes
- $585,0003 bd2 ba2.5k sqft8969 Torcello Way, Boynton Beach, FL 33472For Sale
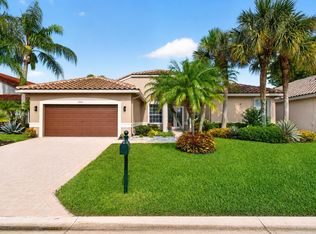
 MLS ID #B26043038, Paul Jay Saperstein, EXP Realty LLC. BeachesMLS
 - $599,0004 bd2 ba2.3k sqft6583 Piemonte Drive, Boynton Beach, FL 33472For Sale
 MLS ID #B26039516, Vanessa Xanthovla Bornstein PA, RE/MAX Select Group. BeachesMLS
 - $475,0003 bd2 ba2k sqft9773 Arbor View Drive S, Boynton Beach, FL 33437For Sale
 MLS ID #B26058582, Karen Michelle Moody, Century 21 Realty Professionals. BeachesMLS
 - $484,0003 bd2 ba1.7k sqft9640 Cherry Blossom Court, Boynton Beach, FL 33437For Sale
 MLS ID #R11096181, Charles Izmirlian, Bankers Realty Corp.. BeachesMLS
 - $457,0003 bd2 ba1.9k sqft9718 Harbour Lake Circle, Boynton Beach, FL 33437For SaleMLS ID #B26011481, Leanne M Horansky, The Keyes Company. BeachesMLS
- $545,0003 bd3 ba2.2k sqft6511 MALTA Drive, Boynton Beach, FL 33437For SaleMLS ID #B26057421, Julie E Saxon, Lang Realty - Boynton Beach. BeachesMLS
- $575,0003 bd2 ba2k sqft5641 FOUNTAINS Drive S #5641, Lake Worth, FL 33467For SaleMLS ID #B26061677, Matthew Dovner, Compass Florida LLC. BeachesMLS
- $515,0003 bd2 ba1.8k sqft6877 Castlemaine Avenue, Boynton Beach, FL 33437For SaleMLS ID #R11157069, Katja Pressman, The Keyes Company. BeachesMLS
- $519,9153 bd2 ba2k sqft7445 Rockbridge Circle, Lake Worth, FL 33467For SaleMLS ID #B26043595, Marisa L DiLenge, Realty 100. BeachesMLS
- $369,0003 bd2 ba2.2k sqft8361 Horseshoe Bay Road, Boynton Beach, FL 33472For SaleMLS ID #R11166249, Susan L Skulnik PA, Compass Florida LLC. BeachesMLS
- $529,0003 bd3 ba1.9k sqft11728 Dove Hollow Avenue, Boynton Beach, FL 33437For SaleMLS ID #B26038859, Valerie Selby PA, Keller Williams Realty Services. BeachesMLS
- $539,0003 bd2 ba2.1k sqft12530 Vía Valenza, Boynton Beach, FL 33436For SaleMLS ID #B26032613, Paula Lescht, Signature International RE. BeachesMLS
- $479,0003 bd2 ba1.8k sqft107 Harbor Lake Circle, Greenacres, FL 33413For SaleMLS ID #B26061629, Nicole Dimattina, Prime Time Realty LLC. BeachesMLS
- $460,0003 bd2 ba1.7k sqft10632 Royal Caribbean Circle, Boynton Beach, FL 33437For SaleMLS ID #B26049268, Talya Rose Lerman, The Keyes Company (PBG). BeachesMLS
- $425,0003 bd2 ba1.4k sqft9636 Crescent View Drive N, Boynton Beach, FL 33437For SaleMLS ID #B26055210, Debbie L Smith, Reliant Realty ERA Powered. BeachesMLS
- $549,9003 bd2 ba2.5k sqft11631 Puerto Boulevard, Boynton Beach, FL 33437For SaleMLS ID #B26033475, William Stuart Shearouse, United Realty Group, Inc. BeachesMLS
- $360,0003 bd2 ba2k sqft8223 Horseshoe Bay Road, Boynton Beach, FL 33472For SaleMLS ID #B26027186, David P Craven, William Raveis Florida, LLC. BeachesMLS
- $440,0003 bd2 ba1.7k sqft(Undisclosed Address), Boynton Beach, FL 33437For SaleMLS ID #B26059612, Julie E Saxon, Lang Realty - Boynton Beach. BeachesMLS
- $497,0003 bd2 ba1.6k sqft5318 Vernio Lane, Boynton Beach, FL 33437For SaleMLS ID #B26026357, Michele A Michaud, RE/MAX Direct. BeachesMLS
- $549,9993 bd3 ba2.2k sqft8208 Parini Way, Lake Worth, FL 33467For SaleMLS ID #B26000889, Michael M Klabanoff PA, Coldwell Banker Realty. BeachesMLS
