Beautiful 3BR/2BA Home in The Cascades of Boynton Beach Light, bright, and impeccably maintained, this 3-bedroom, 2-bath home with a family room and 2‑car garage sits on a private lot with no rear neighbors and a beautiful canal view surrounded by lush greenery. The main living areas feature bamboo wood flooring, while the primary bedroom offers soft carpeting. The home includes an eat‑in kitchen plus a separate dining room, plantation shutters throughout, and exterior hurricane shutters on all windows. A tiled, screened‑in patio provides the perfect spot to enjoy the peaceful setting and great view. The Cascades is known for its very active lifestyle, offering a remodeled clubhouse (2017), a café, and a full calendar of activities. Located just minutes from shopping, and everyday conveniences.
For sale
$515,000
6877 Castlemaine Avenue, Boynton Beach, FL 33437
3beds
1,829sqft
:
Get pre-qualified$4,069/mo
Single Family Residence
Built in 1998
5,101 Square Feet Lot
$488,800 Zestimate®
$282/sqft
$620/mo HOA
What's special
Family roomBamboo wood flooringSeparate dining roomPlantation shutters throughout
- 188 days |
- 452 |
- 12 |
Zillow last checked:
Listing updated:
Listed by:
Katja Pressman 561-901-1574,
The Keyes Company,
Scott Pressman PA 561-601-7774,
The Keyes Company
Source: BeachesMLS,MLS#: R11157069 Originating MLS: BeachesMLS
Originating MLS: BeachesMLSFacts & features
Interior
Bedrooms & bathrooms
- Bedrooms: 3
- Bathrooms: 2
- Full bathrooms: 2
- Main level bathrooms: 2
- Main level bedrooms: 3
Heating
- Central, Electric
Cooling
- Central Air, Ceiling Fan(s)
Appliances
- Included: Dryer, Dishwasher, Electric Range, Electric Water Heater, Disposal, Microwave, Refrigerator, Water Heater, Washer
- Laundry: Inside
Features
- Breakfast Bar, Bathtub, Closet Cabinetry, Dining Area, Separate/Formal Dining Room, Dual Sinks, Entrance Foyer, Eat-in Kitchen, High Ceilings, Main Level Primary, Pantry, Split Bedrooms, Soaking Tub, Separate Shower, Walk-In Closet(s)
- Flooring: Carpet, Wood
- Windows: Blinds, Plantation Shutters
Interior area
- Total structure area: 2,508
- Total interior livable area: 1,829 sqft
Video & virtual tour
Property
Parking
- Total spaces: 2
- Parking features: Attached, Garage
- Attached garage spaces: 2
Features
- Levels: Multi/Split,One
- Stories: 1
- Patio & porch: Porch, Screened
- Exterior features: Outdoor Living Area, Porch
- Pool features: Association
- Has view: Yes
- View description: Canal, Garden
- Has water view: Yes
- Water view: Canal
- Waterfront features: Canal Front
Lot
- Size: 5,101 Square Feet
- Features: Sprinklers Automatic, < 1/4 Acre
Details
- Parcel number: 00424533050000440
- Zoning: PUD
- Special conditions: Listed As-Is
Construction
Type & style
- Home type: SingleFamily
- Property subtype: Single Family Residence
Materials
- Block
- Roof: Barrel
Condition
- Resale
- New construction: No
- Year built: 1998
Utilities & green energy
- Sewer: Public Sewer
- Water: Public
- Utilities for property: Cable Available, Sewer Available, Water Available
Community & HOA
Community
- Features: Home Owners Association, Gated, Property Manager On-Site
- Security: Security System, Gated Community, Smoke Detector(s)
- Pet deposit fee: $0
- Senior community: Yes
- Subdivision: Cascades
HOA
- Has HOA: Yes
- Amenities included: Business Center, Clubhouse, Fitness Center, Pickleball, Pool, Recreation Facilities, Restaurant, Sidewalks, Tennis Court(s)
- Services included: Cable TV, Recreation Facilities, Security
- HOA fee: $620 monthly
- HOA phone: 561-740-4955
Location
- Region: Boynton Beach
Financial & listing details
- Price per square foot: $282/sqft
- Tax assessed value: $396,034
- Annual tax amount: $6,902
- Date on market: 1/23/2026
- Cumulative days on market: 188 days
- Listing terms: Cash,Conventional
Estimated market value
$488,800
$464,000 - $513,000
$4,005/mo
Price history
| Date | Event | Price |
|---|---|---|
| 1/23/2026 | Listed for sale | $515,000+63.5%$282/sqft |
Source:  BeachesMLS #RX-11157069 Report a problem BeachesMLS #RX-11157069 Report a problem | ||
| 6/26/2024 | Listing removed | -- |
Source: Zillow Rentals Report a problem | ||
| 5/16/2024 | Listed for rent | $3,400-2.9%$2/sqft |
Source: Zillow Rentals Report a problem | ||
| 10/12/2022 | Listing removed | -- |
Source:  The Keyes Company/Realtors Report a problem The Keyes Company/Realtors Report a problem | ||
| 9/16/2022 | Listed for rent | $3,500$2/sqft |
Source: Zillow Rental Network_1 #R10832458 Report a problem | ||
| 5/13/2020 | Sold | $315,000-3%$172/sqft |
Source: BeachesMLS #F10216463 Report a problem | ||
| 4/14/2020 | Listed for sale | $324,900$178/sqft |
Source: CRES Corp International LLC #F10216463 Report a problem | ||
| 3/3/2020 | Listing removed | $324,900$178/sqft |
Source: CRES Corp International LLC #F10216463 Report a problem | ||
| 2/20/2020 | Pending sale | $324,900$178/sqft |
Source: CRES Corp International LLC #F10216463 Report a problem | ||
| 2/12/2020 | Listed for sale | $324,900+52.9%$178/sqft |
Source: CRES Corp International LLC #F10216463 Report a problem | ||
| 12/27/2000 | Sold | $212,500+38.5%$116/sqft |
Source: Public Record Report a problem | ||
| 4/10/1998 | Sold | $153,400$84/sqft |
Source: Public Record Report a problem | ||
Public tax history
| Year | Property taxes | Tax assessment |
|---|---|---|
| 2025 | $6,902 +2.3% | $395,660 +10% |
| 2024 | $6,747 +3.9% | $359,691 +10% |
| 2023 | $6,491 +12.5% | $326,992 +10% |
| 2022 | $5,772 +13.2% | $297,265 +10% |
| 2021 | $5,098 -2.1% | $270,241 -1.5% |
| 2020 | $5,207 +55% | $274,375 +32.4% |
| 2019 | $3,359 | $207,254 +1.9% |
| 2018 | $3,359 +5.3% | $203,390 +2.1% |
| 2017 | $3,189 +1.6% | $199,207 +2.1% |
| 2016 | $3,140 -0.1% | $195,110 +0.7% |
| 2015 | $3,141 -2.4% | $193,754 +0.8% |
| 2014 | $3,219 +1.6% | $192,216 +1.5% |
| 2013 | $3,168 -1.2% | $189,375 |
| 2012 | $3,208 -10.9% | $189,375 -8% |
| 2011 | $3,601 -0.5% | $205,875 |
| 2010 | $3,618 -7.7% | $205,875 -10% |
| 2009 | $3,920 -0.8% | $228,750 -10.3% |
| 2008 | $3,954 -20.5% | $254,900 -9.2% |
| 2007 | $4,972 -25.6% | $280,683 -19.7% |
| 2006 | $6,685 | $349,604 +21.8% |
| 2005 | -- | $287,000 +37.3% |
| 2004 | $2,169 +863.6% | $209,000 +11.8% |
| 2003 | $225 -93.6% | $187,000 +10.7% |
| 2002 | $3,542 +17.9% | $169,000 +20.8% |
| 2001 | $3,003 +8.6% | $139,900 +7.7% |
| 2000 | $2,766 +9.1% | $129,900 |
| 1999 | $2,535 | $129,900 |
Find assessor info on the county website
Monthly payment
Est. payment
Payment breakdown
Explore the cost of this home by adjusting the details. Changes won't be saved.Climate risks
Neighborhood: 33437
Nearby schools
GreatSchools rating
- 5/10Hagen Road Elementary SchoolGrades: PK-5Distance: 1.1 mi
- 10/10West Boynton Middle SchoolGrades: 6-8Distance: 2.2 mi
- 6/10Park Vista Community High SchoolGrades: 9-12Distance: 3.7 mi
- $493,4003 bd2 ba1.8k sqft6869 Castlemaine Ave, Boynton Beach, FL 33437Off Market
- $525,0003 bd2 ba2k sqft6885 Castlemaine Ave, Boynton Beach, FL 33437Sold
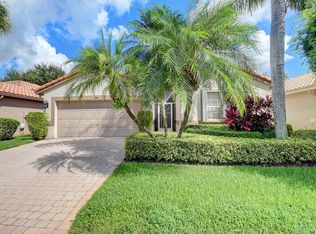
- $487,1003 bd2 ba1.8k sqft6861 Castlemaine Ave, Boynton Beach, FL 33437Off Market
- $528,5003 bd2 ba1.9k sqft6893 Castlemaine Ave, Boynton Beach, FL 33437Off Market

- $485,0003 bd2 ba1.8k sqft6870 Castlemaine Ave, Boynton Beach, FL 33437Sold
- $568,2003 bd2 ba2.1k sqft6878 Castlemaine Ave, Boynton Beach, FL 33437Off Market
- $511,4003 bd2 ba1.8k sqft6853 Castlemaine Ave, Boynton Beach, FL 33437Off Market
- $484,1003 bd2 ba1.8k sqft6901 Castlemaine Ave, Boynton Beach, FL 33437Off Market
A local agent can set up tours, give advice and negotiate with sellers.
A local lender can help you make sure your offer is ready when you are.
Similar homes
- $555,0003 bd3 ba2.2k sqft(Undisclosed Address), Boynton Beach, FL 33437For Sale

 MLS ID #B26057421, Julie E Saxon, Lang Realty - Boynton Beach. BeachesMLS
 - $549,9003 bd3 ba2.3k sqft6070 Terra Mere Circle, Boynton Beach, FL 33437For Sale
 MLS ID #B26055416, Dawn L Forgione, Compass Florida LLC. BeachesMLS
 - $524,9003 bd3 ba2.2k sqft8046 Via Grande, Boynton Beach, FL 33437For Sale
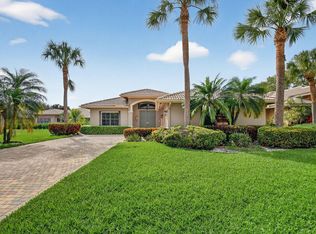 MLS ID #R11169597, Angela Kogan LLC, Kogan Estate Homes, Inc. BeachesMLS
 - $485,0003 bd2 ba1.6k sqftValencia Isles, Boynton Beach, FL 33437For Sale
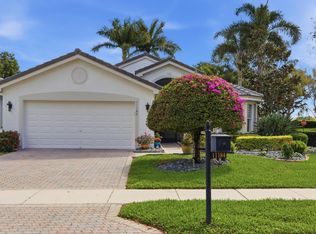 MLS ID #B26002265, Jamie Broder, Broder Realty. BeachesMLS
 - $459,0003 bd2 ba1.6k sqft11585 Augustus Drive, Boynton Beach, FL 33437For SaleMLS ID #B26047251, Alfredo Rivera, Beatus Realty. BeachesMLS
- $480,0003 bd2 ba2.1k sqft6453, Boynton Beach, FL 33437For SaleMLS ID #B26029077, Paul Jay Saperstein, EXP Realty LLC. BeachesMLS
- $415,0003 bd2 ba1.6k sqft7169 Foxworth Court, Boynton Beach, FL 33437For SaleMLS ID #B26026669, Jennifer Karina Booker, Berkshire Hathaway HomeSvs FL. BeachesMLS
- $470,0003 bd2 ba1.7k sqft10632 Royal Caribbean Circle, Boynton Beach, FL 33437For SaleMLS ID #B26049268, Talya Rose Lerman, The Keyes Company (PBG). BeachesMLS
- $549,9003 bd2 ba2.5k sqft11631 Puerto Boulevard, Boynton Beach, FL 33437For SaleMLS ID #B26033475, William Stuart Shearouse, United Realty Group, Inc. BeachesMLS
- $489,0003 bd2 ba2k sqft6265 Coral Reef Terrace, Boynton Beach, FL 33437For SaleMLS ID #B26046889, Alyssa Gorman, VantaSure Realty LLC. BeachesMLS
- $497,0003 bd2 ba1.6k sqft5318 Vernio Lane, Boynton Beach, FL 33437For SaleMLS ID #B26026357, Michele A Michaud, RE/MAX Direct. BeachesMLS
- $619,0003 bd2 ba2.4k sqft6715 Chimere Terrace, Boynton Beach, FL 33437For SaleMLS ID #R11164157, Lea Novgrad, Regency Realty Services. BeachesMLS
- $449,0003 bd2 ba1.9k sqft5304 Wycombe Avenue, Boynton Beach, FL 33437For SaleMLS ID #B26038229, Valerie Selby PA, Keller Williams Realty Services. BeachesMLS
- $629,0003 bd2 ba2.4k sqft11511 Pamplona Boulevard, Boynton Beach, FL 33437For SaleMLS ID #R11163224, Madeline Gayle Cohen, Realty 100. BeachesMLS
- $439,9003 bd2 ba1.7k sqft12024 Roma Road, Boynton Beach, FL 33437For SaleMLS ID #R11166477, Michele A Michaud, RE/MAX Direct. BeachesMLS
- $457,0003 bd2 ba1.9k sqft9718 Harbour Lake Circle, Boynton Beach, FL 33437For SaleMLS ID #B26011481, Leanne M Horansky, The Keyes Company. BeachesMLS
- $539,0003 bd2 ba2.1k sqft12530 Vía Valenza, Boynton Beach, FL 33436For SaleMLS ID #B26032613, Paula Lescht, Signature International RE. BeachesMLS
- $529,0003 bd2 ba1.8k sqft7221 Treviso Lane, Boynton Beach, FL 33472For SaleMLS ID #B26050829, Vanessa Xanthovla Bornstein PA, RE/MAX Select Group. BeachesMLS
- $415,0003 bd2 ba1.6k sqft5122 Corbel Lake Way, Boynton Beach, FL 33437For SaleMLS ID #B26040101, Lena Sussman, The Keyes Company. BeachesMLS
- $419,0003 bd2 ba2k sqft7851 Sailing Shores Terrace, Boynton Beach, FL 33437For SaleMLS ID #B26034753, Jeffrey D Viselman, Compass Florida LLC. BeachesMLS
