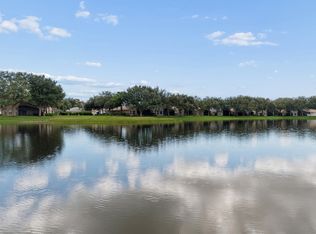
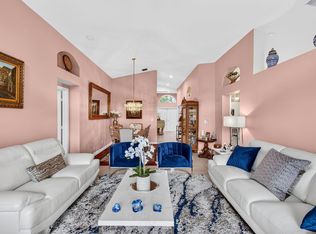
Beautifully Remodeled Home. The Kitchen Has Stainless Steel Appliances, Granite Countertops, 40" Cabinets and a Farm Sink. Terracotta Flooring Throughout. A Magnificent Wood Barn Door Separates The Guest Quarters. Plantation Shutters Throughout . A/C IS 2020 Brand New 40 Gallon Water Heater. Whole House Generator. Hurricane Impact Windows With Accordion Shutters On The 2 Block Windows. French Doors Lead Out To The Extended Tiled And Screened Patio With A Very Private Backyard. The Seller Is Leaving The TV And Sound Bar In The Patio, Plus The Other TV's For The New Buyers Enjoyment. (The MLS Pictures Differ As The Seller Moved Out) This Is A Very Active Community, It's Like Being At An Adult Camp! Enjoy The Many Social Activities Like; Dinners, Dances, Shows, Art Classes, Exercise Classes And BBQ's. The Recreational Area Has 6 Har Tru Tennis Courts, 3 Pickleball Courts, Bocce and A Chipping And Putting Green. The Association Requires 6 Months Maintenance Paid At Closing For Capital Investment Plus A Credit Score Above 680
For sale
Price cut: $42.9K (7/22)
$497,000
5318 VERNIO Lane, Boynton Beach, FL 33437
3beds
1,600sqft
Single Family Residence
Built in 2004
5,773 Square Feet Lot
$484,700 Zestimate®
$311/sqft
$603/mo HOA
What's special
Granite countertopsFarm sinkPlantation shutters throughoutVery private backyardTerracotta flooring throughout
- 164 days
- 116
- 8
Zillow last checked:
Listing updated:
Listed by:
Michele A Michaud 954-614-2978,
RE/MAX Direct
Source: BeachesMLS,MLS#: B26026357 Originating MLS: BeachesMLS
Originating MLS: BeachesMLSFacts & features
Interior
Bedrooms & bathrooms
- Bedrooms: 3
- Bathrooms: 2
- Full bathrooms: 2
- Main level bathrooms: 2
- Main level bedrooms: 3
Primary bedroom
- Level: Main
- Area: 193.6
- Dimensions: 16 X 12.1
Bedroom 2
- Level: Main
- Area: 131.44
- Dimensions: 10.6 X 12.4
Bedroom 3
- Level: Main
- Area: 133.56
- Dimensions: 10.6 X 12.6
Kitchen
- Level: Main
- Area: 112.32
- Dimensions: 10.8 X 10.4
Living room
- Level: Main
- Area: 262.8
- Dimensions: 14.6 X 18
Heating
- Central
Cooling
- Central Air, Ceiling Fan(s)
Appliances
- Included: Dryer, Dishwasher, Electric Range, Electric Water Heater, Disposal, Ice Maker, Microwave, Refrigerator, Water Heater, Washer
- Laundry: Inside
Features
- Breakfast Area, Bathtub, Dual Sinks, Garden Tub/Roman Tub, High Ceilings, Kitchen/Dining Combo, Pantry, Soaking Tub, Separate Shower, Vaulted Ceiling(s), Walk-In Closet(s)
- Flooring: Tile, Wood
- Windows: Bay Window(s), Plantation Shutters
- Has fireplace: No
Interior area
- Total structure area: 2,198
- Total interior livable area: 1,600 sqft
Video & virtual tour
Property
Parking
- Total spaces: 2
- Parking features: Attached, Driveway, Garage, Garage Door Opener
- Attached garage spaces: 2
- Has uncovered spaces: Yes
Accessibility
- Accessibility features: None
Features
- Levels: One
- Stories: 1
- Patio & porch: Covered, Patio, Screened
- Exterior features: Outdoor Living Area
- Pool features: Association
- Has view: Yes
- View description: Canal, Garden
- Has water view: Yes
- Water view: Canal
- Waterfront features: Other
Lot
- Size: 5,773 Square Feet
- Features: Sprinklers Automatic, < 1/4 Acre
Details
- Parcel number: 00424602250001060
- Zoning: PUD
- Special conditions: Standard,Listed As-Is
Construction
Type & style
- Home type: SingleFamily
- Architectural style: Ranch
- Property subtype: Single Family Residence
Materials
- CBS (Concrete Block Structure), Block, Stucco
- Roof: Barrel,Tile
Condition
- Resale
- New construction: No
- Year built: 2004
Details
- Builder model: Florence
Utilities & green energy
- Sewer: Public Sewer
- Water: Public
- Utilities for property: Cable Available
Community & HOA
Community
- Features: Home Owners Association, Gated, Property Manager On-Site
- Security: Security System Owned, Gated with Guard, Gated Community, Smoke Detector(s)
- Senior community: Yes
- Subdivision: TUSCANY BAY
HOA
- Has HOA: Yes
- Amenities included: Bocce Court, Billiard Room, Clubhouse, Fitness Center, Gated, Library, Management, Pickleball, Park, Pool, Putting Green(s), Shuffleboard Court, Sauna, Spa/Hot Tub, Tennis Court(s)
- Services included: Common Areas, Cable TV, Maintenance Grounds, Reserve Fund, Security, Internet
- HOA fee: $603 monthly
- HOA name: Tuscany Bay
- HOA phone: 561-424-0056
Location
- Region: Boynton Beach
Financial & listing details
- Price per square foot: $311/sqft
- Tax assessed value: $392,198
- Annual tax amount: $6,353
- Date on market: 5/9/2026
- Cumulative days on market: 164 days
- Listing terms: Cash,Conventional
Estimated market value
$484,700
$460,000 - $509,000
$3,521/mo
Price history
| Date | Event | Price |
|---|---|---|
| 7/22/2026 | Price change | $497,000-7.9%$311/sqft |
Source:  BeachesMLS #B26026357 Report a problem BeachesMLS #B26026357 Report a problem | ||
| 6/6/2026 | Price change | $539,900-2.7%$337/sqft |
Source: BeachesMLS #B26026357 Report a problem | ||
| 5/9/2026 | Listed for sale | $555,000+7.6%$347/sqft |
Source: BeachesMLS #B26026357 Report a problem | ||
| 3/7/2023 | Listing removed | -- |
Source:  RE/MAX International Report a problem RE/MAX International Report a problem | ||
| 12/29/2022 | Pending sale | $516,000+8.1%$323/sqft |
Source: RE/MAX International #RX-10834946 Report a problem | ||
| 12/27/2022 | Sold | $477,500-7.5%$298/sqft |
Source: BeachesMLS #R10834946 Report a problem | ||
| 12/8/2022 | Pending sale | $516,000$323/sqft |
Source: BeachesMLS #RX-10834946 Report a problem | ||
| 11/8/2022 | Price change | $516,000-1.7%$323/sqft |
Source: BeachesMLS #RX-10834946 Report a problem | ||
| 9/28/2022 | Listed for sale | $525,000+101.9%$328/sqft |
Source: BeachesMLS #RX-10834946 Report a problem | ||
| 4/30/2015 | Sold | $260,000-3.7%$163/sqft |
Source: BeachesMLS #R10100179 Report a problem | ||
| 4/1/2015 | Pending sale | $270,000$169/sqft |
Source: Berkshire Hathaway Florida Realty #RX-10100179 Report a problem | ||
| 1/7/2015 | Listed for sale | $270,000-1.8%$169/sqft |
Source: Berkshire Hathaway Florida Realty #RX-10100179 Report a problem | ||
| 7/3/2014 | Listed for sale | $275,000+14%$172/sqft |
Source: Berkshire Hathaway HomeServices Florida Realty #RX-10053618 Report a problem | ||
| 2/25/2004 | Sold | $241,328$151/sqft |
Source: Public Record Report a problem | ||
Public tax history
| Year | Property taxes | Tax assessment |
|---|---|---|
| 2025 | $6,353 +1.6% | $402,788 +1.4% |
| 2024 | $6,256 -0.8% | $397,089 -0.2% |
| 2023 | $6,308 +109% | $397,936 +105% |
| 2022 | $3,018 +1.3% | $194,093 +3% |
| 2021 | $2,980 +0.9% | $188,440 +1.4% |
| 2020 | $2,952 +1.3% | $185,838 +2.3% |
| 2019 | $2,913 | $181,660 +1.9% |
| 2018 | $2,913 +5.3% | $178,273 +2.1% |
| 2017 | $2,765 +1.7% | $174,606 +2.1% |
| 2016 | $2,718 +0% | $171,015 -9.5% |
| 2015 | $2,717 -26.6% | $189,003 +10% |
| 2014 | $3,704 +12% | $171,821 +10% |
| 2013 | $3,306 -1.2% | $156,201 -0.1% |
| 2012 | $3,347 -2% | $156,291 -0.1% |
| 2011 | $3,416 -2.8% | $156,381 -2.6% |
| 2010 | $3,515 -5.4% | $160,499 -10% |
| 2009 | $3,714 +15.5% | $178,408 -17.5% |
| 2008 | $3,215 -7.6% | $216,344 -2.5% |
| 2007 | $3,480 -6.1% | $221,816 +2.5% |
| 2006 | $3,706 | $216,406 +3% |
| 2005 | -- | $210,103 +518% |
| 2004 | $353 +967.4% | $34,000 |
| 2003 | $33 -92.6% | $34,000 +61.9% |
| 2002 | $446 | $21,000 |
Find assessor info on the county website
Monthly payment
Est. payment
Payment breakdown
Explore the cost of this home by adjusting the details. Changes won't be saved.Climate risks
Neighborhood: 33437
Nearby schools
Schools provided by the listing agent
- Elementary: Hagen Road
- Middle: Carver Community
- High: Atlantic
Source: BeachesMLS. This data may not be complete. We recommend contacting the local school district to confirm school assignments for this home.


Similar homes
- $569,9003 bd2 ba2k sqft12142 Roma Road, Boynton Beach, FL 33437For Sale
 MLS ID #B26085191, Michele A Michaud, RE/MAX Direct. BeachesMLS
 - $475,0003 bd3 ba2.2k sqft11811 Grove Ridge Lane, Boynton Beach, FL 33437For Sale
 MLS ID #B26076770, Elliot D Graff, Keyes Company. BeachesMLS
 - $529,0003 bd2 ba2.1k sqft12530 Vía Valenza, Boynton Beach, FL 33436For Sale
 MLS ID #B26032613, Paula Lescht, Signature Elite Properties LLC. BeachesMLS
 - $479,0003 bd2 ba1.7k sqft5670 Swaying Palm Lane, Boynton Beach, FL 33437For Sale
 MLS ID #B26082727, Rokhel Shimunov, ROARING LIONS REALTY, LLC. BeachesMLS
 - $525,0003 bd3 ba2.1k sqft11572 Spring Oak Avenue, Boynton Beach, FL 33437For SaleMLS ID #B26079973, Karen M Kennedy PA, Coldwell Banker/BR. BeachesMLS
- $429,0003 bd2 ba1.9k sqft5304 Wycombe Avenue, Boynton Beach, FL 33437For SaleMLS ID #B26038229, Valerie Selby PA, Keller Williams Realty Service. BeachesMLS
- $600,0003 bd2 ba1.9k sqft7743 New Holland Way, Boynton Beach, FL 33437For SaleMLS ID #B26089256, Ann Elizabeth Mangiapani, Lang Realty/Delray Beach. BeachesMLS
- $459,0002 bd2 ba1.8k sqft6097 Bay Isles Drive, Boynton Beach, FL 33437For SaleMLS ID #B26075779, Gina Beth Massey, Keyes Company. BeachesMLS
- $445,0003 bd2 ba1.7k sqft10632 Royal Caribbean Circle, Boynton Beach, FL 33437For SaleMLS ID #B26049268, Talya Rose Lerman, The Keyes Company. BeachesMLS
- $539,9003 bd3 ba2.3k sqft12316 Lakeridge Falls Drive, Boynton Beach, FL 33437For SaleMLS ID #B26041752, James Kevin Maguire, RE/MAX Services. BeachesMLS
- $359,0003 bd2 ba1.3k sqft5173 Toscana Trail, Boynton Beach, FL 33437For SaleMLS ID #B26077222, Michele A Michaud, RE/MAX Direct. BeachesMLS
- $449,0003 bd2 ba1.6k sqft11585 Augustus Drive, Boynton Beach, FL 33437For SaleMLS ID #B26047251, Alfredo Rivera, Beatus Realty. BeachesMLS
- $455,0003 bd2 ba1.9k sqft9718 Harbour Lake Circle, Boynton Beach, FL 33437For SaleMLS ID #B26011481, Leanne M Horansky, Keyes Company. BeachesMLS
- $435,0003 bd2 ba1.6k sqft7410 Ringwood Terrace, Boynton Beach, FL 33437For SaleMLS ID #B26043516, Jeffrey J. Katz PA, RE/MAX Direct. BeachesMLS
- $619,9003 bd3 ba2.3k sqft10086 Mizner Falls Way, Boynton Beach, FL 33437For SaleMLS ID #B26089585, Joan A Saqui, William Raveis Real Estate. BeachesMLS
- $525,0004 bd2 ba1.9k sqft8335 DUOMO Circle, Boynton Beach, FL 33472For SaleMLS ID #B26090711, Julie Sheffy LLC, LPT Realty, LLC. BeachesMLS
- $415,0003 bd2 ba1.5k sqft7203 Whitfield Avenue, Boynton Beach, FL 33437For SaleMLS ID #B26075787, Leslie Hewitt, Keyes Company. BeachesMLS
- $425,0003 bd2 ba2k sqft9678 HARBOUR LAKE Circle, Boynton Beach, FL 33437For SaleMLS ID #B26085580, Sharon Hope Giddings, Coldwell Banker Realty. BeachesMLS
- $519,8003 bd3 ba2.1k sqft7530 Spatterdock Drive, Boynton Beach, FL 33437For SaleMLS ID #B26083146, Oldemar H Santamaria, LoKation. BeachesMLS
- $395,0003 bd2 ba1.6k sqft12418 Crystal Pointe Drive #102, Boynton Beach, FL 33437For SaleMLS ID #B26076697, Paul Jay Saperstein, EXP Realty LLC. BeachesMLS
