This 3 Bed 2 Bath 2 Car Garage home is in the beautiful Cascades (55+ gated) community. The home features a NEW ROOF, with a bright split bedroom layout. The main living & dining areas feature volume ceilings, tile floors, recessed lighting, plantation shutters, ceiling fans & French doors from the living area. The primary suite features a large closet and a slider that opens to the screened lanai. Country Club living without the equity membership includes cafe, pools, fitness center, tennis, pickle ball, art classes, cards, games, shows, clubs, activities & a non-equity 18-hole golf course without mandatory membership fees. HOA includes internet, cable, lawn care, exterior home painting & fabulous amenities! Located near shopping, dining, etc... MOVE IN READY and awaiting a new owner.
For sale
$415,000
7203 Whitfield Avenue, Boynton Beach, FL 33437
3beds
1,509sqft
Single Family Residence
Built in 1998
4,535 Square Feet Lot
$-- Zestimate®
$275/sqft
$607/mo HOA
What's special
New roofCeiling fansVolume ceilingsTile floorsBright split bedroom layoutPlantation shuttersRecessed lighting
- 58 days
- 495
- 15
Zillow last checked:
Listing updated:
Listed by:
Leslie Hewitt 561-402-2327,
Keyes Company
Source: BeachesMLS,MLS#: B26075787 Originating MLS: BeachesMLS
Facts & features
Interior
Bedrooms & bathrooms
- Bedrooms: 3
- Bathrooms: 2
- Full bathrooms: 2
- Main level bathrooms: 2
- Main level bedrooms: 3
Primary bedroom
- Level: First
- Area: 180
- Dimensions: 15 X 12
Bedroom 2
- Level: First
- Area: 143
- Dimensions: 13 X 11
Bedroom 3
- Level: First
- Area: 156
- Dimensions: 13 X 12
Dining room
- Level: First
- Area: 112
- Dimensions: 14 X 8
Kitchen
- Level: First
- Area: 117
- Dimensions: 13 X 9
Living room
- Level: First
- Area: 266
- Dimensions: 19 X 14
Heating
- Central, Electric
Cooling
- Central Air, Ceiling Fan(s), Electric
Appliances
- Included: Dryer, Dishwasher, Electric Range, Disposal, Ice Maker, Microwave, Oven, Range, Refrigerator, Washer
- Laundry: Washer Hookup, Electric Dryer Hookup, Inside, Laundry Room
Features
- Bathtub, Cathedral Ceiling(s), Dining Area, Separate/Formal Dining Room, Entrance Foyer, Eat-in Kitchen, Garden Tub/Roman Tub, High Ceilings, Main Level Primary, Pantry, Split Bedrooms, Soaking Tub, Separate Shower, Vaulted Ceiling(s), Walk-In Closet(s)
- Flooring: Carpet, Ceramic Tile, Laminate, Tile
- Doors: French Doors
- Windows: Blinds, Plantation Shutters
- Has fireplace: No
Interior area
- Total structure area: 2,065
- Total interior livable area: 1,509 sqft
Video & virtual tour
Property
Parking
- Total spaces: 4
- Parking features: Attached, Driveway, Garage, Garage Door Opener
- Attached garage spaces: 2
- Has uncovered spaces: Yes
Accessibility
- Accessibility features: None
Features
- Levels: One
- Stories: 1
- Entry location: Entry Level Living Area Y
- Patio & porch: Patio, Screened
- Exterior features: Outdoor Living Area
- Pool features: Association
- Has view: Yes
- View description: Canal, Garden
- Has water view: Yes
- Water view: Canal
- Waterfront features: None
Lot
- Size: 4,535 Square Feet
- Features: Sprinklers Automatic, < 1/4 Acre
Details
- Parcel number: 00424533040000410
- Zoning: PUD
- Special conditions: Standard,Listed As-Is
Construction
Type & style
- Home type: SingleFamily
- Architectural style: Mediterranean,Ranch
- Property subtype: Single Family Residence
Materials
- CBS (Concrete Block Structure), Block, Stucco
- Roof: Tile
Condition
- Resale
- New construction: No
- Year built: 1998
Utilities & green energy
- Sewer: Public Sewer
- Water: Public
- Utilities for property: Cable Available, Electricity Connected, Phone Connected, Sewer Available, Water Connected
Community & HOA
Community
- Features: Home Owners Association, Gated, Property Manager On-Site, Street Lights
- Security: Security System, Gated with Guard, Gated Community, Smoke Detector(s)
- Senior community: Yes
- Subdivision: Cascades
HOA
- Has HOA: Yes
- Amenities included: Billiard Room, Clubhouse, Fitness Center, Gated, Library, Management, Pickleball, Pool, Restaurant, Sauna, Spa/Hot Tub, Security, Sidewalks, Tennis Court(s), Trail(s)
- Services included: Cable TV, Maintenance Grounds, Recreation Facilities, Reserve Fund, Internet
- HOA fee: $1,820 quarterly
- HOA name: Wedgewood/Castle Group
- HOA phone: 561-740-4955
Location
- Region: Boynton Beach
Financial & listing details
- Price per square foot: $275/sqft
- Tax assessed value: $256,345
- Annual tax amount: $3,861
- Date on market: 9/14/2026
- Cumulative days on market: 58 days
- Listing terms: Cash,Conventional
- Electric utility on property: Yes
Estimated market value
Not available
Estimated sales range
Not available
Not available
Price history
| Date | Event | Price |
|---|---|---|
| 9/14/2026 | Listed for sale | $415,000+58.1%$275/sqft |
Source:  BeachesMLS #B26075787 Report a problem | ||
| 7/8/2015 | Sold | $262,500-4.5%$174/sqft |
Source: BeachesMLS #R10131528 Report a problem | ||
| 5/5/2015 | Price change | $275,000-4.8%$182/sqft |
Source: P&S Group Inc. #RX-10131528 Report a problem | ||
| 4/29/2015 | Listed for sale | $289,000+3.6%$192/sqft |
Source: P&S Group Inc. #RX-10131528 Report a problem | ||
| 7/14/2014 | Listing removed | $279,000$185/sqft |
Source: Nestler-Poletto Sotheby's International Realty #RX-10045073 Report a problem | ||
| 6/2/2014 | Listed for sale | $279,000-6.7%$185/sqft |
Source: Nestler-Poletto Sotheby's International Realty #RX-10045073 Report a problem | ||
| 10/5/2013 | Listing removed | $299,000$198/sqft |
Source: CENTURY 21 Tenace Realty #RX-9969404 Report a problem | ||
| 8/14/2013 | Listed for sale | $299,000+12.8%$198/sqft |
Source: CENTURY 21 Tenace Realty #RX-9969404 Report a problem | ||
| 4/4/2008 | Sold | $265,000-5.3%$176/sqft |
Source: Public Record Report a problem | ||
| 2/6/2008 | Listed for sale | $279,900-12.5%$185/sqft |
Source: Listhub #R2894652 Report a problem | ||
| 6/30/2007 | Listed for sale | $319,900+121.2%$212/sqft |
Source: Listhub #R2894652 Report a problem | ||
| 3/4/1999 | Sold | $144,600$96/sqft |
Source: Public Record Report a problem | ||
Public tax history
| Year | Property taxes | Tax assessment |
|---|---|---|
| 2025 | $3,861 +3.2% | $249,606 +2.9% |
| 2024 | $3,741 +2.7% | $242,571 +3% |
| 2023 | $3,641 +1.1% | $235,506 +3% |
| 2022 | $3,600 +1% | $228,647 +3% |
| 2021 | $3,563 +0.9% | $221,987 +1.4% |
| 2020 | $3,533 +1.3% | $218,922 +2.3% |
| 2019 | $3,487 | $214,000 |
| 2018 | $3,487 +3.2% | $214,000 +1.7% |
| 2017 | $3,380 +1.1% | $210,326 +2.1% |
| 2016 | $3,343 -0.1% | $206,000 +3% |
| 2015 | $3,346 +41.4% | $200,000 +26.3% |
| 2014 | $2,366 +1.9% | $158,340 +1.5% |
| 2013 | $2,322 -1.3% | $156,000 |
| 2012 | $2,352 -12.4% | $156,000 -8.3% |
| 2011 | $2,684 -8.1% | $170,100 |
| 2010 | $2,920 -9.7% | $170,100 -11.8% |
| 2009 | $3,235 +62.9% | $192,750 +38.7% |
| 2008 | $1,986 -5.6% | $138,928 +3% |
| 2007 | $2,104 -6.4% | $134,882 +2.5% |
| 2006 | $2,249 | $131,592 +3% |
| 2005 | -- | $127,759 +3% |
| 2004 | $1,028 +356.6% | $124,038 +1.9% |
| 2003 | $225 -89.1% | $121,725 +2.4% |
| 2002 | $2,064 +0.8% | $118,872 +1.6% |
| 2001 | $2,049 +1.4% | $117,000 |
| 2000 | $2,021 -11.5% | $117,000 |
| 1999 | $2,283 | $117,000 |
Find assessor info on the county website
Monthly payment
Est. payment
Payment breakdown
Explore the cost of this home by adjusting the details. Changes won't be saved.Climate risks
Neighborhood: 33437
Nearby schools
Schools provided by the listing agent
- Elementary: Hagen Road
- Middle: West Boynton
- High: Park Vista
Source: BeachesMLS. This data may not be complete. We recommend contacting the local school district to confirm school assignments for this home.
- $402,1003 bd2 ba1.5k sqft7209 Whitfield Ave, Boynton Beach, FL 33437Off Market
- $407,3003 bd2 ba1.5k sqft7197 Whitfield Ave, Boynton Beach, FL 33437Off Market
- $449,1003 bd2 ba1.5k sqft7215 Whitfield Ave, Boynton Beach, FL 33437Off Market
- $427,6003 bd2 ba1.5k sqft7191 Whitfield Ave, Boynton Beach, FL 33437Off Market
Similar homes
- $435,0003 bd2 ba1.6k sqft7410 Ringwood Terrace, Boynton Beach, FL 33437For Sale
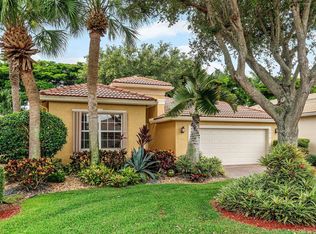
 MLS ID #B26043516, Jeffrey J. Katz PA, RE/MAX Direct. BeachesMLS
- $425,0003 bd2 ba1.7k sqft6563 Kings Creek Terrace, Boynton Beach, FL 33437For Sale
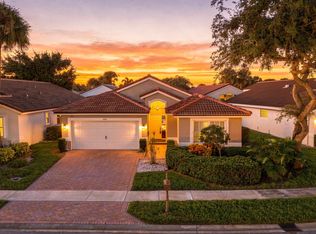 MLS ID #B26087833, Andrew A Mandel PA, EXP Realty LLC. BeachesMLS
- $449,0003 bd2 ba1.6k sqft11585 Augustus Drive, Boynton Beach, FL 33437For Sale
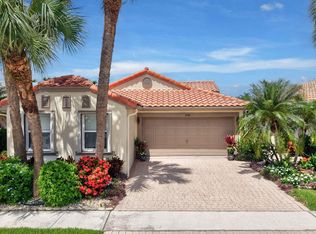 MLS ID #B26047251, Alfredo Rivera, Beatus Realty. BeachesMLS
- $485,0003 bd2 ba2.1k sqft7434 FALLS Road W, Boynton Beach, FL 33437For Sale
 MLS ID #B26070750, Elyse Rosenfeld, Kogan Estate Homes, Inc. BeachesMLS
- $445,0003 bd2 ba1.7k sqft10632 Royal Caribbean Circle, Boynton Beach, FL 33437For SaleMLS ID #B26049268, Talya Rose Lerman, The Keyes Company. BeachesMLS
- $425,0003 bd2 ba2k sqft9678 HARBOUR LAKE Circle, Boynton Beach, FL 33437For SaleMLS ID #B26085580, Sharon Hope Giddings, Coldwell Banker Realty. BeachesMLS
- $579,0003 bd2 ba2.2k sqft6435 Tiara Drive, Boynton Beach, FL 33437For SaleMLS ID #B26098556, Christopher Sans, Select Property Group LLC. BeachesMLS
- $525,0003 bd2 ba1.9k sqft7575 New Holland Way, Boynton Beach, FL 33437For SaleMLS ID #B26088714, Monty D Norton PA, Dalton Wade Inc. BeachesMLS
- $550,0003 bd2 ba2.2k sqft11723 Caracas Boulevard, Boynton Beach, FL 33437For SaleMLS ID #B26086001, Brian R Perry, KW Innovations. BeachesMLS
- $449,0003 bd2 ba2k sqft6265 Coral Reef Terrace, Boynton Beach, FL 33437For SaleMLS ID #B26046889, Alyssa Gorman, VantaSure Realty LLC. BeachesMLS
- $455,0003 bd2 ba1.9k sqft9718 Harbour Lake Circle, Boynton Beach, FL 33437For SaleMLS ID #B26011481, Leanne M Horansky, Keyes Company. BeachesMLS
- $360,0003 bd2 ba1.4k sqft10760 Royal Caribbean Circle, Boynton Beach, FL 33437For SaleMLS ID #B26036159, Jeffrey P Levine PA, Illustrated Properties. BeachesMLS
- $360,0003 bd2 ba1.4k sqft10773 Royal Caribbean Circle, Boynton Beach, FL 33437For SaleMLS ID #B26041294, Paul Jay Saperstein, EXP Realty LLC. BeachesMLS
- $360,0003 bd2 ba1.4k sqft10612 Royal Caribbean Circle, Boynton Beach, FL 33437For SaleMLS ID #B26005457, Ted Struhl, Compass Florida LLC. BeachesMLS
- $479,0003 bd2 ba1.7k sqft5670 Swaying Palm Lane, Boynton Beach, FL 33437For SaleMLS ID #B26082727, Rokhel Shimunov, ROARING LIONS REALTY, LLC. BeachesMLS
- $575,0003 bd2 ba2k sqft11753 Haddon Parkway, Boynton Beach, FL 33437For SaleMLS ID #R11168854, Caryn J Buchman, Coldwell Banker Realty. BeachesMLS
- $497,0003 bd2 ba1.6k sqft5318 VERNIO Lane, Boynton Beach, FL 33437For SaleMLS ID #B26026357, Michele A Michaud, RE/MAX Direct. BeachesMLS
- $375,0002 bd2 ba1.6k sqft6115 Bay Isles Drive, Boynton Beach, FL 33437For SaleMLS ID #R11156817, Shelly Rappel, All Platinum Properties, LLC. BeachesMLS
- $419,0003 bd2 ba1.6k sqft6694 NW 26th Way, Boca Raton, FL 33496For SaleMLS ID #B26096332, Andrew Margolies, Engel & Volkers Boca Raton. BeachesMLS
- $549,0003 bd3 ba2k sqft10523 Copper Lake Drive, Boynton Beach, FL 33437For SaleMLS ID #B26090533, Joseph Shayowitz, LoKation. BeachesMLS
