Welcome to effortless Florida living in sought-after gated-community of Majestic Isles. This beautifully maintained one-story townhome offers the perfect blend of comfort, convenience, and low-maintenance living, leaving more time to enjoy the South Florida lifestyle. With 1,788 square feet, this 3/2 home features a thoughtfully designed layout ideal for everyday living and entertaining. The spacious primary suite provides a peaceful retreat, large built-in walk-in closet, while the additional bedrooms offer flexibility for guests or a home office. Complete accordion shutters provide storm protection and peace of mind. The 2-car garage provides ample storage for cars, bikes, golf clubs, etc. Ideally located near shopping, dining, golf, medical facilities, and beautiful beaches. Enjoy morning with coffee, hosting loved ones for the holidays, or heading out to take advantage of the community's amenities, this home offers the comfort and ease you've been looking for. Conveniently located in the heart of Boynton Beach, you'll be just minutes from shopping, dining, golf, medical facilities, beautiful beaches, and everything that makes South Florida such a desirable place to call home. Come discover the relaxed lifestyle and welcoming atmosphere that make Majestic Isles such a special place to live.
For sale
Price cut: $5K (7/18)
$470,000
10632 Royal Caribbean Circle, Boynton Beach, FL 33437
3beds
1,788sqft
:
Get pre-qualified$3,738/mo
Villa
Built in 1999
0.29 Acres Lot
$-- Zestimate®
$263/sqft
$590/mo HOA
What's special
Spacious primary suiteBeautifully maintained one-story townhomeLarge built-in walk-in closetThoughtfully designed layout
- 28 days |
- 1,075 |
- 26 |
Zillow last checked:
Listing updated:
Listed by:
Talya Rose Lerman talyalerman@keyes.com,
The Keyes Company (PBG)
Source: BeachesMLS,MLS#: B26049268 Originating MLS: BeachesMLS
Originating MLS: BeachesMLSFacts & features
Interior
Bedrooms & bathrooms
- Bedrooms: 3
- Bathrooms: 2
- Full bathrooms: 2
- Main level bathrooms: 2
- Main level bedrooms: 3
Primary bedroom
- Level: Main
- Area: 209.62
- Dimensions: 13.8 X 15.19
Bedroom 2
- Level: Main
- Area: 128.82
- Dimensions: 11.3 X 11.4
Bedroom 3
- Level: Main
- Area: 158.7
- Dimensions: 13.8 X 11.5
Dining room
- Level: Main
- Area: 244.53
- Dimensions: 17.1 X 14.3
Kitchen
- Level: Main
- Area: 200
- Dimensions: 20 X 10
Living room
- Level: Main
- Area: 180.34
- Dimensions: 12.7 X 14.2
Heating
- Central, Electric
Cooling
- Central Air, Electric
Appliances
- Included: Dryer, Dishwasher, Electric Range, Electric Water Heater, Ice Maker, Microwave, Refrigerator, Water Heater, Washer
- Laundry: Inside, Laundry Room
Features
- Built-in Features, Bathtub, Closet Cabinetry, Eat-in Kitchen, Family/Dining Room, Living/Dining Room, Split Bedrooms, Soaking Tub, Separate Shower, Walk-In Closet(s)
- Flooring: Carpet, Tile
- Windows: Storm Window(s), Shutters
- Has fireplace: No
Interior area
- Total structure area: 2,240
- Total interior livable area: 1,788 sqft
Video & virtual tour
Property
Parking
- Total spaces: 4
- Parking features: Attached, Driveway, Garage
- Attached garage spaces: 2
- Uncovered spaces: 2
Accessibility
- Accessibility features: None
Features
- Levels: One
- Stories: 1
- Patio & porch: Patio, Screened
- Exterior features: Garden, Outdoor Living Area
- Pool features: Association
- Fencing: None
- Has view: Yes
- View description: Garden
- Waterfront features: None
Lot
- Size: 0.29 Acres
- Features: 1/4 to 1/2 Acre Lot, Sprinklers Automatic
Details
- Additional structures: None
- Parcel number: 00424526360003670
- Zoning: RS
- Special conditions: Standard,Listed As-Is
- Other equipment: None
Construction
Type & style
- Home type: SingleFamily
- Architectural style: Ranch
- Property subtype: Villa
Materials
- Block, Concrete
- Roof: Tile
Condition
- Resale
- New construction: No
- Year built: 1999
Utilities & green energy
- Sewer: Public Sewer
- Water: Public
- Utilities for property: Cable Connected, Electricity Connected, Phone Connected, Sewer Connected, Water Connected
Community & HOA
Community
- Features: Home Owners Association, Gated, Property Manager On-Site
- Security: Security Gate, Gated with Guard, Gated Community
- Senior community: Yes
- Subdivision: MAJESTIC ISLES 3
HOA
- Has HOA: Yes
- Amenities included: Billiard Room, Clubhouse, Fitness Center, Gated, Hobby Room, Library, Management, Maintenance, Pickleball, Pool, Parking, Recreation Facilities, Spa/Hot Tub, Security, Sidewalks, Tennis Court(s)
- Services included: Cable TV, Maintenance Grounds, Pest Control, Recreation Facilities, Reserve Fund, Security, Internet
- HOA fee: $590 monthly
- HOA name: Majestic Isles
- HOA phone: 561-424-0952
Location
- Region: Boynton Beach
Financial & listing details
- Price per square foot: $263/sqft
- Tax assessed value: $191,985
- Annual tax amount: $2,752
- Date on market: 7/6/2026
- Cumulative days on market: 28 days
- Listing terms: Cash,Conventional
- Electric utility on property: Yes
Estimated market value
Not available
Estimated sales range
Not available
Not available
Price history
| Date | Event | Price |
|---|---|---|
| 7/18/2026 | Price change | $470,000-1.1%$263/sqft |
Source:  BeachesMLS #B26049268 Report a problem BeachesMLS #B26049268 Report a problem | ||
| 7/6/2026 | Listed for sale | $475,000+225.8%$266/sqft |
Source: BeachesMLS #B26049268 Report a problem | ||
| 7/26/1999 | Sold | $145,800$82/sqft |
Source: Public Record Report a problem | ||
Public tax history
| Year | Property taxes | Tax assessment |
|---|---|---|
| 2025 | $2,752 +3.4% | $191,985 +2.9% |
| 2024 | $2,661 +3.1% | $186,574 +3% |
| 2023 | $2,582 -1.4% | $181,140 +3% |
| 2022 | $2,619 +1.4% | $175,864 +3% |
| 2021 | $2,582 +0.9% | $170,742 +1.4% |
| 2020 | $2,559 +1.4% | $168,385 +2.3% |
| 2019 | $2,523 | $164,599 +1.9% |
| 2018 | $2,523 +5.5% | $161,530 +2.1% |
| 2017 | $2,392 +1.9% | $158,208 +2.1% |
| 2016 | $2,348 +0.1% | $154,954 +0.7% |
| 2015 | $2,346 -2.2% | $153,877 +0.8% |
| 2014 | $2,400 +1.3% | $152,656 +1.5% |
| 2013 | $2,369 -1.5% | $150,400 -0.3% |
| 2012 | $2,403 +1.4% | $150,792 +3% |
| 2011 | $2,371 -2.8% | $146,400 -2% |
| 2010 | $2,439 +2.3% | $149,400 -1.5% |
| 2009 | $2,383 +10.1% | $151,688 -1.2% |
| 2008 | $2,164 -5.2% | $153,492 +3% |
| 2007 | $2,284 -6.5% | $149,021 +2.5% |
| 2006 | $2,442 | $145,386 +3% |
| 2005 | -- | $141,151 +3% |
| 2004 | $1,163 +567.9% | $137,040 +1.9% |
| 2003 | $174 -92.3% | $134,485 +2.4% |
| 2002 | $2,258 +0.7% | $131,333 +1.6% |
| 2001 | $2,243 +4.9% | $129,265 +3% |
| 2000 | $2,138 +476.7% | $125,500 +560.5% |
| 1999 | $371 | $19,000 |
Find assessor info on the county website
Monthly payment
Est. payment
Payment breakdown
Explore the cost of this home by adjusting the details. Changes won't be saved.Climate risks
Neighborhood: 33437
Nearby schools
GreatSchools rating
- 5/10Crosspointe Elementary SchoolGrades: PK-5Distance: 3 mi
- 3/10Boynton Beach Community High SchoolGrades: PK,6-12Distance: 3.4 mi
- 3/10Carver Middle SchoolGrades: 6-8Distance: 4.3 mi
Schools provided by the listing agent
- Elementary: Crosspointe
- Middle: Carver Community
- High: Boynton Beach
Source: BeachesMLS. This data may not be complete. We recommend contacting the local school district to confirm school assignments for this home.
- $369,3003 bd2 ba1.4k sqft10636 Royal Caribbean Cir, Boynton Beach, FL 33437Off Market
- $461,1003 bd2 ba2.2k sqft10628 Royal Caribbean Cir, Boynton Beach, FL 33437Off Market
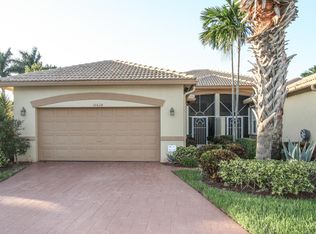
- $395,8003 bd2 ba1.2k sqft10640 Royal Caribbean Cir, Boynton Beach, FL 33437Off Market
- $411,8003 bd2 ba1.4k sqft10624 Royal Caribbean Cir, Boynton Beach, FL 33437Off Market
- $464,9003 bd2 ba2.4k sqft5843 Royal Isles Blvd, Boynton Beach, FL 33437Off Market
- $458,0003 bd2 ba2k sqft5843 Royal Isles Blvd #R28733, Boynton Beach, FL 33437Off Market
- $497,0003 bd2 ba1.7k sqft10644 Royal Caribbean Cir, Boynton Beach, FL 33437Pending
- $359,0003 bd2 ba1.4k sqft10620 Royal Caribbean Cir, Boynton Beach, FL 33437Off Market
A local agent can set up tours, give advice and negotiate with sellers.
A local lender can help you make sure your offer is ready when you are.
Similar homes
- $475,0003 bd2 ba2k sqft9773 Arbor View Drive S, Boynton Beach, FL 33437For Sale
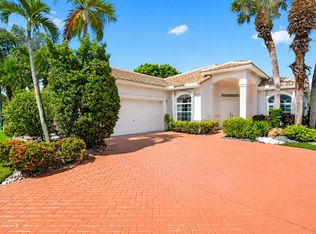
 MLS ID #B26058582, Karen Michelle Moody, Century 21 Realty Professionals. BeachesMLS
 - $500,0003 bd2 ba2.3k sqft6330 Westchester Club Drive N, Boynton Beach, FL 33437For Sale
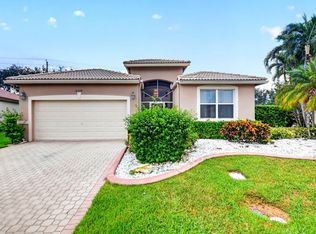 MLS ID #B26058790, Brian R Perry, KW Innovations. BeachesMLS
 - $489,9003 bd2 ba1.7k sqft10665 Royal Caribbean Circle, Boynton Beach, FL 33437For Sale
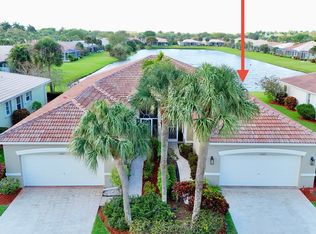 MLS ID #B26003329, Kori Thomas, RE/MAX Prestige Realty/Wellington. BeachesMLS
 - $389,0003 bd2 ba1.5k sqft5145 Toscana Trail, Boynton Beach, FL 33437For Sale
 MLS ID #B26059442, Jacqueline Karpel, United Realty Group, Inc. BeachesMLS
 - $459,0003 bd2 ba1.6k sqft11585 Augustus Drive, Boynton Beach, FL 33437For SaleMLS ID #B26047251, Alfredo Rivera, Beatus Realty. BeachesMLS
- $400,0003 bd2 ba1.4k sqft10773 Royal Caribbean Circle, Boynton Beach, FL 33437For SaleMLS ID #B26041294, Paul Jay Saperstein, EXP Realty LLC. BeachesMLS
- $385,0003 bd2 ba1.4k sqft10760 Royal Caribbean Circle, Boynton Beach, FL 33437For SaleMLS ID #B26036159, Jeffrey P Levine PA, Illustrated Properties LLC (We. BeachesMLS
- $480,0003 bd2 ba2.1k sqft6453, Boynton Beach, FL 33437For SaleMLS ID #B26029077, Paul Jay Saperstein, EXP Realty LLC. BeachesMLS
- $395,0003 bd2 ba1.4k sqft10612 Royal Caribbean Circle, Boynton Beach, FL 33437For SaleMLS ID #B26005457, Ted Struhl, Compass Florida LLC. BeachesMLS
- $457,0003 bd2 ba1.9k sqft9718 Harbour Lake Circle, Boynton Beach, FL 33437For SaleMLS ID #B26011481, Leanne M Horansky, The Keyes Company. BeachesMLS
- $429,0003 bd2 ba1.9k sqft5304 Wycombe Avenue, Boynton Beach, FL 33437For SaleMLS ID #B26038229, Valerie Selby PA, Keller Williams Realty Services. BeachesMLS
- $555,0003 bd3 ba2.2k sqft(Undisclosed Address), Boynton Beach, FL 33437For SaleMLS ID #B26057421, Julie E Saxon, Lang Realty - Boynton Beach. BeachesMLS
- $489,0003 bd2 ba2k sqft6265 Coral Reef Terrace, Boynton Beach, FL 33437For SaleMLS ID #B26046889, Alyssa Gorman, VantaSure Realty LLC. BeachesMLS
- $420,0003 bd2 ba1.6k sqft10984 Stafford Circle S, Boynton Beach, FL 33436For SaleMLS ID #B26051300, Lynda Molina, EXP Realty LLC. BeachesMLS
- $415,0003 bd2 ba1.6k sqft7169 Foxworth Court, Boynton Beach, FL 33437For SaleMLS ID #B26026669, Jennifer Karina Booker, Berkshire Hathaway HomeSvs FL. BeachesMLS
- $515,0003 bd2 ba1.8k sqft6877 Castlemaine Avenue, Boynton Beach, FL 33437For SaleMLS ID #R11157069, Katja Pressman, The Keyes Company. BeachesMLS
- $459,0003 bd3 ba2.2k sqft7760 Carrington Court, Boynton Beach, FL 33472For SaleMLS ID #B26038584, Angela Kogan LLC, Kogan Estate Homes, Inc. BeachesMLS
- $525,0003 bd2 ba1.7k sqft7756 Campania Drive, Boynton Beach, FL 33472For SaleMLS ID #B26057639, Justin Michael Himmelbaum, Keller Williams Realty Boca Raton. BeachesMLS
- $549,9003 bd2 ba2.5k sqft11631 Puerto Boulevard, Boynton Beach, FL 33437For SaleMLS ID #B26033475, William Stuart Shearouse, United Realty Group, Inc. BeachesMLS
- $485,0003 bd2 ba1.5k sqft8158 Duomo Circle, Boynton Beach, FL 33472For SaleMLS ID #B26051580, Regla Mercedes Rosario PA, Century 21 Stein Posner. BeachesMLS
