Sweet Serenity Villa. When you think of home, think of this beautiful end unit 3/2 villa with a relaxing back patio with a ceiling fan. Enclosed but open to see the best of nature. A wonderful magnolia tree in the back. Inside, very spacious open concept living area with lovely appointments, ceiling fans, beautiful lighting fixtures, lighted niche, private master bedroom with ensuite and large walk-in closet, natural light, large back wall for a king size bed. On the other side of the house, two additional large bedrooms with closets, one of them with custom upgrades. All of them with beautiful picture windows and long walls for beds and dressers with mirrors or large screen televisions that you can install. In the last year, custom upgrades include a hurricane impact resistant... Front door, all windows with accordion shutters with a key, a brand new hot water heater-40 gallons, a new AC inside and out, brand new stackable tower washer and dryer. All curtains and ceiling fans negotiable. Lovely subway tile backsplashin kitchen. Wait till you see the gorgeous granite countertops. This is a must see!
For sale
$389,000
5145 TOSCANA Trail, Boynton Beach, FL 33437
3beds
1,538sqft
Villa
Built in 2003
4,718 Square Feet Lot
$373,800 Zestimate®
$253/sqft
$586/mo HOA
What's special
Gorgeous granite countertopsCeiling fansBeautiful picture windowsLighted nicheNatural lightBeautiful lighting fixturesLarge walk-in closet
- 35 days
- 441
- 17
Likely to sell faster than
Zillow last checked:
Listing updated:
Listed by:
Jacqueline Karpel 561-445-1725,
United Realty Group, Inc
Source: BeachesMLS,MLS#: B26059442 Originating MLS: BeachesMLS
Originating MLS: BeachesMLSFacts & features
Interior
Bedrooms & bathrooms
- Bedrooms: 3
- Bathrooms: 2
- Full bathrooms: 2
- Main level bathrooms: 2
- Main level bedrooms: 3
Heating
- Central, Electric, Heat Pump, Individual, None
Cooling
- Central Air, Ceiling Fan(s), Electric, Humidity Control, Heat Pump, None, Reverse Cycle, Whole House Fan
Appliances
- Included: Cooktop, Dryer, Dishwasher, ENERGY STAR Qualified Washer, Electric Cooktop, Electric Range, Electric Water Heater, Disposal, Ice Maker, Microwave, Oven, Refrigerator, Water Heater, Washer, Owned Water Heater
- Laundry: Washer Hookup, Electric Dryer Hookup, Inside, Laundry Closet, In Kitchen
Features
- Breakfast Bar, Built-in Features, Bedroom on Main Level, Breakfast Area, Closet Cabinetry, Cathedral Ceiling(s), Dining Area, Separate/Formal Dining Room, Entrance Foyer, Eat-in Kitchen, Family/Dining Room, High Ceilings, Kitchen/Dining Combo, Living/Dining Room, Pantry, Split Bedrooms, Storage, Separate Shower, Tub Shower, Vaulted Ceiling(s), Walk-In Closet(s)
- Flooring: Carpet, Ceramic Tile, Tile
- Doors: French Doors
- Windows: Double Pane Windows, Drapes, Rods, Sliding, Shutters
- Has fireplace: No
Interior area
- Total structure area: 1,900
- Total interior livable area: 1,538 sqft
Video & virtual tour
Property
Parking
- Total spaces: 5
- Parking features: Attached, Driveway, Garage, Garage Door Opener, On Street
- Attached garage spaces: 1
- Uncovered spaces: 4
Accessibility
- Accessibility features: Accessibility Features, Accessible Full Bath, Accessible Bedroom, Accessible Common Area, Common Area, Accessible Central Living Area, Central Living Area, Accessible Entrance, Accessible Hallway(s)
Features
- Levels: One
- Stories: 1
- Patio & porch: Covered, Patio, Screened
- Exterior features: Courtyard, Outdoor Living Area
- Pool features: Association
- Waterfront features: None
Lot
- Size: 4,718 Square Feet
- Features: Corner Lot, Sprinklers Automatic, < 1/4 Acre
Details
- Additional structures: Garage(s)
- Parcel number: 00424602250002930
- Zoning: PUD
- Special conditions: Standard,Listed As-Is
- Other equipment: Compressor, Negotiable
Construction
Type & style
- Home type: SingleFamily
- Architectural style: Mediterranean,Patio Home,Ranch
- Property subtype: Villa
- Attached to another structure: Yes
Materials
- Attic/Crawl Hatchway(s) Insulated, Block, Stucco
- Foundation: Slab
- Roof: Spanish Tile,Tile
Condition
- Resale,Updated/Remodeled
- New construction: No
- Year built: 2003
Utilities & green energy
- Sewer: Public Sewer
- Water: Public
- Utilities for property: Cable Available, Electricity Available, Phone Available, Sewer Available, Underground Utilities, Water Available
Green energy
- Energy efficient items: Water Heater
- Indoor air quality: Contaminant Control
Community & HOA
Community
- Features: Home Owners Association, Gated, Property Manager On-Site, Street Lights
- Security: Security System Owned, Security System, Fire Alarm, Security Gate, Gated with Guard, Gated Community, Key Card Entry, Lobby Secured, Smoke Detector(s), Security Guard
- Senior community: Yes
- Subdivision: TUSCANY BAY
HOA
- Has HOA: Yes
- Amenities included: Bocce Court, Billiard Room, Cabana, Clubhouse, Community Kitchen, Fitness Center, Maintenance Grounds, Gated, Hobby Room, Hot Water, Library, Management, Maintenance, Pickleball, Pool, Parking, Putting Green(s), Recreation Facilities, Sauna, Security, Sidewalks
- Services included: Common Areas, Cable TV, Legal/Accounting, Maintenance Grounds, Maintenance Structure, Pool(s), Recreation Facilities, Reserve Fund, Security, Trash
- HOA fee: $586 monthly
- HOA name: Campbell Property Management
- HOA phone: 561-742-6000
Location
- Region: Boynton Beach
Financial & listing details
- Price per square foot: $253/sqft
- Tax assessed value: $316,476
- Annual tax amount: $5,840
- Date on market: 8/3/2026
- Cumulative days on market: 35 days
- Listing terms: Cash,Conventional,Contract,FHA
- Electric utility on property: Yes
- Road surface type: Asphalt
Estimated market value
$373,800
$355,000 - $392,000
$3,838/mo
Price history
| Date | Event | Price |
|---|---|---|
| 8/3/2026 | Listed for sale | $389,000+12.8%$253/sqft |
Source:  BeachesMLS #B26059442 Report a problem BeachesMLS #B26059442 Report a problem | ||
| 7/15/2025 | Sold | $345,000-8%$224/sqft |
Source: BeachesMLS #R11072264 Report a problem | ||
| 5/15/2025 | Price change | $375,000-2.6%$244/sqft |
Source: BeachesMLS #RX-11072264 Report a problem | ||
| 3/17/2025 | Listed for sale | $385,000+71.1%$250/sqft |
Source: BeachesMLS #RX-11072264 Report a problem | ||
| 12/4/2018 | Sold | $225,000-6.2%$146/sqft |
Source: BeachesMLS #R10418854 Report a problem | ||
| 11/6/2018 | Pending sale | $239,900$156/sqft |
Source: RE/MAX DIRECT #RX-10418854 Report a problem | ||
| 11/2/2018 | Listed for sale | $239,900$156/sqft |
Source: Re/Max Direct #RX-10418854 Report a problem | ||
| 11/2/2018 | Pending sale | $239,900$156/sqft |
Source: Re/Max Direct #RX-10418854 Report a problem | ||
| 9/19/2018 | Listed for sale | $239,900$156/sqft |
Source: RE/MAX DIRECT #RX-10418854 Report a problem | ||
| 9/19/2018 | Pending sale | $239,900$156/sqft |
Source: RE/MAX DIRECT #RX-10418854 Report a problem | ||
| 9/18/2018 | Listed for sale | $239,900$156/sqft |
Source: RE/MAX DIRECT #RX-10418854 Report a problem | ||
| 9/18/2018 | Pending sale | $239,900$156/sqft |
Source: RE/MAX DIRECT #RX-10418854 Report a problem | ||
| 9/16/2018 | Listed for sale | $239,900$156/sqft |
Source: RE/MAX DIRECT #RX-10418854 Report a problem | ||
| 9/16/2018 | Pending sale | $239,900$156/sqft |
Source: RE/MAX DIRECT #RX-10418854 Report a problem | ||
| 8/31/2018 | Listed for sale | $239,900$156/sqft |
Source: RE/MAX DIRECT #RX-10418854 Report a problem | ||
| 7/15/2018 | Pending sale | $239,900$156/sqft |
Source: RE/MAX DIRECT #RX-10418854 Report a problem | ||
| 4/30/2018 | Price change | $239,900-4%$156/sqft |
Source: Re/Max Direct #RX-10418854 Report a problem | ||
| 3/30/2018 | Listed for sale | $250,000+47.1%$163/sqft |
Source: Re/Max Direct #RX-10418854 Report a problem | ||
| 1/31/2012 | Sold | $170,000-5.5%$111/sqft |
Source: Public Record Report a problem | ||
| 10/14/2011 | Listing removed | $179,900$117/sqft |
Source: Charles Rutenberg Realty LLC #F1140046 Report a problem | ||
| 9/23/2011 | Price change | $179,900-7.7%$117/sqft |
Source: Charles Rutenberg Realty LLC #F1140046 Report a problem | ||
| 7/4/2011 | Price change | $194,900-2.1%$127/sqft |
Source: Charles Rutenberg Realty LLC #F1140046 Report a problem | ||
| 6/23/2011 | Listed for sale | $199,000+4.7%$129/sqft |
Source: Charles Rutenberg Realty LLC #F1140046 Report a problem | ||
| 10/16/2010 | Sold | $190,000-7.3%$124/sqft |
Source: Public Record Report a problem | ||
| 5/29/2010 | Price change | $205,000-1.9%$133/sqft |
Source: Keyes Real Estate, Mortgage, Title - Boynton Beach #R3056789 Report a problem | ||
| 10/11/2009 | Listed for sale | $209,000+13.4%$136/sqft |
Source: Keyes Real Estate, Mortgage, Title - Boynton Beach #R3056789 Report a problem | ||
| 3/8/2003 | Sold | $184,356$120/sqft |
Source: Public Record Report a problem | ||
Public tax history
| Year | Property taxes | Tax assessment |
|---|---|---|
| 2025 | $5,840 +3.2% | $336,123 +4.9% |
| 2024 | $5,657 +4.7% | $320,518 +10% |
| 2023 | $5,402 +9.6% | $291,380 +10% |
| 2022 | $4,931 +9.5% | $264,891 +10% |
| 2021 | $4,505 +3.2% | $240,810 +4.3% |
| 2020 | $4,365 +7.4% | $230,854 +9.5% |
| 2019 | $4,063 | $210,897 +56.2% |
| 2018 | $4,063 +110% | $134,981 +2.1% |
| 2017 | $1,935 +2.2% | $132,205 +2.1% |
| 2016 | $1,893 +0.2% | $129,486 +0.7% |
| 2015 | $1,888 -2.1% | $128,586 +0.8% |
| 2014 | $1,929 +1.9% | $127,565 +1.5% |
| 2013 | $1,893 -19.4% | $125,680 -15.1% |
| 2012 | $2,349 -2.2% | $147,960 0% |
| 2011 | $2,402 -3.4% | $147,995 -2.5% |
| 2010 | $2,486 -8.1% | $151,781 -10% |
| 2009 | $2,705 -11.1% | $168,558 -17.9% |
| 2008 | $3,044 -25.6% | $205,333 -11.3% |
| 2007 | $4,089 -21.4% | $231,536 -14.8% |
| 2006 | $5,203 | $271,682 +33.3% |
| 2005 | -- | $203,834 +22.2% |
| 2004 | $1,731 +5137.5% | $166,825 +541.6% |
| 2003 | $33 -90.9% | $26,000 +55.7% |
| 2002 | $361 | $16,700 |
Find assessor info on the county website
Monthly payment
Est. payment
Payment breakdown
Explore the cost of this home by adjusting the details. Changes won't be saved.Climate risks
Neighborhood: 33437
Nearby schools
Schools provided by the listing agent
- Elementary: Hagen Road
- Middle: Carver Community
- High: Atlantic
Source: BeachesMLS. This data may not be complete. We recommend contacting the local school district to confirm school assignments for this home.
- $317,4003 bd2 ba1.5k sqft5145 Toscana Trl #0, Boynton Beach, FL 33437Off Market
- $350,0002 bd2 ba1.3k sqft5149 Toscana Trl, Boynton Beach, FL 33437Sold
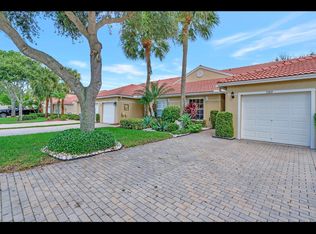
- $394,7003 bd2 ba1.5k sqft5141 Toscana Trl, Boynton Beach, FL 33437Off Market

- $355,8002 bd2 ba1.4k sqft5153 Toscana Trl UNIT 5153, Boynton Beach, FL 33437Off Market

Similar homes
- $450,0003 bd2 ba1.8k sqft6693 Sun River Road, Boynton Beach, FL 33437For Sale

 MLS ID #B26040508, Joshua Siwiec, Realty Hub. BeachesMLS
 - $434,0003 bd2 ba2.1k sqft9706 Harbour Lake Circle, Boynton Beach, FL 33437For Sale
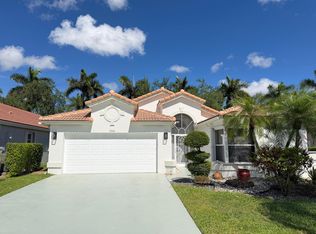 MLS ID #B26017401, Alim Rahman, JB Realty Homes & Loans. BeachesMLS
 - $399,9902 bd2 ba1.5k sqft96 Sausalito Circle, Boynton Beach, FL 33436For Sale
 MLS ID #B26031045, Russell Moss, Moss & Company Realty Inc. BeachesMLS
 - $379,0003 bd2 ba2k sqft4638 CARLTON GOLF Drive, Lake Worth, FL 33449For Sale
 MLS ID #B26072841, Allan Alkes, Coldwell Banker Realty. BeachesMLS
 - $469,0003 bd2 ba2k sqft4786 Sextant Circle, Boynton Beach, FL 33436For SaleMLS ID #B26061402, Bonnie N Rawitz, Luxury Partners Realty. BeachesMLS
- $444,9002 bd2 ba1.3k sqft5157 Magellan Way E, Delray Beach, FL 33484For SaleMLS ID #B26032387, Debi L Kroll, Kroll Realty. BeachesMLS
- $295,0003 bd2 ba1.3k sqft35, Boynton Beach, FL 33437For SaleMLS ID #B26023570, Sandra Milo, RE/MAX Direct. BeachesMLS
- $460,0003 bd3 ba1.7k sqft6803 Bitterbush Place, Boynton Beach, FL 33472For SaleMLS ID #B26023456, Lisa-Gaye Vernon, Baypointe Realty & Management. BeachesMLS
- $380,0002 bd2 ba1.5k sqftV, Boca Raton, FL 33433For SaleMLS ID #B26069113, Robert Brett Cuny, Agent Plus Realty. BeachesMLS
- $289,0003 bd2 ba1.3k sqft54, Boynton Beach, FL 33437For SaleMLS ID #F10552156, Sandra Milo, RE/MAX Direct. BeachesMLS
- $465,0003 bd2 ba1.6k sqft4241 Green Forest Way, Boynton Beach, FL 33436For SaleMLS ID #R11151989, Mondany Grant, Coldwell Banker Realty /Delray Beach. BeachesMLS
- $525,0004 bd2 ba1.5k sqft8294 Bermuda Sound Way, Boynton Beach, FL 33436For SaleMLS ID #B26059457, Julie K Burroughs, EXP Realty LLC. BeachesMLS
- $459,0003 bd3 ba1.6k sqft5655 La Quinta Court, Lake Worth, FL 33463For SaleMLS ID #B26056452, Ariel Banegas, United Realty Group Inc. BeachesMLS
- $419,9003 bd2 ba1.6k sqft6256 Via Primo Street, Lake Worth, FL 33467For SaleMLS ID #B26038758, Rosa H Vasquez, Casamerica Real Estate. BeachesMLS
- $419,0003 bd2 ba1.2k sqft8499 Lakepoint Court, Lake Worth, FL 33467For SaleMLS ID #B26063326, Patricia Ann Pitts, Keller Williams Realty - Welli. BeachesMLS
- $239,0002 bd2 ba1.4k sqft71, Boynton Beach, FL 33437For SaleMLS ID #B26050108, Debi L Kroll, Kroll Realty. BeachesMLS
- $299,9002 bd2 ba1.2k sqft5878 Parkwalk Circle W, Boynton Beach, FL 33472For SaleMLS ID #B26030623, Bonnie A Campbell, Ceil Brown Realty. BeachesMLS
- $419,0003 bd3 ba1.6k sqft6718 Duval Avenue, West Palm Beach, FL 33411For SaleMLS ID #B26038292, Deanna Robare, Coastal Realty Group. BeachesMLS
- $559,0003 bd2 ba1.7k sqft186 Citrus Trail Circle, Boynton Beach, FL 33436For SaleMLS ID #B26021694, Arthur Covas PA, Linart Realty, LLC. BeachesMLS
