LOOK NO FURTHER! UPDATED & SPACIOUS 4 BEDROOM 2 BATH WITH ATTACHED 2 CAR GARAGE CENTRALLY LOCATED IN BOYNTON BEACH A GATED ALL AGES PET FRIENDLY COMMUNITY UPDATES INCLUDE NEWER ROOF 2020 HVAC 2025 WIRERLESS SECURITY SYSTEM IMPACT WINDOWS & DOORS ACCORDION SHUTTER FOR SLIDING DOOR A 220 EXTERIOR OUTLET FOR GENERATOR EXTENDED OPEN PATIO WITH DECORATIVE PAVERS SCREENED ENCLOSED COVERED PATIO WITH INSULATED ALUMINUM ROOF UPDATED BATHS & KITCHEN WITH COUNTER BAR ISLAND SS APPLIANCES FRONT LOAD WASHER/DRYER PULL DOWN ATTIC STAIRS CUSTOM MIRRORED WALL VAULTED CEILING WITH DECORATIVE PLANT LEDGES LAMINATE & TILE FLOORING THROUGHOUT SPLIT BEDROOMS WALK IN MIRRORED CLOSET SINGLE STORY FLOORPLAN WITH LOW HOA FEE A MUST SEE SCHEDULE A SHOWING & BRING ALL OFFERS
Pending
$525,000
8294 Bermuda Sound Way, Boynton Beach, FL 33436
4beds
1,543sqft
Single Family Residence
Built in 1997
4,791 Square Feet Lot
$513,400 Zestimate®
$340/sqft
$205/mo HOA
What's special
Pull down attic stairsSingle story floorplanCustom mirrored wallSplit bedroomsImpact windows and doorsWalk in mirrored closet
- 67 days
- 266
- 11
Zillow last checked:
Listing updated:
Listed by:
Julie K Burroughs 561-706-5371,
EXP Realty LLC
Source: BeachesMLS,MLS#: B26059457 Originating MLS: BeachesMLS
Originating MLS: BeachesMLSFacts & features
Interior
Bedrooms & bathrooms
- Bedrooms: 4
- Bathrooms: 2
- Full bathrooms: 2
- Main level bathrooms: 2
- Main level bedrooms: 4
Rooms
- Room types: Dining Room, Florida Room
Heating
- Central, Electric
Cooling
- Central Air, Ceiling Fan(s), Electric
Appliances
- Included: Dryer, Dishwasher, Electric Range, Disposal, Microwave, Oven, Water Purifier Owned, Refrigerator, Water Purifier, Washer
- Laundry: Washer Hookup, Electric Dryer Hookup, In Garage, Main Level
Features
- Attic, Breakfast Bar, Bedroom on Main Level, Dining Area, Separate/Formal Dining Room, Dual Sinks, Kitchen Island, Custom Mirrors, Main Level Primary, Pantry, Pull Down Attic Stairs, Split Bedrooms, Separate Shower, Vaulted Ceiling(s), Walk-In Closet(s)
- Flooring: Ceramic Tile, Laminate
- Windows: Blinds, Drapes, Rods, Sliding, Storm Window(s)
- Attic: Pull Down Stairs
- Has fireplace: No
Interior area
- Total structure area: 1,950
- Total interior livable area: 1,543 sqft
Video & virtual tour
Property
Parking
- Total spaces: 4
- Parking features: Attached, Concrete, Driveway, Garage, Garage Door Opener
- Attached garage spaces: 2
- Uncovered spaces: 2
Accessibility
- Accessibility features: None
Features
- Levels: One
- Stories: 1
- Patio & porch: Covered, Patio, Screened
- Exterior features: Garden, Outdoor Living Area, Storage
- Pool features: Association
- Fencing: Back Yard,Chain Link,Fenced,Gate,Perimeter,Privacy,Vinyl,Wood
- Has view: Yes
- View description: Garden
- Waterfront features: None
Lot
- Size: 4,791 Square Feet
- Features: Landscaped, Sprinklers Automatic, Sprinkler System, < 1/4 Acre, Zero Lot Line
Details
- Additional structures: Storage
- Parcel number: 08424513150002940
- Zoning: PUD (08 CITY)
- Special conditions: Standard,Listed As-Is
- Other equipment: Irrigation Equipment, Satellite Dish
Construction
Type & style
- Home type: SingleFamily
- Architectural style: Colonial
- Property subtype: Single Family Residence
Materials
- CBSConcreteBlockStructure, Block, Concrete, Stucco
- Foundation: Slab
- Roof: Barrel,Tile
Condition
- Resale
- New construction: No
- Year built: 1997
Utilities & green energy
- Electric: 150 Amp Service, Circuit Breakers, Underground, 220 Volts
- Sewer: Public Sewer
- Water: Public
- Utilities for property: Cable Connected, Underground Utilities, Water Connected
Community & HOA
Community
- Features: Home Owners Association, Gated, Street Lights, Sidewalks
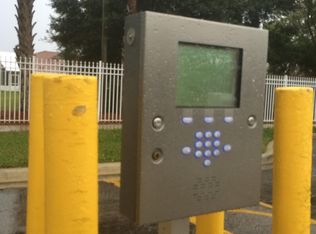
- Security: Security System Owned, Security Gate, Gated Community, Phone Entry, Smoke Detector(s), Security Fence
- Subdivision: Nautica 2
HOA
- Has HOA: Yes
- Amenities included: Basketball Court, Clubhouse, Community Kitchen, Fitness Center, Gated, Maintenance, Picnic Area, Playground, Pickleball, Pool, Parking, Shuffleboard Court, Spa/Hot Tub, Security, Sidewalks, Tennis Court(s)
- Services included: Common Areas, Maintenance Grounds, Pool(s), Recreation Facilities, Reserve Fund
- HOA fee: $205 monthly
- HOA name: NAUTICA 2
- HOA phone: 561-742-9107
Location
- Region: Boynton Beach
Financial & listing details
- Price per square foot: $340/sqft
- Tax assessed value: $385,073
- Annual tax amount: $3,100
- Date on market: 8/3/2026
- Cumulative days on market: 62 days
- Listing terms: Cash,Conventional,FHA,VA Loan
- Road surface type: Asphalt
Estimated market value
$513,400
$488,000 - $539,000
$3,216/mo
Price history
| Date | Event | Price |
|---|---|---|
| 10/5/2026 | Pending sale | $525,000$340/sqft |
Source:  BeachesMLS #B26059457 Report a problem BeachesMLS #B26059457 Report a problem | ||
| 8/3/2026 | Listed for sale | $525,000+288.9%$340/sqft |
Source: BeachesMLS #B26059457 Report a problem | ||
| 8/5/1999 | Sold | $135,000+13.5%$87/sqft |
Source: Public Record Report a problem | ||
| 3/4/1997 | Sold | $118,900$77/sqft |
Source: Public Record Report a problem | ||
Public tax history
| Year | Property taxes | Tax assessment |
|---|---|---|
| 2025 | $3,099 +3.2% | $177,602 +2.9% |
| 2024 | $3,004 +3.6% | $172,597 +3% |
| 2023 | $2,899 +2% | $167,570 +3% |
| 2022 | $2,843 +1.2% | $162,689 +3% |
| 2021 | $2,809 | $157,950 |
Find assessor info on the county website
Monthly payment
Est. payment
Payment breakdown
Explore the cost of this home by adjusting the details. Changes won't be saved.Climate risks
Neighborhood: Nautica
Nearby schools
Schools provided by the listing agent
- Elementary: Citrus Cove (Palm Beach)
- Middle: Congress
- High: Boynton Beach
Source: BeachesMLS. This data may not be complete. We recommend contacting the local school district to confirm school assignments for this home.
- $470,2003 bd2 ba1.4k sqft8295 Bermuda Sound Way, Boynton Beach, FL 33436Off Market
- $430,8003 bd2 ba1.2k sqft8293 Bermuda Sound Way, Boynton Beach, FL 33436Off Market
- $517,8004 bd2 ba1.5k sqft8292 Bermuda Sound Way, Boynton Beach, FL 33436Off Market
- $449,8003 bd2 ba1.4k sqft8296 Bermuda Sound Way, Boynton Beach, FL 33436Off Market
Similar homes
- $500,0003 bd3 ba1.5k sqft4810 Mcgill Street, Boynton Beach, FL 33436For Sale
 MLS ID #B26059917, Sarah G Lee, Coastal Breeze Realty Corp. BeachesMLS
 - $549,9003 bd2 ba1.7k sqft186 Citrus Trail Circle, Boynton Beach, FL 33436For Sale
 MLS ID #B26021694, Arthur Covas PA, Linart Realty, LLC. BeachesMLS
 - $599,0003 bd2 ba1.7k sqft12684 VIA RAVENNA, Boynton Beach, FL 33436For Sale
 MLS ID #B26081502, Stephen Martino, Coldwell Banker Realty. BeachesMLS
 - $399,9902 bd2 ba1.5k sqft96 Sausalito Circle, Boynton Beach, FL 33436For Sale
 MLS ID #B26031045, Russell Moss, Moss & Company Realty Inc. BeachesMLS
 - $665,0003 bd2 ba2.1k sqft9380 Calliandra Drive, Boynton Beach, FL 33436For SaleMLS ID #B26064533, Henry D'Onofrio, Heritage Realty FL. BeachesMLS
- $500,0003 bd3 ba1.3k sqft816 NW 8TH Avenue, Boynton Beach, FL 33426For SaleMLS ID #B26080012, Winterson Joseph, RH Realty. BeachesMLS
- $528,0003 bd2 ba1.8k sqft5076 Nautica Lake Circle, Greenacres, FL 33463For SaleMLS ID #B26038191, Lambert Wu, Rainbow Investment Realty Inc. BeachesMLS
- $460,0003 bd3 ba1.7k sqft6803 Bitterbush Place, Boynton Beach, FL 33472For SaleMLS ID #B26023456, Lisa-Gaye Vernon, Baypointe Realty & Management. BeachesMLS
- $578,0003 bd3 ba1.9k sqft7144 CRAW KEY Way, Lake Worth, FL 33467For SaleMLS ID #B26065702, Eric Caravello, Charles Rutenberg Realty FTL. BeachesMLS
- $587,0003 bd2 ba1.8k sqft225 N Lakeshore Drive, Hypoluxo, FL 33462For SaleMLS ID #B26073901, Andrew D Vorrath, RE/MAX Direct. BeachesMLS
- $419,9003 bd2 ba1.8k sqft9815 Lemonwood Drive, Boynton Beach, FL 33437For SaleMLS ID #B26042169, Christiane Goldstein, Internet International Realty Corp. BeachesMLS
- $590,0004 bd3 ba1.9k sqft4140 Pine Hollow Circle, Greenacres, FL 33463For SaleMLS ID #B26059913, Yvette Marin, Century 21 America's Choice/WPB. BeachesMLS
- $459,9004 bd2 ba1.4k sqft6198 Wauconda Way W, Lake Worth, FL 33463For SaleMLS ID #R11098725, Carol E German, CENTURY 21 Tenace Realty. BeachesMLS
- $440,0003 bd2 ba1.1k sqft1014 Old Boynton Road, Boynton Beach, FL 33426For SaleMLS ID #B26013868, Lionel Francillon, Hot Team Realty & Investmt Srv. BeachesMLS
- $364,9003 bd2 ba1.5k sqft5145 TOSCANA Trail, Boynton Beach, FL 33437For SaleMLS ID #B26059442, Jacqueline Karpel, United Realty Group, Inc. BeachesMLS
- $578,9003 bd2 ba1.5k sqft3941 TROPICAL Way, Palm Springs, FL 33461For SaleMLS ID #B26077170, Ilema Ramirez Altuna, Partnership Realty Inc.. BeachesMLS
- $539,0003 bd2 ba1.8k sqft134 Galiano Street, Royal Palm Beach, FL 33411For SaleMLS ID #B26053467, Eyjo Gudmundsson, Continental Properties, Inc.. BeachesMLS
- $649,9003 bd2 ba2.2k sqft5730 Royal Club Drive, Boynton Beach, FL 33437For SaleMLS ID #R11140601, Elly S Walden, Eleanor Ager Realty Inc.. BeachesMLS
- $535,0003 bd2 ba1.5k sqft102 SAND PINE Way, Royal Palm Beach, FL 33411For SaleMLS ID #B26073758, Bryan Berns, FIRELIGHT REALTY GROUP LLC. BeachesMLS
- $495,0003 bd2 ba1.4k sqft4102 Tuscany Way #4102, Boynton Beach, FL 33435For SaleMLS ID #F10551490, Nam H Luong, Vista Realty. BeachesMLS
