**POOL HOME IN CYPRESS CREEK!** This well-maintained 3-bedroom, 2-bath ranch-style home offers a bright, open layout and comfortable South Florida living. Major improvements include a **2023 metal roof, approximately 3-year-old A/C, hurricane-rated windows, hurricane-rated garage door, and hurricane-rated front entry door**. Inside, enjoy ceramic tile throughout most living areas, a spacious kitchen with abundant cabinetry, granite countertops, and stainless steel appliances, plus generously sized bedrooms. The primary suite features a travertine-finished bath with dual sinks and an oversized shower. Outside, enjoy a private pool and a spacious yard with plenty of room for entertaining, landscaping, or pets. Located in gated Cypress Creek, a desirable golf community with **non-mandatory club membership and HOA fees of approximately $134**, convenient to shopping, dining, entertainment, beaches, and approximately 15 minutes from Atlantic Avenue in Delray Beach.
For sale
Price cut: $10K (9/21)
$665,000
9380 Calliandra Drive, Boynton Beach, FL 33436
3beds
2,132sqft
Single Family Residence
Built in 1983
0.44 Acres Lot
$643,900 Zestimate®
$312/sqft
$133/mo HOA
What's special
Private poolGenerously sized bedroomsGranite countertopsBright open layoutHurricane-rated garage doorHurricane-rated windowsHurricane-rated front entry door
- 70 days
- 437
- 22
Zillow last checked:
Listing updated:
Listed by:
Henry D'Onofrio 561-450-9676,
Heritage Realty FL
Source: BeachesMLS,MLS#: B26064533 Originating MLS: BeachesMLS
Originating MLS: BeachesMLSFacts & features
Interior
Bedrooms & bathrooms
- Bedrooms: 3
- Bathrooms: 2
- Full bathrooms: 2
- Main level bathrooms: 2
- Main level bedrooms: 3
Primary bedroom
- Description: Master
- Level: First
- Area: 252
- Dimensions: 21 X 12
Bedroom 2
- Description: Bedroom 2
- Level: First
- Area: 180
- Dimensions: 15 X 12
Bedroom 3
- Description: Bedroom 3
- Level: First
- Area: 195
- Dimensions: 15 X 13
Dining room
- Description: dining Room
- Level: First
- Area: 216
- Dimensions: 18 X 12
Family room
- Description: Family Room
- Level: First
- Area: 360
- Dimensions: 20 X 18
Kitchen
- Description: Kichen
- Level: First
- Area: 216
- Dimensions: 18 X 12
Living room
- Description: Living Room
- Level: First
- Area: 216
- Dimensions: 18 X 12
Heating
- Central, Electric
Cooling
- Central Air, Electric
Appliances
- Included: Dryer, Dishwasher, Electric Range, Microwave, Refrigerator, Washer
- Laundry: In Garage
Features
- Dining Area, Separate/Formal Dining Room, Dual Sinks, Kitchen Island, Separate Shower, Stacked Bedrooms
- Flooring: Carpet, Ceramic Tile
- Has fireplace: No
Interior area
- Total structure area: 2,981
- Total interior livable area: 2,132 sqft
Video & virtual tour
Property
Parking
- Total spaces: 4
- Parking features: Attached, Garage, Garage Door Opener
- Attached garage spaces: 2
Accessibility
- Accessibility features: None
Features
- Levels: One
- Stories: 1
- Patio & porch: Patio, Screened
- Exterior features: Outdoor Living Area
- Has private pool: Yes
- Pool features: Gunite, In Ground
- Fencing: Back Yard
- Has view: Yes
- View description: Pool
- Waterfront features: None
Lot
- Size: 0.44 Acres
- Features: 1/4 to 1/2 Acre Lot, Sprinklers Automatic
Details
- Parcel number: 00424524170005060
- Zoning: RS
- Special conditions: Standard
- Other equipment: Generator
Construction
Type & style
- Home type: SingleFamily
- Architectural style: Traditional
- Property subtype: Single Family Residence
Materials
- Frame, Stucco
- Foundation: Slab
- Roof: Composition,Shingle
Condition
- Resale
- New construction: No
- Year built: 1983
Utilities & green energy
- Electric: 220 Volts
- Sewer: Public Sewer
- Water: Public
- Utilities for property: Electricity Connected, Natural Gas Available, Sewer Available, Water Available
Community & HOA
Community
- Features: Home Owners Association, Gated, Street Lights
- Security: Gated with Guard, Gated Community
- Subdivision: CYPRESS CREEK PH II
HOA
- Has HOA: Yes
- Amenities included: Golf Course, Sidewalks
- Services included: Common Areas, Security
- HOA fee: $133 monthly
Location
- Region: Boynton Beach
Financial & listing details
- Price per square foot: $312/sqft
- Tax assessed value: $440,224
- Annual tax amount: $9,575
- Date on market: 8/15/2026
- Cumulative days on market: 70 days
- Listing terms: Cash,Conventional,FHA
- Electric utility on property: Yes
- Road surface type: Asphalt
Estimated market value
$643,900
$612,000 - $676,000
$3,772/mo
Price history
| Date | Event | Price |
|---|---|---|
| 9/21/2026 | Price change | $665,000-1.5%$312/sqft |
Source:  BeachesMLS #B26064533 Report a problem BeachesMLS #B26064533 Report a problem | ||
| 8/15/2026 | Listed for sale | $675,000+118.4%$317/sqft |
Source: BeachesMLS #B26064533 Report a problem | ||
| 1/12/2015 | Sold | $309,000-6.1%$145/sqft |
Source: BeachesMLS #R10087067 Report a problem | ||
| 11/8/2014 | Listed for sale | $329,000+79.8%$154/sqft |
Source: Golden Bear Realty, LLC #RX-10087067 Report a problem | ||
| 8/22/2014 | Sold | $183,000-20.4%$86/sqft |
Source: BeachesMLS #R10037809 Report a problem | ||
| 6/10/2014 | Price change | $229,900-13.2%$108/sqft |
Source: Apogee Team Realty, LLC #RX-10037809 Report a problem | ||
| 5/3/2014 | Listed for sale | $264,900+62.8%$124/sqft |
Source: Apogee Team Realty, LLC #RX-10037809 Report a problem | ||
| 7/17/2000 | Sold | $162,700$76/sqft |
Source: Public Record Report a problem | ||
Public tax history
| Year | Property taxes | Tax assessment |
|---|---|---|
| 2025 | $9,575 +1.4% | $302,766 +2.9% |
| 2024 | $9,440 +55.2% | $294,233 +3% |
| 2023 | $6,083 -34.4% | $285,663 +3% |
| 2022 | $9,269 +54.7% | $277,343 +3% |
| 2021 | $5,993 +0.6% | $269,265 +1.4% |
| 2020 | $5,959 +38.8% | $265,547 +2.3% |
| 2019 | $4,295 | $259,577 +1.9% |
| 2018 | $4,295 +5.2% | $254,737 +2.1% |
| 2017 | $4,081 +1.4% | $249,498 -0.9% |
| 2016 | $4,025 -3.4% | $251,744 +14.1% |
| 2015 | $4,165 -5.2% | $220,542 +2.8% |
| 2014 | $4,395 +52.6% | $214,561 +23.4% |
| 2013 | $2,881 +0.7% | $173,840 +1.7% |
| 2012 | $2,861 -1.3% | $170,934 +0.7% |
| 2011 | $2,899 +1.4% | $169,687 +1.5% |
| 2010 | $2,859 +7.4% | $167,179 +2.7% |
| 2009 | $2,662 +11.6% | $162,784 +0.1% |
| 2008 | $2,386 -4.2% | $162,621 +3% |
| 2007 | $2,490 -6.3% | $157,884 +2.5% |
| 2006 | $2,658 | $154,033 +3% |
| 2005 | -- | $149,547 +3% |
| 2004 | $1,247 +454.2% | $145,191 +1.9% |
| 2003 | $225 -90.9% | $142,484 +2.4% |
| 2002 | $2,463 +0.7% | $139,145 +1.6% |
| 2001 | $2,446 -15.8% | $136,954 -0.1% |
| 2000 | $2,906 +14.4% | $137,053 +5.3% |
| 1999 | $2,540 | $130,200 |
Find assessor info on the county website
Monthly payment
Est. payment
Payment breakdown
Explore the cost of this home by adjusting the details. Changes won't be saved.Climate risks
Neighborhood: 33436
Nearby schools
Schools provided by the listing agent
- Elementary: Hidden Oaks K-8
- Middle: Congress
- High: Boynton Beach
Source: BeachesMLS. This data may not be complete. We recommend contacting the local school district to confirm school assignments for this home.
- $771,1003 bd3 ba2.9k sqft9412 Calliandra Dr, Boynton Beach, FL 33436Off Market
- $632,7003 bd2 ba2.5k sqft4016 Aloe Path, Boynton Beach, FL 33436Off Market

- $657,8004 bd3 ba2.4k sqft9360 Calliandra Dr N, Boynton Beach, FL 33436Off Market

- $664,7004 bd3 ba2.4k sqft9360 Calliandra Dr, Boynton Beach, FL 33436Off Market
Similar homes
- $645,0003 bd3 ba2k sqft10866 CAMBAY Circle, Boynton Beach, FL 33437For Sale
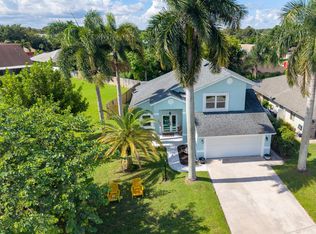
 MLS ID #B26087500, Tyler Player, INLET Properties & Investments, LLC. BeachesMLS
 - $470,0003 bd2 ba2.3k sqft10548 GREENTRAIL Drive S, Boynton Beach, FL 33436For Sale
 MLS ID #B26077836, Lenny L Layland, Lenny Layland LLC. BeachesMLS
 - $685,0005 bd4 ba3.1k sqft4350 Key Lime Boulevard, Boynton Beach, FL 33436For Sale
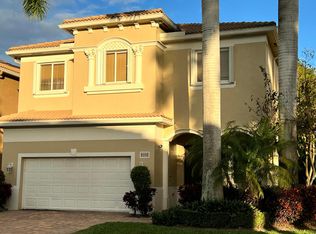 MLS ID #R11154428, Wesner Belizaire, Marx Realty Group Inc. BeachesMLS
 - $549,9003 bd2 ba1.7k sqft186 Citrus Trail Circle, Boynton Beach, FL 33436For Sale
 MLS ID #B26021694, Arthur Covas PA, Linart Realty, LLC. BeachesMLS
 - $574,0003 bd2 ba1.7k sqft12684 VIA RAVENNA, Boynton Beach, FL 33436For SaleMLS ID #B26081502, Stephen Martino, Coldwell Banker Realty. BeachesMLS
- $649,9003 bd2 ba2.2k sqft5730 Royal Club Drive, Boynton Beach, FL 33437For SaleMLS ID #R11140601, Elly S Walden, Eleanor Ager Realty Inc.. BeachesMLS
- $609,0004 bd3 ba2.3k sqft7082 Middlebury Drive, Boynton Beach, FL 33436For SaleMLS ID #F10550323, Hingo Nagel, N3 Realty Inc. BeachesMLS
- $500,0003 bd3 ba1.5k sqft4810 Mcgill Street, Boynton Beach, FL 33436For SaleMLS ID #B26059917, Sarah G Lee, Coastal Breeze Realty Corp. BeachesMLS
- $569,0003 bd2 ba1.6k sqft5099 LITTLE BETH Drive S, Boynton Beach, FL 33472For SaleMLS ID #B26072807, Angela Maria Casas, United Realty Group Inc. BeachesMLS
- $539,0004 bd2 ba1.4k sqft8213 Rose Marie Avenue W, Boynton Beach, FL 33472For SaleMLS ID #B26086726, Jonathan Rausch, The Rausch Real Estate Top Gun. BeachesMLS
- $465,0003 bd2 ba1.6k sqft4241 Green Forest Way, Boynton Beach, FL 33436For SaleMLS ID #R11151989, Mondany Grant, Coldwell Banker Realty. BeachesMLS
- $600,0004 bd3 ba2.8k sqft8041 E Via Grande, Boynton Beach, FL 33437For SaleMLS ID #B26048681, Brian L Mendez, Atlantic Florida Properties In. BeachesMLS
- $699,9004 bd3 ba1.8k sqft2394 Zeder Avenue, Delray Beach, FL 33444For SaleMLS ID #B26019657, Yuri Epshteyn, Find Home Realty. BeachesMLS
- $570,0003 bd3 ba1.9k sqft7144 CRAW KEY Way, Lake Worth, FL 33467For SaleMLS ID #B26065702, Eric Caravello, Charles Rutenberg Realty FTL. BeachesMLS
- $689,9004 bd3 ba2.1k sqftThe Acreage, West Palm Beach, FL 33411For Sale
 MLS ID #A12071084, Isabel Garcia Linares, Agent Trust Realty Corporation. MIAMI
 - $669,0003 bd3 ba2k sqft8095 LABORIE Lane, Wellington, FL 33414For SaleMLS ID #B26072033, Karina Lopez, RE/MAX Prestige Realty/RPB. BeachesMLS
- $600,0003 bd2 ba1.7k sqft1274 SUMMERWOOD Circle, Wellington, FL 33414For SaleMLS ID #B26084544, Norman P Magee, Florida Star Realty, Inc. BeachesMLS
- $799,9994 bd4 ba1.8k sqft5139 1st Road, Lake Worth, FL 33467For SaleMLS ID #B26082707, Danielle Greenberg, CENTURY 21 Tenace Realty. BeachesMLS
- $690,0004 bd3 ba2.9k sqft7650 OAK GROVE Circle, Lake Worth, FL 33467For SaleMLS ID #B26058097, James Hanlon, Signature International Real E. BeachesMLS
- $528,0003 bd2 ba1.8k sqft5076 Nautica Lake Circle, Greenacres, FL 33463For SaleMLS ID #B26038191, Lambert Wu, Rainbow Investment Realty Inc. BeachesMLS
