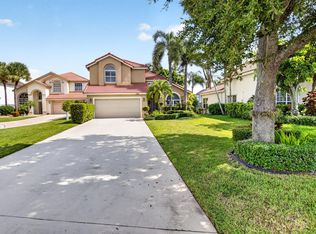
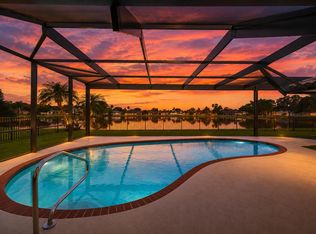
Discover this spacious five-bedroom, 2.5-bathroom single-family residence in Smith Dairy West 8, Lake Worth, FL, offering 2,900 square feet of finished living space across two stories. This waterfront corner lot property provides the perfect blend of room and location, with ample space for diverse living needs and a two-car garage for convenient parking and storage. The thoughtful floor plan delivers comfortable separation of spaces with multiple bedrooms and bathrooms throughout, ideal for households seeking flexibility and privacy. Situated on waterfront land, this home presents a unique opportunity to enjoy lakeside living while maintaining all the conveniences of a well-appointed residence. The home has a custom built in office room desk that will be conveyed with the purchase. The seller has purchased an appliance service agreement that will be transferred to buyer that is good for one year from the time of closing and renewable by buyer if chosen to continue contract.
For sale
$690,000
7650 OAK GROVE Circle, Lake Worth, FL 33467
5beds
2,900sqft
:
Get pre-qualified$4,879/mo
Single Family Residence
Built in 2000
6,038 Square Feet Lot
$664,600 Zestimate®
$238/sqft
$305/mo HOA
What's special
Waterfront corner lot propertyTwo storiesSituated on waterfront landSpacious five-bedroom
- 1 day |
- 116 |
- 4 |
Zillow last checked:
Listing updated:
Listed by:
James Hanlon 561-236-7509,
Signature International RE
Source: BeachesMLS,MLS#: B26058097 Originating MLS: BeachesMLS
Originating MLS: BeachesMLSFacts & features
Interior
Bedrooms & bathrooms
- Bedrooms: 5
- Bathrooms: 3
- Full bathrooms: 2
- 1/2 bathrooms: 1
- Main level bathrooms: 1
Primary bedroom
- Description: Measurements are Estimated only
- Level: Second
- Area: 400
- Dimensions: 20 X 20
Bedroom 2
- Description: Measurements are Estimated only
- Level: Second
- Area: 120
- Dimensions: 12 X 10
Bedroom 3
- Description: Measurements are Estimated only
- Level: Second
- Area: 110
- Dimensions: 11 X 10
Bedroom 4
- Description: Measurements are Estimated only
- Level: Second
- Area: 110
- Dimensions: 11 X 10
Bedroom 5
- Description: Measurements are Estimated only
- Level: Second
- Area: 110
- Dimensions: 11 X 10
Family room
- Description: Measurements are Estimated only
- Level: First
- Area: 225
- Dimensions: 15 X 15
Kitchen
- Description: Measurements are Estimated only
- Level: First
- Area: 225
- Dimensions: 15 X 15
Living room
- Description: Measurements are Estimated only
- Level: First
- Area: 225
- Dimensions: 15 X 15
Heating
- Central, Electric
Cooling
- Central Air, Ceiling Fan(s), Electric
Appliances
- Included: Dryer, Dishwasher, Electric Water Heater, Disposal, Microwave, Oven, Refrigerator, Water Heater, Washer
- Laundry: Inside, Lower Level, Laundry Room, Laundry Tub
Features
- Built-in Features, Bathtub, Dining Area, Separate/Formal Dining Room, Dual Sinks, Garden Tub/Roman Tub, Kitchen Island, Pantry, Soaking Tub, Separate Shower, Upper Level Primary, Walk-In Closet(s)
- Flooring: Carpet, Ceramic Tile, Laminate
- Windows: Blinds, Bay Window(s), Drapes, Rods, Sliding
- Has fireplace: No
Interior area
- Total structure area: 3,548
- Total interior livable area: 2,900 sqft
Video & virtual tour
Property
Parking
- Total spaces: 4
- Parking features: Attached, Driveway, Garage
- Attached garage spaces: 2
- Has uncovered spaces: Yes
Accessibility
- Accessibility features: None
Features
- Levels: Two
- Stories: 2
- Patio & porch: Covered, Patio
- Exterior features: Outdoor Living Area
- Pool features: Association
- Fencing: None
- Has view: Yes
- View description: Lake, Water
- Has water view: Yes
- Water view: Lake,Water
- Waterfront features: None
Lot
- Size: 6,038 Square Feet
- Features: Sprinkler System, < 1/4 Acre
Details
- Additional structures: None
- Parcel number: 00424504140010160
- Zoning: PUD
- Special conditions: Standard,Listed As-Is
- Other equipment: None
Construction
Type & style
- Home type: SingleFamily
- Property subtype: Single Family Residence
Materials
- Block
- Foundation: Slab
- Roof: Concrete,Flat
Condition
- Resale
- New construction: No
- Year built: 2000
Details
- Builder name: Minto Communities
Utilities & green energy
- Sewer: Public Sewer
- Water: Public
- Utilities for property: Cable Available, Electricity Available, Sewer Connected, Water Available
Community & HOA
Community
- Features: Home Owners Association, Gated, Street Lights
- Security: Security System, Gated Community, Smoke Detector(s)
- Subdivision: SMITH DAIRY WEST 8
HOA
- Has HOA: Yes
- Amenities included: Basketball Court, Fitness Center, Gated, Maintenance, Pool, Sports Fields, Spa/Hot Tub, Security, Sidewalks, Tennis Court(s)
- Services included: Common Areas, Cable TV, Recreation Facilities, Security
- HOA fee: $916 quarterly
- HOA name: Hampton Creek HOA
- HOA phone: 561-642-5080
- Second HOA name: Smith Farm
- Second HOA phone: 561-641-6300
Location
- Region: Lake Worth
Financial & listing details
- Price per square foot: $238/sqft
- Tax assessed value: $270,859
- Annual tax amount: $4,171
- Date on market: 7/30/2026
- Cumulative days on market: 2 days
- Listing terms: Cash,Conventional,FHA,VA Loan
- Electric utility on property: Yes
- Road surface type: Asphalt
Estimated market value
$664,600
$631,000 - $698,000
$4,049/mo
Price history
| Date | Event | Price |
|---|---|---|
| 7/30/2026 | Listed for sale | $690,000+242.4%$238/sqft |
Source:  BeachesMLS #B26058097 Report a problem BeachesMLS #B26058097 Report a problem | ||
| 5/10/2000 | Sold | $201,500$69/sqft |
Source: Public Record Report a problem | ||
Public tax history
| Year | Property taxes | Tax assessment |
|---|---|---|
| 2025 | $4,171 +3.1% | $263,738 +2.9% |
| 2024 | $4,045 +2.8% | $256,305 +3% |
| 2023 | $3,936 +1% | $248,840 +3% |
| 2022 | $3,896 +1.2% | $241,592 +3% |
| 2021 | $3,849 +0.9% | $234,555 +1.4% |
| 2020 | $3,816 +1.3% | $231,317 +2.3% |
| 2019 | $3,768 | $226,116 +1.9% |
| 2018 | $3,768 +6% | $221,900 +2.1% |
| 2017 | $3,554 +1.6% | $217,336 +2.1% |
| 2016 | $3,500 -0.1% | $212,866 +0.7% |
| 2015 | $3,504 +0.1% | $211,386 +3.2% |
| 2014 | $3,500 +1.6% | $204,904 +1.5% |
| 2013 | $3,447 -1.3% | $201,876 +1.7% |
| 2012 | $3,493 +1.1% | $198,501 +3% |
| 2011 | $3,454 -2.5% | $192,719 -2% |
| 2010 | $3,541 +7.2% | $196,553 +2.4% |
| 2009 | $3,305 +11.9% | $191,863 +0.1% |
| 2008 | $2,954 +0% | $191,671 +3% |
| 2007 | $2,953 -6.3% | $186,088 +2.5% |
| 2006 | $3,151 | $181,549 +3% |
| 2005 | -- | $176,261 +3% |
| 2004 | $1,516 +605.1% | $171,127 +1.9% |
| 2003 | $215 -92.8% | $167,936 +0.9% |
| 2002 | $3,006 -8.6% | $166,500 -7% |
| 2001 | $3,288 +429.8% | $179,000 +496.7% |
| 2000 | $621 +13.6% | $30,000 +7.1% |
| 1999 | $546 | $28,000 |
Find assessor info on the county website
Monthly payment
Est. payment
Payment breakdown
Explore the cost of this home by adjusting the details. Changes won't be saved.Climate risks
Neighborhood: 33467
Nearby schools
GreatSchools rating
- 9/10Coral Reef Elementary SchoolGrades: PK-5Distance: 0.5 mi
- 6/10Woodlands Middle SchoolGrades: 6-8Distance: 1.8 mi
- 6/10Park Vista Community High SchoolGrades: 9-12Distance: 2.3 mi
Schools provided by the listing agent
- Elementary: Coral Reef (Palm Beach)
- Middle: Woodlands
- High: Park Vista
Source: BeachesMLS. This data may not be complete. We recommend contacting the local school district to confirm school assignments for this home.
- $545,6004 bd2 ba2k sqft7646 Oak Grove Cir, Lake Worth, FL 33467Off Market

- $456,5004 bd2 ba2k sqft7646 Oak Grove Cir #7646, Lake Worth, FL 33467Off Market

- $600,5003 bd3 ba2.2k sqft7642 Oak Grove Cir, Lake Worth, FL 33467Off Market
- $601,0004 bd3 ba2.5k sqft7638 Oak Grove Cir, Lake Worth, FL 33467Off Market

- $532,6003 bd3 ba2.2k sqft7651 Oak Grove Cir, Lake Worth, FL 33467Off Market
- $498,1004 bd2 ba1.6k sqft7647 Oak Grove Cir, Lake Worth, FL 33467Off Market
- $586,5004 bd2 ba2k sqft7662 Oak Grove Cir, Lake Worth, FL 33467Off Market
- $505,4004 bd2 ba1.7k sqft7634 Oak Grove Cir, Lake Worth, FL 33467Off Market
A local agent can set up tours, give advice and negotiate with sellers.
A local lender can help you make sure your offer is ready when you are.
Similar homes
- $675,0004 bd3 ba2.2k sqft7591 BRUNSON Circle, Lake Worth, FL 33467For Sale
 MLS ID #B26058036, Bryan William Taksey, The Keyes Company. BeachesMLS
 - $670,0003 bd2 ba2.1k sqft7407 HAZELWOOD Circle, Lake Worth, FL 33467For Sale
 MLS ID #B26054444, Brian C Wilder PA, Keller Williams Realty - Welli. BeachesMLS
 - $650,0004 bd3 ba2.3k sqft7620 Thornlee Drive, Lake Worth, FL 33467For Sale
 MLS ID #B26058488, Wendi Davis, RE/MAX Prestige Realty/LW. BeachesMLS
 - $849,9005 bd3 ba2.8k sqft6733 Finamore Circle, Lake Worth, FL 33467For Sale
 MLS ID #B26043617, Jeffrey Silver, KW Innovations. BeachesMLS
 - $698,0004 bd3 ba2.4k sqft6059 Bither Way, Lake Worth, FL 33467For SaleMLS ID #B26032176, Tonja M Garamella, Douglas Elliman. BeachesMLS
- $730,0005 bd4 ba3.2k sqft6899 Houlton Circle, Lake Worth, FL 33467For SaleMLS ID #B26037888, Jennifer England, EXP Realty LLC. BeachesMLS
- $699,0004 bd3 ba2.6k sqft7570 PRESCOTT Lane, Lake Worth, FL 33467For SaleMLS ID #B26055374, Garfield Basant, United Realty Group, Inc. BeachesMLS
- $675,0004 bd3 ba2.6k sqft7558 Tarpon Cove Circle, Lake Worth, FL 33467For SaleMLS ID #B26039168, Daniel Rusu, LoKation. BeachesMLS
- $720,0004 bd3 ba2.5k sqft7555 CEDAR HURST Court, Greenacres, FL 33467For SaleMLS ID #B26054688, Ernesto Alejandro Figueredo, Elite Vision Realty LLC. BeachesMLS
- $700,0004 bd3 ba2.3k sqftLakes Of Sherbrooke Ph 9, Lake Worth, FL 33467For Sale
 MLS ID #A12056111, Roxanna Stepul, EXP Realty LLC. MIAMI
 - $750,0004 bd3 ba2.7k sqft7781 Hanahan Place, Greenacres, FL 33467For SaleMLS ID #B26055322, Candace Garber, TruDeals Realty Corp. BeachesMLS
- $789,0004 bd3 ba2.6k sqft6655 Emalyn Court, Lake Worth, FL 33467For SaleMLS ID #B26049953, Jeffrey Silver, KW Innovations. BeachesMLS
- $699,9004 bd3 ba2.6k sqft7461 Anadale Circle, Lake Worth, FL 33467For SaleMLS ID #B26045404, Jeffrey L Tricoli PA, KW Reserve Palm Beach. BeachesMLS
- $625,0004 bd3 ba2.7k sqft7872 Springvale Drive, Lake Worth, FL 33467For SaleMLS ID #B26033858, Steven Bess, Shallow Bay Advisors. BeachesMLS
- $560,0003 bd2 ba1.6k sqft6053 Oceanaire Way, Lake Worth, FL 33467For SaleMLS ID #B26058506, Claudiu Pirvulescu, LoKation. BeachesMLS
- $734,9005 bd4 ba3.2k sqft7228 Via Leonardo, Lake Worth, FL 33467For SaleMLS ID #B26051202, Glenn D Peleg, LoKation. BeachesMLS
- $634,9003 bd3 ba2.5k sqft6139 Branchwood Drive, Lake Worth, FL 33467For SaleMLS ID #B26039134, Rosa H Vasquez, Casamerica Real Estate. BeachesMLS
- $739,9005 bd3 ba2.9k sqftVillages Of Windsor 4, Lake Worth, FL 33467For SaleMLS ID #A12012162, Carla Huyler, Grandeur Realty Co. MIAMI
- $749,0005 bd3 ba2.5k sqft8497 Bonita Isle Drive, Lake Worth, FL 33467For SaleMLS ID #B26043448, Ronica Mullins, Realty One Group MVP. BeachesMLS
- $749,9004 bd3 ba2.4k sqft7734 Belmont Drive, Lake Worth, FL 33467For SaleMLS ID #B26028655, Jeffrey L Tricoli PA, KW Reserve Palm Beach. BeachesMLS
