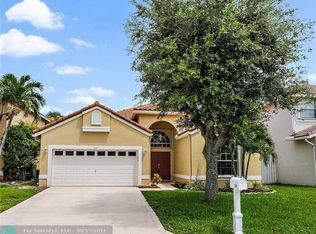
Beautifully updated 4/2.5 pool home in the highly sought-after Lake Charleston community! 2025 roof provides peace of mind, while the updated kitchen features rich wood cabinetry, granite countertops, stainless steel appliances, & plenty of storage. Spacious floor plan - multiple living areas, dining room currently used as a movie room/playroom/office. Upstairs generously sized rooms & large primary suite with en-suite bath & walk in closet. Step outside to your private backyard retreat featuring sparkling pool, gazebo & fenced in yard. Low HOA fees $495 Quarter includes cable & high-speed internet, community pool, toddler pool, 3 playgrounds, pickleball & tennis, basketball & volleyball court, fishing pier & Zoned all A-rated schools. A/C 2018 outside, inside 2021 WH, 2018, Roof 2025.
Accepting backups
$650,000
7620 Thornlee Drive, Lake Worth, FL 33467
4beds
2,360sqft
Single Family Residence
Built in 1995
6,435 Square Feet Lot
$643,500 Zestimate®
$275/sqft
$165/mo HOA
What's special
Granite countertopsSparkling poolFenced in yardSpacious floor planPrivate backyard retreatPlenty of storageUpdated kitchen
- 16 days |
- 1,635 |
- 136 |
Likely to sell faster than
Zillow last checked:
Listing updated:
Listed by:
Wendi Davis 954-258-7509,
RE/MAX Prestige Realty/LW
Source: BeachesMLS,MLS#: B26058488 Originating MLS: BeachesMLS
Originating MLS: BeachesMLSFacts & features
Interior
Bedrooms & bathrooms
- Bedrooms: 4
- Bathrooms: 3
- Full bathrooms: 2
- 1/2 bathrooms: 1
- Main level bathrooms: 1
Primary bedroom
- Level: Second
- Area: 221
- Dimensions: 13 X 17
Bedroom 2
- Level: Second
- Area: 110
- Dimensions: 11 X 10
Bedroom 3
- Level: Second
- Area: 130
- Dimensions: 13 X 10
Bedroom 4
- Level: Second
- Area: 143
- Dimensions: 13 X 11
Den
- Level: First
- Area: 165
- Dimensions: 15 X 11
Family room
- Level: First
- Area: 210
- Dimensions: 15 X 14
Kitchen
- Level: First
- Area: 195
- Dimensions: 15 X 13
Living room
- Level: First
- Area: 143
- Dimensions: 13 X 11
Utility room
- Level: First
- Area: 63
- Dimensions: 9 X 7
Heating
- Central, Electric
Cooling
- Central Air, Ceiling Fan(s)
Appliances
- Included: Dryer, Dishwasher, Electric Range, Electric Water Heater, Disposal, Ice Maker, Microwave, Range, Refrigerator, Water Heater, Washer
- Laundry: Washer Hookup, Inside, Laundry Room, Laundry Tub, Sink
Features
- Bathtub, Dual Sinks, Eat-in Kitchen, Garden Tub/Roman Tub, High Ceilings, Pantry, Soaking Tub, Separate Shower, Upper Level Primary, Walk-In Closet(s)
- Flooring: Carpet, Ceramic Tile, Tile
- Windows: Blinds, Bay Window(s)
- Has fireplace: No
Interior area
- Total structure area: 3,140
- Total interior livable area: 2,360 sqft
Video & virtual tour
Property
Parking
- Total spaces: 6
- Parking features: Attached, Driveway, Garage, Garage Door Opener
- Attached garage spaces: 2
- Has uncovered spaces: Yes
Accessibility
- Accessibility features: None
Features
- Levels: Two
- Stories: 2
- Patio & porch: Patio
- Exterior features: Outdoor Living Area, Other
- Has private pool: Yes
- Pool features: In Ground, Association
- Fencing: Fenced
- Has view: Yes
- View description: Garden, Pool
- Waterfront features: None
Lot
- Size: 6,435 Square Feet
- Features: Sprinklers Automatic, Sprinkler System, < 1/4 Acre
Details
- Additional structures: Gazebo
- Parcel number: 00424509160000450
- Zoning: RTS
- Special conditions: Standard,Listed As-Is
Construction
Type & style
- Home type: SingleFamily
- Property subtype: Single Family Residence
Materials
- Block, Stucco
- Roof: Barrel,Tile
Condition
- Resale
- New construction: No
- Year built: 1995
Utilities & green energy
- Sewer: Public Sewer
- Water: Public
- Utilities for property: Cable Available, Electricity Connected, Water Available
Community & HOA
Community
- Features: Home Owners Association
- Subdivision: LAKE CHARLESTON TR X
HOA
- Has HOA: Yes
- Amenities included: Basketball Court, Picnic Area, Pier, Playground, Pickleball, Pool, Sidewalks, Tennis Court(s), Trail(s)
- Services included: Common Areas, Cable TV, Recreation Facilities, Internet
- HOA fee: $495 quarterly
- HOA name: Lake Charleston Asso
- HOA phone: 561-963-6510
Location
- Region: Lake Worth
Financial & listing details
- Price per square foot: $275/sqft
- Tax assessed value: $341,922
- Annual tax amount: $5,363
- Date on market: 7/30/2026
- Cumulative days on market: 15 days
- Listing terms: Cash,Conventional,FHA,VA Loan
- Electric utility on property: Yes
Estimated market value
$643,500
$611,000 - $676,000
$4,618/mo
Price history
| Date | Event | Price |
|---|---|---|
| 7/30/2026 | Listed for sale | $650,000+80.6%$275/sqft |
Source:  BeachesMLS #B26058488 Report a problem BeachesMLS #B26058488 Report a problem | ||
| 1/22/2016 | Sold | $360,000-2.7%$153/sqft |
Source: BeachesMLS #R10156247 Report a problem | ||
| 12/22/2015 | Pending sale | $369,990$157/sqft |
Source: Real Estate Matters LLC #RX-10156247 Report a problem | ||
| 10/9/2015 | Price change | $369,990-3.9%$157/sqft |
Source: Real Estate Matters LLC #RX-10156247 Report a problem | ||
| 8/1/2015 | Listed for sale | $384,990+26.1%$163/sqft |
Source: Real Estate Matters LLC #RX-10156247 Report a problem | ||
| 7/12/2004 | Sold | $305,200+19.7%$129/sqft |
Source: Public Record Report a problem | ||
| 6/13/2003 | Sold | $255,000+64.9%$108/sqft |
Source: Public Record Report a problem | ||
| 11/9/1995 | Sold | $154,600$66/sqft |
Source: Public Record Report a problem | ||
Public tax history
| Year | Property taxes | Tax assessment |
|---|---|---|
| 2025 | $5,360 +3.1% | $341,922 +2.9% |
| 2024 | $5,198 +3% | $332,286 +3.4% |
| 2023 | $5,046 +0.9% | $321,234 +3% |
| 2022 | $5,000 +0.7% | $311,878 +3% |
| 2021 | $4,965 +0.7% | $302,794 +1.4% |
| 2020 | $4,928 +1.2% | $298,613 +2.3% |
| 2019 | $4,868 | $291,899 +1.9% |
| 2018 | $4,868 +5.2% | $286,456 +0.5% |
| 2017 | $4,627 -0.4% | $284,921 +2.4% |
| 2016 | $4,644 -13.4% | $278,266 +12.6% |
| 2015 | $5,364 +6.7% | $247,181 +10% |
| 2014 | $5,027 +19.4% | $224,710 +10% |
| 2013 | $4,209 -1.6% | $204,282 -0.4% |
| 2012 | $4,277 -4.1% | $205,015 -2.3% |
| 2011 | $4,458 -1.8% | $209,758 -1.3% |
| 2010 | $4,539 -0.5% | $212,449 -4.8% |
| 2009 | $4,563 -13.5% | $223,092 -24% |
| 2008 | $5,274 -11.5% | $293,512 -13.5% |
| 2007 | $5,960 -8.4% | $339,484 -0.1% |
| 2006 | $6,507 | $339,851 +23.3% |
| 2005 | -- | $275,600 +17.2% |
| 2004 | $2,440 +984.3% | $235,181 +28% |
| 2003 | $225 -93.2% | $183,781 +16.5% |
| 2002 | $3,321 +14.1% | $157,781 +16.6% |
| 2001 | $2,911 +8% | $135,281 +7.1% |
| 2000 | $2,695 +9.4% | $126,281 |
| 1999 | $2,464 | $126,281 |
Find assessor info on the county website
Monthly payment
Est. payment
Payment breakdown
Explore the cost of this home by adjusting the details. Changes won't be saved.Climate risks
Neighborhood: 33467
Nearby schools
GreatSchools rating
- 9/10Manatee Elementary SchoolGrades: PK-5Distance: 0.8 mi
- 9/10Christa Mcauliffe Middle SchoolGrades: 6-8Distance: 1 mi
- 6/10Park Vista Community High SchoolGrades: 9-12Distance: 0.8 mi
Schools provided by the listing agent
- Elementary: Manatee (Palm Beach)
- Middle: Christa McAuliffe
- High: Park Vista
Source: BeachesMLS. This data may not be complete. We recommend contacting the local school district to confirm school assignments for this home.
- $550,4003 bd2 ba1.8k sqft7614 Thornlee Dr, Lake Worth, FL 33467Off Market
- $526,2003 bd2 ba2k sqft7626 Thornlee Dr, Lake Worth, FL 33467Off Market
- $524,8004 bd2 ba2.3k sqft7608 Thornlee Dr, Lake Worth, FL 33467Off Market
- $502,5003 bd2 ba1.8k sqft7632 Thornlee Dr, Lake Worth, FL 33467Off Market

- $459,7003 bd2 ba1.8k sqft7602 Thornlee Dr, Lake Worth, FL 33467Off Market
- $474,5003 bd2 ba1.7k sqft7638 Thornlee Dr, Lake Worth, FL 33467Off Market
- $592,5003 bd2 ba1.8k sqft7615 Thornlee Dr, Lake Worth, FL 33467Sold
- $478,9003 bd2 ba1.8k sqft7621 Thornlee Dr, Lake Worth, FL 33467Off Market
A local agent can set up tours, give advice and negotiate with sellers.
A local lender can help you make sure your offer is ready when you are.
Similar homes
- $575,0003 bd3 ba2.3k sqft3952 Summer Chase Court, Lake Worth, FL 33467For Sale

 MLS ID #B26062709, Maria Giuliano, Illustrated Properties LLC (We. BeachesMLS
 - $689,0004 bd3 ba2.7k sqft9035 Silver Glen Way, Lake Worth, FL 33467For Sale
 MLS ID #B26054626, Leesha Ragbeer, Grace Realty Group. BeachesMLS
 - $625,0004 bd2 ba2k sqft8576 WINDY Circle, Boynton Beach, FL 33472For Sale
 MLS ID #B26057175, Carrie Sonderegger, RE/MAX Prestige Realty/LW. BeachesMLS
 - $849,9005 bd3 ba2.8k sqft6733 Finamore Circle, Lake Worth, FL 33467For Sale
 MLS ID #B26043617, Jeffrey Silver, KW Innovations. BeachesMLS
 - $535,0004 bd3 ba2k sqft5120 Crescent Moon Drive, Greenacres, FL 33463For SaleMLS ID #B26020607, Loodmy Jacques, KW Reserve Palm Beach. BeachesMLS
- $724,9005 bd3 ba2.6k sqft6207 Shadow Tree Lane, Lake Worth, FL 33463For SaleMLS ID #B26029034, Robert Abraham, United Realty Group Inc.. BeachesMLS
- $649,8884 bd3 ba2.1k sqft6026 Night Heron Court, Greenacres, FL 33415For SaleMLS ID #B26060145, Lydia O Gates PA, KW Reserve. BeachesMLS
- $580,0003 bd2 ba1.9k sqft6405 Sand Hills Circle, Lake Worth, FL 33463For SaleMLS ID #B26050112, Zachary Josef Mazur, Coldwell Banker Realty /Delray Beach. BeachesMLS
- $650,0003 bd2 ba2.3k sqft13785 Exotica Lane, Wellington, FL 33414For SaleMLS ID #B26055951, Stacy Somers, Keller Williams Realty - Welli. BeachesMLS
- $599,9004 bd3 ba2.3k sqft5652 Caranday Palm Drive, Greenacres, FL 33463For SaleMLS ID #B26056355, Hector R Garcia, Premier Properties of PB Inc. BeachesMLS
- $649,9004 bd2 ba1.4k sqft7076 Middlebury Drive, Boynton Beach, FL 33436For SaleMLS ID #B26050953, Dylan Lamb LLC, Compass Florida LLC. BeachesMLS
- $659,9004 bd3 ba2.1k sqft9670 Wolcott Place, Wellington, FL 33414For SaleMLS ID #B26057937, Jeffrey L Tricoli PA, KW Reserve Palm Beach. BeachesMLS
- $735,0003 bd3 ba2k sqft8317 Xanthus Lane, Wellington, FL 33414For SaleMLS ID #B26062889, Jennifer Karina Booker, Berkshire Hathaway HomeSvs FL. BeachesMLS
- $510,0003 bd2 ba1.5k sqft7559 Savannah Lane, Lake Worth, FL 33463For SaleMLS ID #B26048547, Mahmud Rahman, Rahman Realty. BeachesMLS
- $699,0003 bd2 ba2.2k sqft9501 Majestic Way, Boynton Beach, FL 33437For SaleMLS ID #B26014219, Susan Childs, Cashmere Properties of Boca, LLC. BeachesMLS
- $524,9994 bd3 ba2k sqft5018 Starblaze Drive, Greenacres, FL 33463For SaleMLS ID #B26057018, Tyler Douglas Standish, KW Innovations. BeachesMLS
- $675,0004 bd3 ba2.3k sqft11483 Beacon Pointe Lane, Wellington, FL 33414For SaleMLS ID #B26043049, Raquel Crowe, The Keyes Company. BeachesMLS
- $704,0003 bd3 ba2.4k sqft5312 Brooklawn Terrace, Boynton Beach, FL 33437For SaleMLS ID #B26041477, Lena Sussman, The Keyes Company. BeachesMLS
- $545,0003 bd3 ba2.2k sqft6511 MALTA Drive, Boynton Beach, FL 33437For SaleMLS ID #B26057421, Julie E Saxon, Lang Realty - Boynton Beach. BeachesMLS
- $479,0003 bd2 ba1.8k sqft107 Harbor Lake Circle, Greenacres, FL 33413For SaleMLS ID #B26061629, Nicole Dimattina, Prime Time Realty LLC. BeachesMLS
