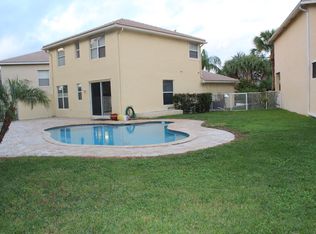
Set on a quiet cul-de-sac, this 4-bedroom, 2-bath home offers the kind of space, privacy, and setting that's hard to come by. The oversized yard with a fully enclosed Pool. Inside, the layout is open and practical, with a spacious living area that flows easily into the dining space, ideal for both daily living and entertaining. The kitchen is equipped with stainless steel appliances, ample cabinetry, and a cozy breakfast nook with plantation shutters that bring in great natural light. The primary suite is designed for comfort, featuring a large en-suite bathroom complete with a Roman tub, separate walk-in shower, and plenty of space to unwind. The additional bedrooms are well-sized and versatile, whether for guests, a home office, or other uses. Step outside to a screened-in pool with a full enclosure and paver deck, giving you a private outdoor retreat perfect for relaxing or hosting. The expansive backyard offers plenty of room beyond the pool, all while overlooking the water for added tranquility. Parking is convenient with a 2-car attached garage and space for 2-4 additional vehicles in the driveway. Located within a gated community, residents enjoy access to a wide range of amenities including a community pool, gym, tennis courts, pickleball courts, basketball courts, and a kiddie pool. The home is also within walking distance to three schools and just minutes from shopping, dining, and the beach—making everyday living both convenient and enjoyable.
Pending
Price cut: $25K (6/23)
$535,000
5120 Crescent Moon Drive, Greenacres, FL 33463
4beds
2,077sqft
:
Get pre-qualified$3,741/mo
Single Family Residence
Built in 2001
7,405 Square Feet Lot
$523,500 Zestimate®
$258/sqft
$158/mo HOA
What's special
Large en-suite bathroomPaver deckQuiet cul-de-sacRoman tubSeparate walk-in showerAmple cabinetry
- 41 days |
- 1,441 |
- 122 |
Zillow last checked:
Listing updated:
Listed by:
Loodmy Jacques 561-678-5584,
KW Reserve Palm Beach
Source: BeachesMLS,MLS#: B26020607 Originating MLS: BeachesMLS
Originating MLS: BeachesMLSFacts & features
Interior
Bedrooms & bathrooms
- Bedrooms: 4
- Bathrooms: 3
- Full bathrooms: 2
- 1/2 bathrooms: 1
- Main level bathrooms: 2
- Main level bedrooms: 4
Primary bedroom
- Level: Second
- Area: 240
- Dimensions: 16 X 15
Bedroom 2
- Level: Second
- Area: 110
- Dimensions: 10 X 11
Bedroom 3
- Level: Second
- Area: 90
- Dimensions: 10 X 9
Bedroom 4
- Level: Second
- Area: 132
- Dimensions: 12 X 11
Dining room
- Level: First
- Area: 132
- Dimensions: 11 X 12
Family room
- Level: First
- Area: 224
- Dimensions: 16 X 14
Kitchen
- Level: First
- Area: 143
- Dimensions: 13 X 11
Living room
- Level: First
- Area: 195
- Dimensions: 15 X 13
Heating
- Electric
Cooling
- Central Air, Ceiling Fan(s)
Appliances
- Included: Dryer, Dishwasher, Electric Range, Electric Water Heater, Disposal, Ice Maker, Microwave, Range, Refrigerator, Water Heater, Washer
- Laundry: Washer Hookup, Inside, Laundry Closet
Features
- Attic, Bathtub, Dining Area, Separate/Formal Dining Room, Dual Sinks, Entrance Foyer, Eat-in Kitchen, Garden Tub/Roman Tub, High Ceilings, Living/Dining Room, Pantry, Pull Down Attic Stairs, Split Bedrooms, Storage, Soaking Tub, Separate Shower, Upper Level Primary, Walk-In Closet(s)
- Flooring: Carpet, Ceramic Tile, Tile
- Windows: Blinds, Drapes
- Attic: Pull Down Stairs
- Has fireplace: No
Interior area
- Total structure area: 2,580
- Total interior livable area: 2,077 sqft
Video & virtual tour
Property
Parking
- Total spaces: 2
- Parking features: Attached, Driveway, Garage, Garage Door Opener
- Attached garage spaces: 2
- Has uncovered spaces: Yes
Accessibility
- Accessibility features: None
Features
- Levels: Two
- Stories: 2
- Patio & porch: Patio, Porch, Screened
- Exterior features: Barbecue, Outdoor Living Area
- Has private pool: Yes
- Pool features: Fenced, In Ground, Private, Screen Enclosure, Association
- Fencing: Back Yard,Fenced,Gate
- Has view: Yes
- View description: Lake
- Has water view: Yes
- Water view: Lake
- Waterfront features: Lake Front
Lot
- Size: 7,405 Square Feet
- Features: Cul-De-Sac, Sprinklers Automatic, Sprinkler System, < 1/4 Acre
Details
- Parcel number: 18424435140004670
- Zoning: RL-3 (city)
- Special conditions: Standard
Construction
Type & style
- Home type: SingleFamily
- Architectural style: Traditional
- Property subtype: Single Family Residence
Materials
- Block
- Roof: Spanish Tile,Tile
Condition
- Resale
- New construction: No
- Year built: 2001
Details
- Builder model: Queen
Utilities & green energy
- Sewer: Public Sewer
- Water: Public
- Utilities for property: Cable Available, Sewer Available, Water Available
Community & HOA
Community
- Features: Home Owners Association, Gated, Property Manager On-Site, Sidewalks
- Security: Gated Community, Smoke Detector(s)
- Subdivision: NAUTICA ISLES 4
HOA
- Has HOA: Yes
- Amenities included: Basketball Court, Clubhouse, Fitness Center, Management, Picnic Area, Pool, Sidewalks, Tennis Court(s), Trail(s)
- Services included: Common Areas, Cable TV
- HOA fee: $158 monthly
Location
- Region: Greenacres
Financial & listing details
- Price per square foot: $258/sqft
- Tax assessed value: $421,291
- Annual tax amount: $3,983
- Date on market: 6/22/2026
- Cumulative days on market: 57 days
- Listing terms: Cash,Conventional,FHA,VA Loan
Estimated market value
$523,500
$497,000 - $550,000
$4,262/mo
Price history
| Date | Event | Price |
|---|---|---|
| 7/27/2026 | Pending sale | $535,000$258/sqft |
Source:  BeachesMLS #B26020607 Report a problem BeachesMLS #B26020607 Report a problem | ||
| 6/23/2026 | Price change | $535,000-4.5%$258/sqft |
Source: BeachesMLS #B26020607 Report a problem | ||
| 6/1/2026 | Pending sale | $560,000$270/sqft |
Source: BeachesMLS #B26020607 Report a problem | ||
| 4/27/2026 | Listed for sale | $560,000+148.9%$270/sqft |
Source: BeachesMLS #B26020607 Report a problem | ||
| 9/22/2011 | Sold | $225,000-2.1%$108/sqft |
Source: Public Record Report a problem | ||
| 8/16/2011 | Price change | $229,900-1.7%$111/sqft |
Source: Keyes Realty Report a problem | ||
| 7/20/2011 | Price change | $233,900-2.1%$113/sqft |
Source: Home Run Real Estate, Inc. #R3202985 Report a problem | ||
| 6/9/2011 | Listed for sale | $239,000+16.6%$115/sqft |
Source: Home Run Real Estate, Inc. #R3202985 Report a problem | ||
| 11/6/2001 | Sold | $205,035$99/sqft |
Source: Public Record Report a problem | ||
Public tax history
| Year | Property taxes | Tax assessment |
|---|---|---|
| 2025 | $3,983 +3.5% | $223,581 +2.9% |
| 2024 | $3,849 +4.5% | $217,280 +3% |
| 2023 | $3,683 +1.7% | $210,951 +3% |
| 2022 | $3,621 +0.7% | $204,807 +3% |
| 2021 | $3,595 +1.1% | $198,842 +1.4% |
| 2020 | $3,557 +1.7% | $196,097 +2.3% |
| 2019 | $3,498 | $191,688 +1.9% |
| 2018 | $3,498 +6.8% | $188,114 +2.1% |
| 2017 | $3,276 +6% | $184,245 +2.1% |
| 2016 | $3,091 +0.3% | $180,455 +0.7% |
| 2015 | $3,082 +0.6% | $179,201 +0.8% |
| 2014 | $3,064 +1.7% | $177,779 +1.5% |
| 2013 | $3,013 -2.5% | $175,152 -0.4% |
| 2012 | $3,091 -3.7% | $175,808 -1.4% |
| 2011 | $3,210 -0.9% | $178,300 -0.4% |
| 2010 | $3,240 -1.5% | $178,956 -5.6% |
| 2009 | $3,289 +13.8% | $189,612 +2.9% |
| 2008 | $2,890 -5% | $184,325 +3% |
| 2007 | $3,040 -7.2% | $178,956 +2.5% |
| 2006 | $3,276 | $174,591 +3% |
| 2005 | -- | $169,506 +3% |
| 2004 | $1,756 +1181.4% | $164,569 +1.9% |
| 2003 | $137 -95.9% | $161,500 -4.8% |
| 2002 | $3,374 +778.2% | $169,575 +994% |
| 2001 | $384 | $15,500 |
| 2000 | -- | -- |
Find assessor info on the county website
Monthly payment
Est. payment
Payment breakdown
Explore the cost of this home by adjusting the details. Changes won't be saved.Climate risks
Neighborhood: Nautica Isles
Nearby schools
GreatSchools rating
- 5/10Diamond View Elementary SchoolGrades: PK-5Distance: 0.2 mi
- 5/10Tradewinds Middle SchoolGrades: 6-8Distance: 0.2 mi
- 4/10Santaluces Community High SchoolGrades: PK,9-12Distance: 2.3 mi
Schools provided by the listing agent
- Elementary: Diamond View
- Middle: Tradewinds
- High: Santaluces
Source: BeachesMLS. This data may not be complete. We recommend contacting the local school district to confirm school assignments for this home.
- $548,9003 bd3 ba1.8k sqft5122 Crescent Moon Dr, Greenacres, FL 33463Off Market
- $---- bd-- ba-- sqft5122 Crescent Moon Dr, Lake Worth, FL 33463Off Market
- $465,5003 bd2 ba1.8k sqft5118 Crescent Moon Dr, Greenacres, FL 33463Off Market
- $522,7003 bd2 ba1.7k sqft5116 Crescent Moon Dr, Greenacres, FL 33463Off Market

- $511,7004 bd2 ba2k sqft5123 Crescent Moon Dr, Greenacres, FL 33463Off Market
- $455,2003 bd2 ba1.5k sqft5008 Northern Lights Dr, Greenacres, FL 33463Off Market
- $486,5003 bd3 ba1.8k sqft5114 Crescent Moon Dr, Greenacres, FL 33463Off Market
- $524,2004 bd3 ba2k sqft5006 Northern Lights Dr, Greenacres, FL 33463Off Market
A local agent can set up tours, give advice and negotiate with sellers.
Similar homes
- $524,9994 bd3 ba2k sqft5018 Starblaze Drive, Greenacres, FL 33463For Sale

 MLS ID #B26057018, Tyler Douglas Standish, KW Innovations. BeachesMLS
 - $599,9004 bd3 ba2.3k sqft5652 Caranday Palm Drive, Greenacres, FL 33463For Sale
 MLS ID #B26056355, Hector R Garcia, Premier Properties of PB Inc. BeachesMLS
 - $600,0005 bd3 ba2.3k sqft6233 WILLOUGHBY Circle, Lake Worth, FL 33463For Sale
 MLS ID #B26055684, Cassandra Gutierrez, Century 21 Realty Professionals. BeachesMLS
 - $565,0003 bd3 ba1.9k sqft5041 Massy Drive, Lake Worth, FL 33463For Sale
 MLS ID #B26047641, William Jasper McDannold, BNC Realty Group LLC. BeachesMLS
 - $510,0003 bd2 ba1.5k sqft7559 Savannah Lane, Lake Worth, FL 33463For SaleMLS ID #B26048547, Mahmud Rahman, Rahman Realty. BeachesMLS
- $650,0004 bd3 ba2.3k sqft7620 Thornlee Drive, Lake Worth, FL 33467For SaleMLS ID #B26058488, Wendi Davis, RE/MAX Prestige Realty/LW. BeachesMLS
- $745,0005 bd3 ba2.6k sqft6207 Shadow Tree Lane, Lake Worth, FL 33463For SaleMLS ID #B26029034, Robert Abraham, United Realty Group Inc.. BeachesMLS
- $585,0004 bd3 ba2.3k sqft8049 Via Bolzano, Lake Worth, FL 33467For SaleMLS ID #B26044269, Adam Ravitz, LoKation. BeachesMLS
- $389,0003 bd2 ba1.4k sqft6957 BLUE SKIES Drive, Lake Worth, FL 33463For SaleMLS ID #B26057302, Guy G. Buzzelli II, Coldwell Banker Realty /Delray Beach. BeachesMLS
- $529,0003 bd2 ba1.6k sqft1017 Fosters Mill Road, Boynton Beach, FL 33436For SaleMLS ID #B26041610, John J Harrill, LoKation. BeachesMLS
- $480,0003 bd3 ba2.2k sqft8688 VIA AVELLINO, Lake Worth, FL 33467For SaleMLS ID #B26056238, Lisa Elaine Weidner, Continental Properties, Inc.. BeachesMLS
- $564,0003 bd3 ba2.2k sqft7634 Trenton Drive, Lake Worth, FL 33467For SaleMLS ID #B26028477, Summer Brady, Mainstay Brokerage LLC. BeachesMLS
- $575,0005 bd3 ba2.2k sqft6819 Osage Circle, West Palm Beach, FL 33413For SaleMLS ID #B26033927, Jeffrey L Tricoli PA, KW Reserve Palm Beach. BeachesMLS
- $499,9003 bd3 ba1.8k sqft6021 Adriatic Way, West Palm Beach, FL 33413For SaleMLS ID #B26056264, Betty Jean Wilson, Coldwell Banker Realty. BeachesMLS
- $449,9003 bd2 ba1.5k sqft120 Paddock Lane, Greenacres, FL 33413For SaleMLS ID #B26055007, Betty Jean Wilson, Coldwell Banker Realty. BeachesMLS
- $475,0003 bd2 ba1.3k sqft28 Paxford Lane, Boynton Beach, FL 33426For SaleMLS ID #B26057666, Rita Driscoll, EXP Realty LLC. BeachesMLS
- $430,0003 bd2 ba1.7k sqft1724 Sawgrass Circle, Greenacres, FL 33413For SaleMLS ID #B26018432, Lisa R Taylor, EXP Realty LLC. BeachesMLS
- $659,9004 bd3 ba2.1k sqft9670 Wolcott Place, Wellington, FL 33414For SaleMLS ID #B26057937, Jeffrey L Tricoli PA, KW Reserve Palm Beach. BeachesMLS
- $625,0004 bd3 ba2.7k sqft7872 Springvale Drive, Lake Worth, FL 33467For SaleMLS ID #B26033858, Steven Bess, Shallow Bay Advisors. BeachesMLS
- $539,0003 bd2 ba2.1k sqft12530 Vía Valenza, Boynton Beach, FL 33436For SaleMLS ID #B26032613, Paula Lescht, Signature International RE. BeachesMLS
