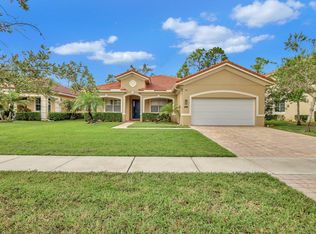
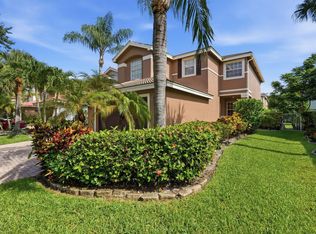
Welcome to Sagewood! This spacious 2-story home offers 2,240 sq. ft. of living space with 5 bedrooms and 3 bathrooms. This home features a welcoming living room, family and dining areas, and a kitchen with appliances, all finished with tile flooring. The home also includes a 2-car garage and a backyard with room for a potential pool. Residents of Sagewood enjoy access to community amenities such as a clubhouse, fitness center, swimming pool, walking paths, and recreational areas designed for relaxation and entertainment.
For sale
Price cut: $9K (9/17)
$565,995
6819 Osage Circle, West Palm Beach, FL 33413
5beds
2,240sqft
Single Family Residence
Built in 2010
7,474 Square Feet Lot
$557,700 Zestimate®
$253/sqft
$260/mo HOA
What's special
Tile flooringFamily and dining areasKitchen with appliances
- 141 days
- 567
- 32
Zillow last checked:
Listing updated:
Listed by:
Jeffrey L Tricoli PA 561-220-6006,
KW Reserve Palm Beach,
Hilda Tricoli 561-220-6006,
KW Reserve Palm Beach
Source: BeachesMLS,MLS#: B26033927 Originating MLS: BeachesMLS
Originating MLS: BeachesMLSFacts & features
Interior
Bedrooms & bathrooms
- Bedrooms: 5
- Bathrooms: 3
- Full bathrooms: 2
- 1/2 bathrooms: 1
- Main level bathrooms: 1
Heating
- Central, Electric
Cooling
- Central Air, Electric
Appliances
- Included: Dryer, Dishwasher, Electric Range, Electric Water Heater, Freezer, Disposal, Ice Maker, Microwave, Oven, Refrigerator, Water Heater, Washer
- Laundry: Inside, Laundry Closet
Features
- Built-in Features, Bathtub, Closet Cabinetry, Family/Dining Room, Garden Tub/Roman Tub, High Ceilings, Living/Dining Room, Pantry, Sitting Area in Primary, Storage, Soaking Tub, Separate Shower, Upper Level Primary, Walk-In Closet(s)
- Flooring: Carpet, Ceramic Tile
- Windows: Blinds, Drapes, Sliding
- Has fireplace: No
Interior area
- Total structure area: 2,856
- Total interior livable area: 2,240 sqft
Video & virtual tour
Property
Parking
- Total spaces: 4
- Parking features: Attached, Covered, Driveway, Garage
- Attached garage spaces: 2
- Uncovered spaces: 2
Accessibility
- Accessibility features: None
Features
- Levels: Two
- Stories: 2
- Entry location: Entry Level Living Area Y
- Patio & porch: Patio, Porch
- Exterior features: Outdoor Living Area, Room For Pool
- Pool features: Association
- Has view: Yes
- View description: Garden
Lot
- Size: 7,474 Square Feet
- Features: < 1/4 Acre
Details
- Parcel number: 18424403100000070
- Zoning: RL-1(c
- Special conditions: Standard,Listed As-Is
Construction
Type & style
- Home type: SingleFamily
- Architectural style: Traditional
- Property subtype: Single Family Residence
Materials
- CBSConcreteBlockStructure, Block, Stucco
- Roof: Barrel,Spanish Tile,Wood Trusses
Condition
- Resale
- New construction: No
- Year built: 2010
Details
- Builder model: Sagewood
Utilities & green energy
- Electric: 3 Phase
- Sewer: Public Sewer
- Water: Public
- Utilities for property: Cable Available, Electricity Connected, Sewer Available, Water Available
Community & HOA
Community
- Features: Home Owners Association, Street Lights, Sidewalks
- Security: Security System Owned, Security System, Smoke Detector(s)
- Subdivision: SAGEWOOD
HOA
- Has HOA: Yes
- Amenities included: Cabana, Clubhouse, Fitness Center, Picnic Area, Playground, Pool, Sidewalks, Trail(s)
- Services included: Common Areas, Insurance, Maintenance Grounds, Pool(s), Recreation Facilities
- HOA fee: $260 monthly
- HOA phone: 561-642-5080
Location
- Region: Greenacres
Financial & listing details
- Price per square foot: $253/sqft
- Tax assessed value: $443,837
- Annual tax amount: $4,995
- Date on market: 5/28/2026
- Cumulative days on market: 141 days
- Listing terms: Cash,Conventional,FHA,VA Loan
- Electric utility on property: Yes
- Road surface type: Paved
Estimated market value
$557,700
$530,000 - $586,000
$3,997/mo
Price history
| Date | Event | Price |
|---|---|---|
| 9/17/2026 | Price change | $565,995-1.6%$253/sqft |
Source:  BeachesMLS #B26033927 Report a problem BeachesMLS #B26033927 Report a problem | ||
| 5/28/2026 | Listed for sale | $575,000-2.4%$257/sqft |
Source: BeachesMLS #B26033927 Report a problem | ||
| 2/1/2026 | Listing removed | $588,888$263/sqft |
Source: BeachesMLS #RX-11116097 Report a problem | ||
| 11/5/2025 | Price change | $588,888-1.8%$263/sqft |
Source: BeachesMLS #RX-11116097 Report a problem | ||
| 8/15/2025 | Listed for sale | $599,900+140%$268/sqft |
Source: BeachesMLS #RX-11116097 Report a problem | ||
| 7/13/2011 | Listing removed | $249,990$112/sqft |
Source: Southeast Report a problem | ||
| 6/29/2011 | Listed for sale | $249,990$112/sqft |
Source: Southeast Report a problem | ||
| 6/7/2011 | Sold | $249,990$112/sqft |
Source: Public Record Report a problem | ||
Public tax history
| Year | Property taxes | Tax assessment |
|---|---|---|
| 2025 | $4,995 +3.3% | $276,557 +2.9% |
| 2024 | $4,834 +4% | $268,763 +3% |
| 2023 | $4,646 +1.5% | $260,935 +3% |
| 2022 | $4,576 +0.5% | $253,335 +3% |
| 2021 | $4,552 +1% | $245,956 +1.4% |
| 2020 | $4,508 +1.6% | $242,560 +2.3% |
| 2019 | $4,438 | $237,107 +1.9% |
| 2018 | $4,438 +6.3% | $232,686 +2.1% |
| 2017 | $4,175 +5.2% | $227,900 +2.1% |
| 2016 | $3,970 +0.2% | $223,213 +0.7% |
| 2015 | $3,963 +0.6% | $221,661 +0.8% |
| 2014 | $3,939 +1.6% | $219,902 +1.5% |
| 2013 | $3,878 -1.8% | $216,652 +0.3% |
| 2012 | $3,949 -17.2% | $216,003 +7.5% |
| 2011 | $4,768 +757.8% | $200,937 +752.3% |
| 2010 | $556 -19.8% | $23,576 -25.3% |
| 2009 | $693 -24.5% | $31,561 -32.8% |
| 2008 | $918 -58% | $47,000 -59.1% |
| 2007 | $2,185 | $115,000 |
Find assessor info on the county website
Monthly payment
Est. payment
Payment breakdown
Explore the cost of this home by adjusting the details. Changes won't be saved.Climate risks
Neighborhood: Sagewood
Nearby schools
Schools provided by the listing agent
- Elementary: Pine Jog
- Middle: Okeeheelee
- High: Palm Beach Central
Source: BeachesMLS. This data may not be complete. We recommend contacting the local school district to confirm school assignments for this home.
Similar homes
- $524,9004 bd3 ba2.3k sqft421 Gazetta Way, West Palm Beach, FL 33413For Sale

 MLS ID #B26035486, Donald L Winton, Florida 1 Percent Realtors Inc. BeachesMLS
 - $685,0004 bd3 ba2.7k sqft672 GAZETTA Way, West Palm Beach, FL 33413For Sale
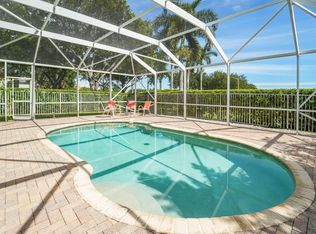 MLS ID #B26085668, Justin Pelletier, Blue Merle Realty LLC. BeachesMLS
 - $619,0005 bd3 ba2.5k sqftJaxon Park, West Palm Beach, FL 33415For Sale
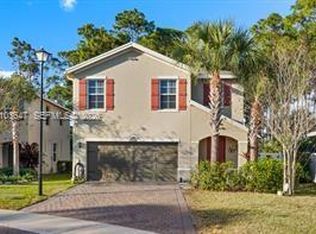
 MLS ID #A12103647, Alexander Virelles, Exclusive Premier Realty. MIAMI
 - $549,9005 bd3 ba2.6k sqft11431 Sage Meadow Terrace, Royal Palm Beach, FL 33411For Sale
 MLS ID #B26054012, Cherie Martinez, Saint Enterprises RE Invst Crp. BeachesMLS
 - $599,0004 bd3 ba2.7k sqft3210 EL CAMINO REAL, West Palm Beach, FL 33409For SaleMLS ID #B26079369, Elisa Sugherelli, One Sotheby's International Re. BeachesMLS
- $644,0005 bd3 ba2.8k sqft9100 Dupont Place, Wellington, FL 33414For SaleMLS ID #B26039211, Mindy Sepinuck, LPT Realty, LLC. BeachesMLS
- $575,0005 bd3 ba2.6k sqft1327 Isleworth Court, Royal Palm Beach, FL 33411For SaleMLS ID #B26037854, Smith Laurent, Atlantic Florida Properties In. BeachesMLS
- $539,0004 bd3 ba2k sqft3785 WHITNEY PARK Lane, Greenacres, FL 33463For SaleMLS ID #B26075949, Dmitriy Gurgov, Gurgov Realty LLC. BeachesMLS
- $599,9994 bd3 ba2.5k sqft9709 Wyeth Court, Wellington, FL 33414For SaleMLS ID #R11167028, Jeffrey L Tricoli PA, KW Reserve Palm Beach. BeachesMLS
- $524,9004 bd2 ba1.8k sqft8058 Via Hacienda, Riviera Beach, FL 33418For SaleMLS ID #B26060608, John E Tandal, Premier Brokers International. BeachesMLS
- $634,9004 bd3 ba2.1k sqft9670 Wolcott Place, Wellington, FL 33414For SaleMLS ID #B26057937, Jeffrey L Tricoli PA, KW Reserve Palm Beach. BeachesMLS
- $514,9004 bd2 ba2k sqft4003 W Hamilton Key, West Palm Beach, FL 33411For SaleMLS ID #B26076646, Md Israkjahim Al Amin, Prime Real Estate & Investment LLC. BeachesMLS
- $689,9995 bd3 ba2.8k sqft9080 Dupont Place, Wellington, FL 33414For SaleMLS ID #B26060021, Raatul Ahmed, Keyes Company. BeachesMLS
- $680,0005 bd4 ba2.7k sqft9049 Dupont Place, Wellington, FL 33414For SaleMLS ID #B26031517, Carol Arya, KW Reserve Palm Beach. BeachesMLS
- $530,0003 bd3 ba1.9k sqft8728 S SAN ANDROS, West Palm Beach, FL 33407For SaleMLS ID #B26070971, Jillian L Rosen, One Sotheby's International Re. BeachesMLS
- $599,9004 bd3 ba2.6k sqft4442 ONEGA Circle, West Palm Beach, FL 33409For SaleMLS ID #B26061735, Jeffrey L Tricoli PA, KW Reserve Palm Beach. BeachesMLS
- $520,0004 bd3 ba2.1k sqft7581 BRISTOL BAY Lane, Lake Worth, FL 33467For SaleMLS ID #B26059651, Shmuel Sachi, EXP Realty LLC. BeachesMLS
- $619,9004 bd4 ba2.5k sqft5302 VICTORIA Circle, West Palm Beach, FL 33409For SaleMLS ID #B26073633, Monica C Otero, United Realty Group Inc.. BeachesMLS
- $398,0003 bd2 ba1.2k sqft412 Trotters Lane, Greenacres, FL 33413For SaleMLS ID #R11136218, Troy Henderson, Keyes Company. BeachesMLS
- $639,9004 bd3 ba2.3k sqft6854 LANGDON Way, Lake Worth, FL 33463For SaleMLS ID #B26083424, Alyssa Moss, VantaSure Realty LLC. BeachesMLS
