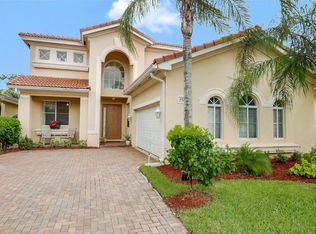
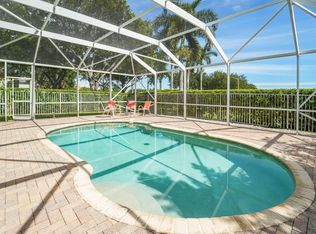
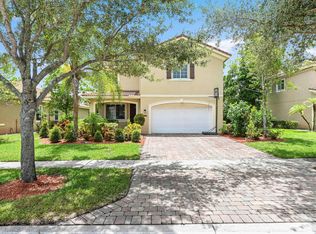
Resort Living at an Unbeatable Value — 421 Gazetta Way, Terracina Nestled in a beautifully maintained, manned-gate community, this spacious 4-bedroom home delivers resort-style living at a surprisingly low HOA — covering a stunning pool, fitness center, tennis & basketball courts, playground, and 24/7 security. Inside, soaring ceilings and hardwood floors set an elegant tone. But the showstopper? A dramatic upstairs loft flooded with natural light through impact windows — perfect as a private home office, creative studio, or flex space limited only by your imagination. Minutes to I-95, beaches, and Downtown WPB. This is the one.
For sale
Price cut: $100 (8/21)
$524,900
421 Gazetta Way, West Palm Beach, FL 33413
4beds
2,308sqft
Single Family Residence
Built in 2005
5,276 Square Feet Lot
$511,500 Zestimate®
$227/sqft
$450/mo HOA
What's special
Stunning poolSoaring ceilingsHardwood floorsImpact windowsTennis and basketball courts
- 137 days
- 433
- 37
Zillow last checked:
Listing updated:
Listed by:
Donald L Winton 321-427-2323,
Florida 1 Percent Realtors Inc
Source: BeachesMLS,MLS#: B26035486 Originating MLS: BeachesMLS
Originating MLS: BeachesMLSFacts & features
Interior
Bedrooms & bathrooms
- Bedrooms: 4
- Bathrooms: 3
- Full bathrooms: 2
- 1/2 bathrooms: 1
- Main level bedrooms: 1
Primary bedroom
- Level: First
- Area: 324
- Dimensions: 18 X 18
Bedroom 2
- Area: 144
- Dimensions: 12 X 12
Bedroom 3
- Level: First
- Area: 121
- Dimensions: 11 X 11
Den
- Level: Second
- Area: 400
- Dimensions: 20 X 20
Kitchen
- Level: First
- Area: 132
- Dimensions: 12 X 11
Living room
- Level: First
- Area: 360
- Dimensions: 18 X 20
Heating
- Central, Electric
Cooling
- Central Air, Ceiling Fan(s), Electric
Appliances
- Included: Dishwasher, Disposal, Ice Maker, Microwave, Washer
- Laundry: Inside, Laundry Closet
Features
- Dual Sinks, Kitchen Island, Main Level Primary, Separate Shower, Walk-In Closet(s)
- Flooring: Carpet, Ceramic Tile, Wood
- Has fireplace: No
Interior area
- Total structure area: 3,292
- Total interior livable area: 2,308 sqft
Video & virtual tour
Property
Parking
- Total spaces: 2
- Parking features: Attached, Garage, Garage Door Opener
- Attached garage spaces: 2
Accessibility
- Accessibility features: None
Features
- Levels: Two
- Stories: 2
- Pool features: Association
- Waterfront features: None
Lot
- Size: 5,276 Square Feet
- Features: Sprinklers Automatic, < 1/4 Acre
Details
- Parcel number: 00424333060002570
- Zoning: PUD
- Special conditions: Standard
Construction
Type & style
- Home type: SingleFamily
- Property subtype: Single Family Residence
Materials
- Block, Concrete
- Roof: Barrel,Spanish Tile
Condition
- Resale
- New construction: No
- Year built: 2005
Utilities & green energy
- Electric: 3 Phase
- Sewer: Public Sewer
- Water: Public
- Utilities for property: Cable Available, Sewer Available, Water Available
Community & HOA
Community
- Features: Home Owners Association, Gated
- Security: Gated with Guard, Gated Community, Smoke Detector(s), Security Guard
- Pet deposit fee: $0
- Subdivision: TERRACINA JOHNSON PROPERTY
HOA
- Has HOA: Yes
- Amenities included: Basketball Court, Clubhouse, Pool, Parking, Sidewalks
- Services included: Common Areas, Cable TV, Pest Control, Sewer, Security, Trash, Water
- HOA fee: $450 monthly
Location
- Region: West Palm Beach
Financial & listing details
- Price per square foot: $227/sqft
- Tax assessed value: $407,170
- Annual tax amount: $8,231
- Date on market: 6/1/2026
- Cumulative days on market: 138 days
- Listing terms: Cash,Conventional,1031 Exchange,FHA,VA Loan
Estimated market value
$511,500
$486,000 - $537,000
$3,520/mo
Price history
| Date | Event | Price |
|---|---|---|
| 8/21/2026 | Price change | $524,9000%$227/sqft |
Source:  BeachesMLS #B26035486 Report a problem BeachesMLS #B26035486 Report a problem | ||
| 7/2/2026 | Price change | $525,000-1.9%$227/sqft |
Source: BeachesMLS #B26035486 Report a problem | ||
| 6/23/2026 | Price change | $535,000-2.7%$232/sqft |
Source: BeachesMLS #B26035486 Report a problem | ||
| 6/1/2026 | Listed for sale | $550,000+1.9%$238/sqft |
Source: BeachesMLS #B26035486 Report a problem | ||
| 12/20/2025 | Listing removed | $540,000$234/sqft |
Source: BeachesMLS #RX-11116919 Report a problem | ||
| 10/14/2025 | Price change | $540,000-1.8%$234/sqft |
Source: BeachesMLS #RX-11116919 Report a problem | ||
| 8/19/2025 | Listed for sale | $550,000+0.9%$238/sqft |
Source: BeachesMLS #RX-11116919 Report a problem | ||
| 1/26/2023 | Listing removed | -- |
Source: BeachesMLS #RX-10850855 Report a problem | ||
| 12/19/2022 | Price change | $545,000-0.9%$236/sqft |
Source: BeachesMLS #RX-10850855 Report a problem | ||
| 12/8/2022 | Listed for sale | $549,900+74.6%$238/sqft |
Source: BeachesMLS #RX-10850855 Report a problem | ||
| 2/6/2019 | Sold | $315,000-3%$136/sqft |
Source: Public Record Report a problem | ||
| 11/14/2018 | Price change | $324,900-1.5%$141/sqft |
Source: Premier Home Realty LLC #RX-10473276 Report a problem | ||
| 10/25/2018 | Price change | $330,000-4.6%$143/sqft |
Source: Premier Home Realty LLC #RX-10473276 Report a problem | ||
| 10/19/2018 | Listed for sale | $345,900+108.4%$150/sqft |
Source: Premier Home Realty LLC #RX-10473276 Report a problem | ||
| 11/4/2010 | Sold | $166,000+10.6%$72/sqft |
Source: Public Record Report a problem | ||
| 8/5/2010 | Sold | $150,100-63.2%$65/sqft |
Source: Public Record Report a problem | ||
| 11/17/2005 | Sold | $407,713$177/sqft |
Source: Public Record Report a problem | ||
Public tax history
| Year | Property taxes | Tax assessment |
|---|---|---|
| 2025 | $8,231 +56.2% | $407,170 +45.8% |
| 2024 | $5,268 +2.2% | $279,223 +3% |
| 2023 | $5,153 +0.9% | $271,090 +3% |
| 2022 | $5,105 +1% | $263,194 +3% |
| 2021 | $5,056 +1.6% | $255,528 +1.4% |
| 2020 | $4,977 -12.9% | $252,000 +9.4% |
| 2019 | $5,713 | $230,303 -6% |
| 2018 | $5,713 +8% | $245,000 +8.9% |
| 2017 | $5,287 +15.5% | $225,000 +30% |
| 2016 | $4,577 | $173,030 +10% |
| 2015 | $4,577 +13% | $157,300 +10% |
| 2014 | $4,050 +4.8% | $143,000 +10% |
| 2013 | $3,864 -0.6% | $130,000 +0.8% |
| 2012 | $3,889 -7.4% | $129,000 -9.2% |
| 2011 | $4,199 +1.6% | $142,000 +2.9% |
| 2010 | $4,134 -14.2% | $138,000 -23.7% |
| 2009 | $4,821 -20.6% | $180,863 -35% |
| 2008 | $6,073 +1% | $278,250 -5.4% |
| 2007 | $6,012 -15.7% | $294,000 -8.1% |
| 2006 | $7,136 | $320,000 +481.8% |
| 2005 | -- | $55,000 |
| 2004 | -- | -- |
Find assessor info on the county website
Monthly payment
Est. payment
Payment breakdown
Explore the cost of this home by adjusting the details. Changes won't be saved.Climate risks
Neighborhood: 33413
- $610,8005 bd3 ba3.1k sqft415 Gazetta Way, West Palm Beach, FL 33413Off Market
- $482,9003 bd2 ba2.3k sqft427 Gazetta Way, West Palm Beach, FL 33413Off Market
- $544,9004 bd3 ba2.7k sqft409 Gazetta Way, West Palm Beach, FL 33413Off Market
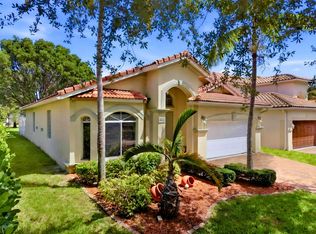
- $599,0004 bd2 ba3k sqft433 Gazetta Way, West Palm Beach, FL 33413Foreclosure

Similar homes
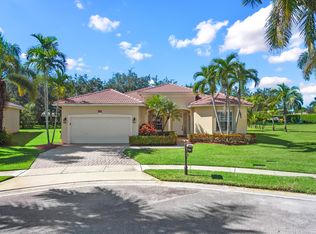
- $659,0004 bd3 ba2.7k sqft672 GAZETTA Way, West Palm Beach, FL 33413For Sale
 MLS ID #B26085668, Justin Pelletier, Blue Merle Realty LLC. BeachesMLS
 - $480,0003 bd2 ba1.9k sqft6906 ALISO Avenue, West Palm Beach, FL 33413For Sale
 MLS ID #B26053439, Geralda Brown, CENTURY 21 Tenace Realty. BeachesMLS
 - $575,0003 bd3 ba2.1k sqft9566 LANTERN BAY Circle, West Palm Beach, FL 33411For Sale
 MLS ID #B26089009, Jordan Disney, Keller Williams Realty - Wellington. BeachesMLS
 - $565,9955 bd3 ba2.2k sqft6819 Osage Circle, West Palm Beach, FL 33413For Sale
 MLS ID #B26033927, Jeffrey L Tricoli PA, KW Reserve Palm Beach. BeachesMLS
 - $514,9004 bd2 ba2k sqft4003 W Hamilton Key, West Palm Beach, FL 33411For SaleMLS ID #B26076646, Md Israkjahim Al Amin, Prime Real Estate & Investment LLC. BeachesMLS
- $559,9003 bd2 ba1.8k sqft1163 Peninsula Way, Greenacres, FL 33413For SaleMLS ID #B26025627, Jeffrey L Tricoli PA, KW Reserve Palm Beach. BeachesMLS
- $524,9004 bd2 ba1.8k sqft8058 Via Hacienda, Riviera Beach, FL 33418For SaleMLS ID #B26060608, John E Tandal, Premier Brokers International. BeachesMLS
- $549,0003 bd3 ba2k sqft9101 Baybury Lane, West Palm Beach, FL 33411For SaleMLS ID #B26040100, Jill Wenta, Under the Palms Realty, Inc.. BeachesMLS
- $535,0003 bd2 ba1.9k sqft9574 LANTERN BAY Circle, West Palm Beach, FL 33411For SaleMLS ID #B26064982, Gina Beth Massey, Keyes Company. BeachesMLS
- $599,0004 bd3 ba2.7k sqft3210 EL CAMINO REAL, West Palm Beach, FL 33409For SaleMLS ID #B26079369, Elisa Sugherelli, One Sotheby's International Re. BeachesMLS
- $529,0002 bd2 ba1.6k sqft2332 Curley Cut, Royal Palm Beach, FL 33411For SaleMLS ID #B26048654, John J Mike, RE/MAX Prestige Realty/RPB. BeachesMLS
- $549,9005 bd3 ba2.6k sqft11431 Sage Meadow Terrace, Royal Palm Beach, FL 33411For SaleMLS ID #B26054012, Cherie Martinez, Saint Enterprises RE Invst Crp. BeachesMLS
- $549,0002 bd3 ba2k sqft1020 Lytham Court, West Palm Beach, FL 33411For SaleMLS ID #R11159705, Sarah V Mahoney LLC, Douglas Elliman Wellington. BeachesMLS
- $639,0005 bd4 ba3.4k sqft6591 Traveler Road, West Palm Beach, FL 33411For SaleMLS ID #B26010923, Alena Matig-a, LPT Realty, LLC. BeachesMLS
- $480,0004 bd3 ba1.9k sqft4493 Lake Tahoe Circle, West Palm Beach, FL 33409For SaleMLS ID #B26076622, Guojing Zhang, Partnership Realty Inc.. BeachesMLS
- $439,0003 bd2 ba1.6k sqft9142 BAY POINT Circle, West Palm Beach, FL 33411For SaleMLS ID #B26071595, Mary Lynn Caruso, Third Day Realty, LLC. BeachesMLS
- $619,9004 bd4 ba2.5k sqft5302 VICTORIA Circle, West Palm Beach, FL 33409For SaleMLS ID #B26073633, Monica C Otero, United Realty Group Inc.. BeachesMLS
- $599,9994 bd3 ba2.5k sqft9709 Wyeth Court, Wellington, FL 33414For SaleMLS ID #R11167028, Jeffrey L Tricoli PA, KW Reserve Palm Beach. BeachesMLS
- $634,9004 bd3 ba2.1k sqft9670 Wolcott Place, Wellington, FL 33414For SaleMLS ID #B26057937, Jeffrey L Tricoli PA, KW Reserve Palm Beach. BeachesMLS
- $644,0005 bd3 ba2.8k sqft9100 Dupont Place, Wellington, FL 33414For SaleMLS ID #B26039211, Mindy Sepinuck, LPT Realty, LLC. BeachesMLS
