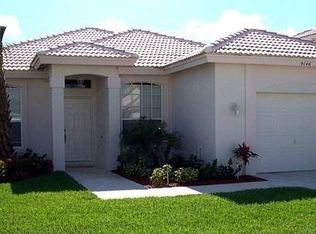
Bright and Beautiful RENOVATED Single Family Home. Move in ready! All tiled, almost 1700 square feet in this pristine updated home. Split plan 2 Bedroom PLUS Large Den, 2 bath, 2 car garage. Large spectacular eat in kitchen with white quartz countertops, marble backsplash, stainless steel appliances and pull out storage. Huge primary bedroom with walk in closet. Spacious en-suite custom designed remodeled bathroom with frameless glass shower, soaking tub, duel sinks, quartz countertop and separate toilet. Private backyard with mature trees and screened lanai. Hurricane impact sliding doors/windows and accordion shutters. Living room features high ceilings and plantation shutters. Separate laundry room with new front load Whirlpool washer/dryer. Lighting, hardware, accents and ceiling fans throughout are all updated. Interior and exterior are freshly painted in calm, neutral tones. Oversize garage has speckled epoxy finish floor, insulated attic with storage and utility sink. Tree lined streets, sidewalks, underground utilities, streetlights. Amenities include the Resort Style clubhouse with 3 heated pools, lighted tennis/pickleball courts, fitness center and a lot more! Full time Activity Director and Property Management assure an active lifestyle in this well maintained over 55+ community. HOA fees cover the 24 hour manned security gate, high speed internet, premium cable channels with DVR, ADT alarm, land line telephone and landscape maintenance
For sale
Price cut: $6.5K (9/20)
$439,000
9142 BAY POINT Circle, West Palm Beach, FL 33411
3beds
1,659sqft
Single Family Residence
Built in 2001
5,175 Square Feet Lot
$431,700 Zestimate®
$265/sqft
$632/mo HOA
What's special
Screened lanaiQuartz countertopWhite quartz countertopsUnderground utilitiesTree lined streetsPull out storageSoaking tub
- 49 days
- 408
- 8
Zillow last checked:
Listing updated:
Listed by:
Mary Lynn Caruso 561-818-0689,
Third Day Realty, LLC
Source: BeachesMLS,MLS#: B26071595 Originating MLS: BeachesMLS
Originating MLS: BeachesMLSFacts & features
Interior
Bedrooms & bathrooms
- Bedrooms: 3
- Bathrooms: 2
- Full bathrooms: 2
- Main level bathrooms: 2
- Main level bedrooms: 3
Primary bedroom
- Level: Main
- Area: 252
- Dimensions: 18 X 14
Kitchen
- Level: Main
- Area: 256
- Dimensions: 16 X 16
Living room
- Level: Main
- Area: 418
- Dimensions: 22 X 19
Heating
- Central
Cooling
- Central Air, Ceiling Fan(s)
Appliances
- Included: Dryer, Dishwasher, Electric Range, Electric Water Heater, Disposal, Microwave, Refrigerator, Water Heater, Washer
- Laundry: Inside
Features
- Breakfast Area, Bathtub, Cathedral Ceiling(s), Dining Area, Separate/Formal Dining Room, Dual Sinks, Eat-in Kitchen, Kitchen/Dining Combo, Main Level Primary, Pantry, Split Bedrooms, Soaking Tub, Separate Shower, Vaulted Ceiling(s)
- Flooring: Tile
- Windows: Plantation Shutters
- Has fireplace: No
Interior area
- Total structure area: 2,287
- Total interior livable area: 1,659 sqft
Video & virtual tour
Property
Parking
- Total spaces: 4
- Parking features: Attached, Garage, Garage Door Opener
- Attached garage spaces: 2
Accessibility
- Accessibility features: None
Features
- Levels: One
- Stories: 1
- Patio & porch: Covered, Patio, Porch, Screened
- Exterior features: Outdoor Living Area, Porch
- Pool features: Association
- Waterfront features: None
Lot
- Size: 5,175 Square Feet
- Features: Sprinklers Automatic, < 1/4 Acre
Details
- Parcel number: 74424319010000480
- Zoning: RPD (city)
- Special conditions: Standard
Construction
Type & style
- Home type: SingleFamily
- Architectural style: Traditional
- Property subtype: Single Family Residence
Materials
- Block
- Roof: Barrel
Condition
- Resale
- New construction: No
- Year built: 2001
Utilities & green energy
- Electric: 3 Phase
- Sewer: Public Sewer
- Water: Public
- Utilities for property: Cable Available, Sewer Available, Water Available
Community & HOA
Community
- Features: Home Owners Association, Gated, Property Manager On-Site, Street Lights
- Security: Gated with Guard, Gated Community, Smoke Detector(s)
- Senior community: Yes
- Subdivision: BAYWINDS RPD 1
HOA
- Has HOA: Yes
- Amenities included: Bocce Court, Billiard Room, Clubhouse, Fitness Center, Gated, Management, Pickleball, Pool, Recreation Facilities, Security, Sidewalks, Tennis Court(s), Trail(s)
- Services included: Common Areas, Cable TV, Maintenance Grounds, Security, Internet
- HOA fee: $632 monthly
Location
- Region: West Palm Beach
Financial & listing details
- Price per square foot: $265/sqft
- Tax assessed value: $330,074
- Annual tax amount: $6,289
- Date on market: 9/2/2026
- Cumulative days on market: 242 days
- Listing terms: Cash,Conventional
Estimated market value
$431,700
$410,000 - $453,000
$3,005/mo
Price history
| Date | Event | Price |
|---|---|---|
| 9/20/2026 | Price change | $439,000-1.5%$265/sqft |
Source:  BeachesMLS #B26071595 Report a problem BeachesMLS #B26071595 Report a problem | ||
| 9/2/2026 | Listed for sale | $445,500+0.1%$269/sqft |
Source: BeachesMLS #B26071595 Report a problem | ||
| 9/2/2026 | Listing removed | $445,000$268/sqft |
Source: BeachesMLS #R11165684 Report a problem | ||
| 6/27/2026 | Price change | $445,000-0.9%$268/sqft |
Source: BeachesMLS #R11165684 Report a problem | ||
| 5/5/2026 | Price change | $449,000-3.4%$271/sqft |
Source: BeachesMLS #R11165684 Report a problem | ||
| 2/21/2026 | Listed for sale | $465,000-5.1%$280/sqft |
Source: BeachesMLS #RX-11165684 Report a problem | ||
| 5/30/2023 | Listing removed | -- |
Source: BeachesMLS #RX-10834306 Report a problem | ||
| 5/19/2023 | Price change | $489,999+1%$295/sqft |
Source: BeachesMLS #RX-10834306 Report a problem | ||
| 4/27/2023 | Price change | $484,999+1%$292/sqft |
Source: BeachesMLS #RX-10834306 Report a problem | ||
| 12/13/2022 | Price change | $479,999-3.8%$289/sqft |
Source: BeachesMLS #RX-10834306 Report a problem | ||
| 9/24/2022 | Listed for sale | $499,000+30%$301/sqft |
Source: BeachesMLS #RX-10834306 Report a problem | ||
| 2/10/2022 | Sold | $383,736-0.3%$231/sqft |
Source: BeachesMLS #R10769546 Report a problem | ||
| 1/15/2022 | Contingent | $385,000$232/sqft |
Source: BeachesMLS #RX-10769546 Report a problem | ||
| 1/13/2022 | Listed for sale | $385,000$232/sqft |
Source: BeachesMLS #RX-10769546 Report a problem | ||
Public tax history
| Year | Property taxes | Tax assessment |
|---|---|---|
| 2025 | $6,289 -7.6% | $334,294 -5.6% |
| 2024 | $6,804 +1.3% | $353,964 +3% |
| 2023 | $6,719 +102.7% | $343,654 +110.9% |
| 2022 | $3,315 +1.7% | $162,920 +3% |
| 2021 | $3,258 +1.4% | $158,175 +1.4% |
| 2020 | $3,212 +1.6% | $155,991 +2.3% |
| 2019 | $3,163 | $152,484 +1.9% |
| 2018 | $3,163 +6.7% | $149,641 +2.1% |
| 2017 | $2,963 +2% | $146,563 +2.1% |
| 2016 | $2,905 +0.9% | $143,548 +0.7% |
| 2015 | $2,878 -3.6% | $142,550 +0.8% |
| 2014 | $2,986 +1.9% | $141,419 +1.5% |
| 2013 | $2,932 +0.8% | $139,329 +1.7% |
| 2012 | $2,907 +1.6% | $137,000 +2.3% |
| 2011 | $2,861 +1.8% | $133,980 +1.5% |
| 2010 | $2,811 +0.2% | $132,000 -2.2% |
| 2009 | $2,806 +0.3% | $135,000 -6.8% |
| 2008 | $2,798 -6.3% | $144,922 +3% |
| 2007 | $2,985 -5.6% | $140,701 +2.5% |
| 2006 | $3,161 | $137,269 +3% |
| 2005 | -- | $133,271 +3% |
| 2004 | $1,596 +122.6% | $129,389 +1.9% |
| 2003 | $717 -76.2% | $126,976 +2.4% |
| 2002 | $3,007 +177.3% | $124,000 +396% |
| 2001 | $1,084 +6.4% | $25,000 |
| 2000 | $1,019 | $25,000 |
Find assessor info on the county website
Monthly payment
Est. payment
Payment breakdown
Explore the cost of this home by adjusting the details. Changes won't be saved.Climate risks
Neighborhood: Water Catchment Area
Nearby schools
Schools provided by the listing agent
- Elementary: Benoist Farms
- Middle: Jeaga
- High: Palm Beach Lakes
Source: BeachesMLS. This data may not be complete. We recommend contacting the local school district to confirm school assignments for this home.
- $378,9002 bd2 ba1.6k sqft9144 Bay Point Cir, West Palm Beach, FL 33411Off Market
- $397,6003 bd2 ba1.3k sqft9140 Bay Point Cir, West Palm Beach, FL 33411Off Market
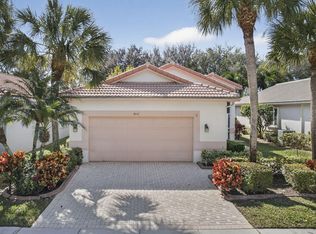
- $576,4063 bd2 ba2.8k sqft9176 Bal Bay Pt, Boynton Beach, FL 33473Off Market
- $400,0003 bd2 ba1.6k sqft9146 Bay Point Cir, West Palm Beach, FL 33411For Sale
Similar homes
- $449,9903 bd2 ba1.6k sqft2260 Sapphire Circle, West Palm Beach, FL 33411For Sale

 MLS ID #B26070973, Kristel Grondin, Maya Florida Realty LLC. BeachesMLS
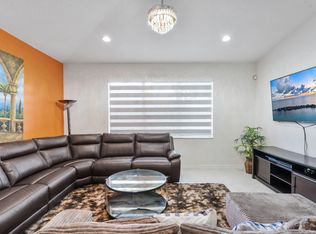
 - $420,0003 bd2 ba1.5k sqft8541 Water Cay, West Palm Beach, FL 33411For Sale
 MLS ID #B26029408, Loodmy Jacques, KW Reserve Palm Beach. BeachesMLS
 - $484,9003 bd2 ba1.8k sqft8620 HIGH CAY, West Palm Beach, FL 33411For Sale
 MLS ID #B26060357, Ashley Rose Sacks, Cypress Realty & Investments LLC. BeachesMLS
 - $384,9003 bd2 ba1.4k sqft8260 Fresh Creek, West Palm Beach, FL 33411For Sale
 MLS ID #B26075991, Jeffrey L Tricoli PA, KW Reserve Palm Beach. BeachesMLS
 - $535,0003 bd2 ba1.9k sqft9574 LANTERN BAY Circle, West Palm Beach, FL 33411For SaleMLS ID #B26064982, Gina Beth Massey, Keyes Company. BeachesMLS
- $359,0003 bd2 ba1.3k sqft2340 WINDJAMMER Way, West Palm Beach, FL 33411For SaleMLS ID #B26083264, Sharon Frankel, Home Sellers Market Inc.. BeachesMLS
- $529,0003 bd2 ba2.1k sqft2305 Sailfish Cove Drive, West Palm Beach, FL 33411For SaleMLS ID #B26072035, Sean P. Siegrist, RE/MAX Direct. BeachesMLS
- $480,0003 bd2 ba1.9k sqft6906 ALISO Avenue, West Palm Beach, FL 33413For SaleMLS ID #B26053439, Geralda Brown, CENTURY 21 Tenace Realty. BeachesMLS
- $499,0003 bd2 ba1.6k sqft8387 Quail Meadow Way, West Palm Beach, FL 33412For SaleMLS ID #B26046866, Kathleen Chiarello, Keller Williams Realty/P B. BeachesMLS
- $439,9992 bd2 ba1.2k sqft10725 PELICAN Drive, Wellington, FL 33414For SaleMLS ID #B26072289, Kelly Lynne McCarthy, Real Broker, LLC. BeachesMLS
- $449,9003 bd2 ba1.6k sqft2203 Soundings Court, Greenacres, FL 33413For SaleMLS ID #B26063916, Jeffrey L Tricoli PA, KW Reserve Palm Beach. BeachesMLS
- $499,0004 bd3 ba2.1k sqft2211 Soundings Court, Greenacres, FL 33413For SaleMLS ID #B26030978, Kendra M Sabha, Redfin Corporation. BeachesMLS
- $450,0003 bd2 ba1.5k sqft149 Cove Road, Greenacres, FL 33413For SaleMLS ID #B26050716, Shirlisa J Grehn, One Sotheby's International Realty. BeachesMLS
- $589,9003 bd2 ba1.9k sqft2737 Clipper Circle, West Palm Beach, FL 33411For SaleMLS ID #R11169965, Lawrence Rooney, Compass Florida LLC. BeachesMLS
- $589,0003 bd3 ba2.2k sqft999 Lytham Court, West Palm Beach, FL 33411For SaleMLS ID #B26041286, Ian Richard Danton, The Corcoran Group. BeachesMLS
- $425,0002 bd2 ba1.3k sqft1308 Fishers Place, Greenacres, FL 33413For SaleMLS ID #B26058635, Jeffrey L Tricoli PA, KW Reserve Palm Beach. BeachesMLS
- $449,9003 bd2 ba1.4k sqft3007 Casa Rio Court, Palm Beach Gardens, FL 33418For SaleMLS ID #B26070485, Charles Eppler III, LoKation. BeachesMLS
- $469,9003 bd2 ba1.5k sqft1084 Aspri Way, Riviera Beach, FL 33418For SaleMLS ID #B26024655, John E Tandal, Premier Brokers International. BeachesMLS
- $493,0002 bd3 ba2.2k sqft8553 E Via Grande E, Wellington, FL 33411For SaleMLS ID #B26039275, Staci Lyn Swietkoski, Option One Realty Inc.. BeachesMLS
- $475,0004 bd3 ba1.9k sqft4493 Lake Tahoe Circle, West Palm Beach, FL 33409For SaleMLS ID #B26076622, Guojing Zhang, Partnership Realty Inc.. BeachesMLS
