Premier Golf Membership Available! Competitively priced and ready for its next owner, this home presents an excellent opportunity to purchase in The Club at IBIS. Discover an exceptional opportunity to own this well maintained 3-bed, 2-bath single-family home in one of the most desirable locations within The Club at IBIS. Perfectly positioned on the second hole of the Heritage Golf course . With White Kitchen Cabinetry and Quartz Counter Tops that flow to a spacious layout seamlessly into the living and dining areas. Perfect for entertaining or everyday living, the open floor plan creates a bright, inviting atmosphere with a view that goes on and on .Roof & Gutters 2020 A/C 2022 A Heated Pool ideal for relaxing and socializing all within the beautifully landscaped surroundings. The Club at Ibis's offers, a 90,000-square-foot clubhouse, three Nicklaus-family championship golf courses, five dining venues, a fitness center and spa, premier tennis and pickleball facilities. With Premier Golf Membership availability, this property presents a great opportunity to life the Lifestyle you always dreamed of !
For sale
Price cut: $17K (8/1)
$548,000
8387 Quail Meadow Way, West Palm Beach, FL 33412
3beds
1,632sqft
Single Family Residence
Built in 1993
5,004 Square Feet Lot
$515,800 Zestimate®
$336/sqft
$669/mo HOA
What's special
Quartz counter topsOpen floor planBright inviting atmosphereWhite kitchen cabinetrySpacious layoutBeautifully landscaped surroundings
- 48 days |
- 910 |
- 71 |
Likely to sell faster than
Zillow last checked:
Listing updated:
Listed by:
Kathleen Chiarello 561-379-7179,
Keller Williams Realty/P B,
Ann Simeone 561-818-5215,
Keller Williams Realty/P B
Source: BeachesMLS,MLS#: B26046866 Originating MLS: BeachesMLS
Originating MLS: BeachesMLSFacts & features
Interior
Bedrooms & bathrooms
- Bedrooms: 3
- Bathrooms: 2
- Full bathrooms: 2
- Main level bathrooms: 2
- Main level bedrooms: 3
Primary bedroom
- Level: First
- Area: 169.4
- Dimensions: 14 X 12.1
Bedroom 2
- Level: First
- Area: 174
- Dimensions: 14.5 X 12
Bedroom 3
- Level: First
- Area: 143
- Dimensions: 13 X 11
Dining room
- Description: Morning Room
- Level: First
- Area: 109
- Dimensions: 10.9 X 10
Kitchen
- Level: First
- Area: 109
- Dimensions: 10.9 X 10
Living room
- Description: Living Rm/Dining RM
- Level: First
- Area: 398.88
- Dimensions: 27.7 X 14.4
Heating
- Central, Natural Gas
Cooling
- Central Air, Ceiling Fan(s), Electric
Appliances
- Included: Dryer, Dishwasher, Disposal, Gas Range, Gas Water Heater, Microwave, Refrigerator, Water Heater, Washer
- Laundry: Washer Hookup, Inside
Features
- Breakfast Area, Bathtub, Dual Sinks, Garden Tub/Roman Tub, Jetted Tub, Living/Dining Room, Main Level Primary, Pantry, Split Bedrooms, Soaking Tub, Separate Shower, Walk-In Closet(s)
- Flooring: Ceramic Tile, Laminate
- Has fireplace: No
Interior area
- Total structure area: 2,219
- Total interior livable area: 1,632 sqft
Video & virtual tour
Property
Parking
- Total spaces: 2
- Parking features: Attached, Driveway, Garage
- Attached garage spaces: 2
- Has uncovered spaces: Yes
Accessibility
- Accessibility features: None
Features
- Levels: One
- Stories: 1
- Entry location: Entry Level Living Area Y
- Patio & porch: Patio, Screened
- Exterior features: Outdoor Living Area
- Has private pool: Yes
- Pool features: Concrete, Heated, In Ground, Pool Equipment, Screen Enclosure
- Has view: Yes
- View description: Golf Course, Lake, Pool, Water
- Has water view: Yes
- Water view: Lake,Water
- Waterfront features: None
Lot
- Size: 5,004 Square Feet
- Features: On Golf Course, < 1/4 Acre
Details
- Parcel number: 74414224030000320
- Zoning: RPD (city)
- Special conditions: Standard
Construction
Type & style
- Home type: SingleFamily
- Architectural style: Mediterranean
- Property subtype: Single Family Residence
Materials
- Block
- Roof: Concrete,Spanish Tile,Tile
Condition
- Resale
- New construction: No
- Year built: 1993
Details
- Builder model: Heather II
- Builder name: Ecclestone Signature Homes
Utilities & green energy
- Sewer: Public Sewer
- Water: Public
- Utilities for property: Cable Available, Electricity Available, Natural Gas Available, Sewer Available, Underground Utilities, Water Available
Community & HOA
Community
- Features: Home Owners Association, Gated, Street Lights
- Security: Fire Alarm, Security Gate, Gated with Guard, Gated Community, Smoke Detector(s)
- Membership fee: $130,000
- Subdivision: IBIS GOLF AND COUNTRY CLUB
HOA
- Has HOA: Yes
- Amenities included: Sidewalks
- Services included: Common Areas, Security
- HOA fee: $995 quarterly
- HOA name: CNE Proprty Mgt
- Second HOA fee: $1,012 quarterly
- Second HOA name: The Club at IBIS
- Second HOA phone: 561-625-8500
- Additional fee info: Membership Fee: 130000
Location
- Region: West Palm Beach
Financial & listing details
- Price per square foot: $336/sqft
- Tax assessed value: $379,725
- Annual tax amount: $3,353
- Date on market: 6/30/2026
- Cumulative days on market: 48 days
- Listing terms: Cash,Conventional
- Electric utility on property: Yes
Estimated market value
$515,800
$490,000 - $542,000
$5,278/mo
Price history
| Date | Event | Price |
|---|---|---|
| 8/1/2026 | Price change | $548,000-3%$336/sqft |
Source:  BeachesMLS #B26046866 Report a problem BeachesMLS #B26046866 Report a problem | ||
| 6/30/2026 | Listed for sale | $565,000+264.5%$346/sqft |
Source: BeachesMLS #B26046866 Report a problem | ||
| 5/15/2018 | Sold | $155,000-20.5%$95/sqft |
Source: BeachesMLS #R10369638 Report a problem | ||
| 12/7/2016 | Listing removed | $7,000+7.7%$4/sqft |
Source: Illustrated Properties/Palm Beach #RX-10273741 Report a problem | ||
| 11/8/2016 | Price change | $195,000-2.5%$119/sqft |
Source: Illustrated Properties/Palm Beach #RX-10247128 Report a problem | ||
| 9/30/2016 | Price change | $200,000-13%$123/sqft |
Source: Illustrated Properties/Palm Beach #RX-10247128 Report a problem | ||
| 6/29/2016 | Listed for sale | $230,000+17.9%$141/sqft |
Source: Illustrated Properties/Palm Beach #RX-10247128 Report a problem | ||
| 7/12/2013 | Listing removed | $6,500$4/sqft |
Source: Coldwell Banker Real Estate #R3063899 Report a problem | ||
| 2/2/2012 | Listed for rent | $6,500$4/sqft |
Source: Coldwell Banker Real Estate #R3063899 Report a problem | ||
| 5/13/2011 | Listing removed | $195,000$119/sqft |
Source: Coldwell Banker Residential Real Estate - Palm Beach Gardens #R3152480 Report a problem | ||
| 11/7/2010 | Listed for sale | $195,000-20.4%$119/sqft |
Source: NRT Florida #R3152480 Report a problem | ||
| 3/31/2003 | Sold | $245,000+11.9%$150/sqft |
Source: Public Record Report a problem | ||
| 10/2/2001 | Sold | $219,000+15.3%$134/sqft |
Source: Public Record Report a problem | ||
| 8/7/1998 | Sold | $190,000+5.6%$116/sqft |
Source: Public Record Report a problem | ||
| 9/11/1995 | Sold | $180,000-26.9%$110/sqft |
Source: Public Record Report a problem | ||
| 10/7/1993 | Sold | $246,100$151/sqft |
Source: Public Record Report a problem | ||
Public tax history
| Year | Property taxes | Tax assessment |
|---|---|---|
| 2025 | $3,353 +2.5% | $143,590 +2.9% |
| 2024 | $3,270 +5% | $139,543 +3% |
| 2023 | $3,115 +8.9% | $135,479 +3% |
| 2022 | $2,861 +19.5% | $131,533 +19.8% |
| 2021 | $2,394 +1.6% | $109,805 +1.4% |
| 2020 | $2,357 -12.2% | $108,289 -11% |
| 2019 | $2,684 | $121,700 -23.2% |
| 2018 | $2,684 -33.1% | $158,395 +8% |
| 2017 | $4,015 +1.4% | $146,653 +25.7% |
| 2016 | $3,960 +13.3% | $116,653 +9.4% |
| 2015 | $3,494 +3.4% | $106,653 -7.2% |
| 2014 | $3,379 +0.5% | $114,926 +10% |
| 2013 | $3,363 -31.6% | $104,478 -21% |
| 2012 | $4,917 -22.1% | $132,303 -30% |
| 2011 | $6,313 -1.5% | $188,921 -0.4% |
| 2010 | $6,411 +1.7% | $189,747 -4.4% |
| 2009 | $6,301 -8.8% | $198,572 -20.1% |
| 2008 | $6,909 -2.9% | $248,546 -8.2% |
| 2007 | $7,114 -17.3% | $270,869 -15.2% |
| 2006 | $8,604 | $319,247 +26.3% |
| 2005 | -- | $252,815 +24.8% |
| 2004 | $3,097 +154.5% | $202,594 +8% |
| 2003 | $1,217 -78.4% | $187,514 +2.2% |
| 2002 | $5,644 +19.8% | $183,414 +9% |
| 2001 | $4,711 +6.8% | $168,316 +3% |
| 2000 | $4,411 +27.9% | $163,414 |
| 1999 | $3,448 | $163,414 |
Find assessor info on the county website
Monthly payment
Est. payment
Payment breakdown
Explore the cost of this home by adjusting the details. Changes won't be saved.Climate risks
Neighborhood: Pineapple Park - Ibis
Nearby schools
GreatSchools rating
- 9/10Pierce Hammock Elementary SchoolGrades: PK-5Distance: 4.1 mi
- 8/10Western Pines Community Middle SchoolGrades: 6-8Distance: 4.9 mi
- 4/10Seminole Ridge Community High SchoolGrades: 9-12Distance: 7.7 mi
Schools provided by the listing agent
- Elementary: Pierce Hammock
- Middle: Western Pines
- High: Seminole Ridge
Source: BeachesMLS. This data may not be complete. We recommend contacting the local school district to confirm school assignments for this home.
- $538,3003 bd3 ba2k sqft8377 Quail Meadow Way, West Palm Beach, FL 33412Off Market
- $449,6003 bd2 ba1.5k sqft8397 Quail Meadow Way, West Palm Beach, FL 33412Off Market
- $1,167,500-- bd-- ba-- sqftQuail Meadow Way, West palm beach, FL 33412Off Market
- $14,0003 bd3 ba2k sqft8407 Quail Meadow Way, West Palm Beach, FL 33412For Rent

- $469,0003 bd2 ba1.5k sqft8367 Quail Meadow Way, West Palm Beach, FL 33412Pending
- $370,0003 bd2 ba1.5k sqft8396 Quail Meadow Way, West Palm Beach, FL 33412Sold
- $495,4003 bd2 ba1.5k sqft8357 Quail Meadow Way, West Palm Beach, FL 33412Off Market
- $458,7003 bd2 ba1.5k sqft8417 Quail Meadow Way, West Palm Beach, FL 33412Off Market
A local agent can set up tours, give advice and negotiate with sellers.
Similar homes
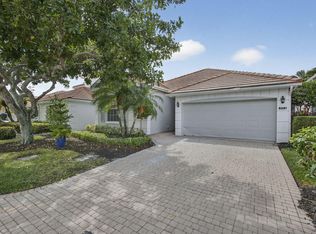
- $495,0003 bd2 ba1.7k sqft8281 Heritage Club Dr Drive, West Palm Beach, FL 33412For Sale
 MLS ID #B26000360, Lynn Denise Kirker, Illustrated Properties LLC (Co. BeachesMLS
 - $545,0003 bd3 ba2.3k sqft7587 Orchid Hammock Drive, West Palm Beach, FL 33412For Sale
 MLS ID #B26025996, Eric Daniel Telchin, The Telchin Group LLC. BeachesMLS
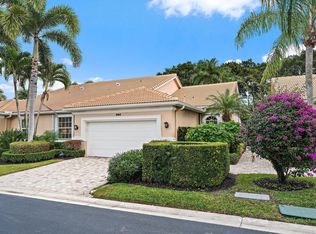
 - $449,0003 bd2 ba1.8k sqft8164 Sandpiper Way, West Palm Beach, FL 33412For Sale
 MLS ID #B26038959, Eric Daniel Telchin, The Telchin Group LLC. BeachesMLS
 - $519,0003 bd3 ba2.3k sqftOrchid Hammock, West Palm Beach, FL 33412For Sale
 MLS ID #B26004650, Christine Sophia Harrison, Leibowitz Realty Group, LLC./PBG. BeachesMLS
 - $559,9004 bd2 ba1.8k sqft8058 Via Hacienda, Riviera Beach, FL 33418For SaleMLS ID #B26060608, John E Tandal, Premier Brokers International. BeachesMLS
- $495,0003 bd2 ba1.8k sqft8620 HIGH CAY, West Palm Beach, FL 33411For SaleMLS ID #B26060357, Ashley Rose Sacks, Cypress Realty & Investments LLC. BeachesMLS
- $579,0003 bd3 ba2.1k sqft9566 Lantern Bay Circle, West Palm Beach, FL 33411For SaleMLS ID #R11153033, LoriAnn Santarpia, The Corcoran Group. BeachesMLS
- $485,0003 bd2 ba1.9k sqft9575 Sandpiper Shores Way, West Palm Beach, FL 33411For SaleMLS ID #B26050748, Jamie Brooks Measey, United Realty Group, Inc. BeachesMLS
- $310,0003 bd2 ba1.5k sqft7671 Dahlia Court, West Palm Beach, FL 33412For SaleMLS ID #R11166270, Kathleen Chiarello, Keller Williams Realty/P B. BeachesMLS
- $589,9003 bd2 ba1.9k sqft2737 Clipper Circle, West Palm Beach, FL 33411For SaleMLS ID #R11169965, Lawrence Rooney, Compass Florida LLC. BeachesMLS
- $589,0004 bd2 ba2.1k sqft8600 Pine Cay, West Palm Beach, FL 33411For SaleMLS ID #B26007698, John J Mike, RE/MAX Prestige Realty/RPB. BeachesMLS
- $629,0002 bd2 ba2.3k sqft10236 Orchid Reserve Drive, West Palm Beach, FL 33412For SaleMLS ID #B26040894, Stephanie M Heist, Realty Home Advisors Inc. BeachesMLS
- $479,9003 bd2 ba1.5k sqft1084 Aspri Way, Riviera Beach, FL 33418For SaleMLS ID #B26024655, John E Tandal, Premier Brokers International. BeachesMLS
- $424,9003 bd2 ba1.6k sqft2752 Clipper Circle, West Palm Beach, FL 33411For SaleMLS ID #B26036215, Sharon Frankel, Home Sellers Market Inc.. BeachesMLS
- $575,0003 bd3 ba2.3k sqft3952 Summer Chase Court, Lake Worth, FL 33467For SaleMLS ID #B26062709, Maria Giuliano, Illustrated Properties LLC (We. BeachesMLS
- $459,9003 bd3 ba1.7k sqft3392 BOLLARD Road, West Palm Beach, FL 33411For SaleMLS ID #B26055595, Loodmy Jacques, KW Reserve Palm Beach. BeachesMLS
- $575,0003 bd3 ba1.5k sqft209 FORTUNA Drive, Palm Beach Gardens, FL 33410For SaleMLS ID #B26060773, Lisa Kennedy, VantaSure Realty LLC. BeachesMLS
- $599,0002 bd2 ba1.4k sqft261 Old Meadow Way Way, Palm Beach Gardens, FL 33418For SaleMLS ID #B26043524, Justin Varner, The Corcoran Group. BeachesMLS
- $570,0002 bd3 ba2k sqft1020 Lytham Court, West Palm Beach, FL 33411For SaleMLS ID #R11159705, Sarah V Mahoney LLC, Douglas Elliman Wellington. BeachesMLS
- $655,0003 bd2 ba1.5k sqft48 Via Del Corso, Palm Beach Gardens, FL 33418For SaleMLS ID #B26028248, Dennis Charles Ferry, David Marshall & Associates. BeachesMLS
