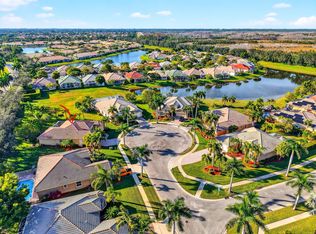
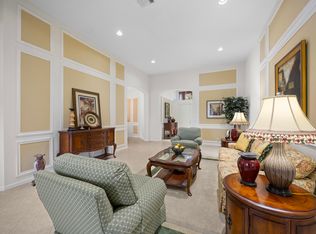
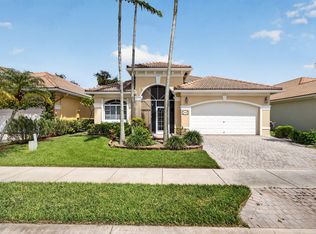
Welcome to 9575 Sandpiper Shores Way in the sought-after Baywinds active adult community of West Palm Beach. This impeccably maintained residence is the perfect blend of comfortable elegance and effortless Florida living. From the moment you enter, you'll appreciate the exceptional care and pride of ownership reflected throughout the home. Every detail has been thoughtfully maintained, creating a move-in-ready retreat that feels as beautiful as it is inviting. Bright, open living spaces offer the ideal setting for both everyday comfort and entertaining, while tasteful finishes and timeless design provide a warm, sophisticated atmosphere. Whether you're enjoying a quiet morning with coffee, hosting friends, or simply relaxing in your own private oasis, this home offers the lifestyle you've been looking for. Located in the desirable 55+ Baywinds community, residents enjoy a vibrant, resort-style lifestyle with beautifully maintained grounds, outstanding amenities, and an active social calendar. Conveniently situated near shopping, dining, golf, beaches, and Palm Beach International Airport, this exceptional home offers the perfect combination of comfort, convenience, and community. If you've been searching for a home that has been meticulously cared for and truly defines comfortable elegance, 9575 Sandpiper Shores Way is one you won't want to miss. Baywinds lifestyle includes: -Xfinity cable with premium channels and 3 cable boxes -Landline -High-speed internet -DVR -ADT full-house security system -Manned security gate - 24/7 -Lawn maintenance -Tree trimming -Driveway and sidewalk pressure washing -Clubhouse with 3 heated pools and hot tub -Tennis, pickleball, bocce courts -Gym, media room, card rooms, craft room -Billiards, library, conference rooms -Activities galore, many clubs to join, new friends to make! -This fabulous lifestyle is waiting for you!
For sale
$485,000
9575 Sandpiper Shores Way, West Palm Beach, FL 33411
3beds
1,961sqft
Single Family Residence
Built in 2004
5,677 Square Feet Lot
$473,100 Zestimate®
$247/sqft
$632/mo HOA
What's special
Tasteful finishesPrivate oasisComfortable eleganceImpeccably maintained residenceBright open living spacesTennis pickleball bocce courtsTimeless design
- 40 days |
- 379 |
- 7 |
Likely to sell faster than
Zillow last checked:
Listing updated:
Listed by:
Jamie Brooks Measey 561-523-0200,
United Realty Group, Inc
Source: BeachesMLS,MLS#: B26050748 Originating MLS: BeachesMLS
Originating MLS: BeachesMLSFacts & features
Interior
Bedrooms & bathrooms
- Bedrooms: 3
- Bathrooms: 2
- Full bathrooms: 2
- Main level bathrooms: 3
- Main level bedrooms: 2
Primary bedroom
- Level: First
- Area: 216
- Dimensions: 18 X 12
Bedroom 2
- Level: First
- Area: 144
- Dimensions: 12 X 12
Bedroom 3
- Level: First
- Area: 132
- Dimensions: 12 X 11
Dining room
- Level: First
- Area: 132
- Dimensions: 12 X 11
Family room
- Level: First
- Area: 221
- Dimensions: 17 X 13
Kitchen
- Level: First
- Area: 216
- Dimensions: 18 X 12
Laundry
- Level: First
- Area: 64
- Dimensions: 8 X 8
Living room
- Level: First
- Area: 182
- Dimensions: 14 X 13
Utility room
- Level: First
Heating
- Central, Electric
Cooling
- Central Air, Ceiling Fan(s), Electric
Appliances
- Included: Dryer, Dishwasher, Electric Range, Electric Water Heater, Disposal, Ice Maker, Microwave, Refrigerator, Water Heater, Washer
- Laundry: Washer Hookup, Electric Dryer Hookup, Inside, Laundry Room, Laundry Tub
Features
- Bathtub, Dual Sinks, Eat-in Kitchen, Living/Dining Room, Pantry, Split Bedrooms, Soaking Tub, Separate Shower, Walk-In Closet(s)
- Flooring: Ceramic Tile
- Has fireplace: No
Interior area
- Total structure area: 2,701
- Total interior livable area: 1,961 sqft
Video & virtual tour
Property
Parking
- Total spaces: 4
- Parking features: Attached, Driveway, Garage, Garage Door Opener, Paver Block
- Attached garage spaces: 2
- Has uncovered spaces: Yes
Accessibility
- Accessibility features: None
Features
- Levels: One
- Stories: 1
- Patio & porch: Patio, Porch, Screened
- Exterior features: Outdoor Living Area, Porch
- Pool features: Association, Heated
- Has view: Yes
- View description: Garden
- Waterfront features: None
Lot
- Size: 5,677 Square Feet
- Features: Landscaped, Sprinklers Automatic, < 1/4 Acre
Details
- Parcel number: 74424319140000810
- Zoning: RPD (city)
- Special conditions: Standard,Listed As-Is
Construction
Type & style
- Home type: SingleFamily
- Architectural style: Traditional
- Property subtype: Single Family Residence
Materials
- Block
- Roof: Concrete
Condition
- Resale
- New construction: No
- Year built: 2004
Utilities & green energy
- Electric: 3 Phase
- Sewer: Public Sewer
- Water: Public
- Utilities for property: Cable Available, Electricity Available, Phone Available, Sewer Available, Underground Utilities, Water Available
Community & HOA
Community
- Features: Home Owners Association, Gated, Property Manager On-Site, Street Lights, Sidewalks
- Security: Gated with Guard, Gated Community, Smoke Detector(s), Security Guard
- Senior community: Yes
- Subdivision: BAYWINDS RPD 12
HOA
- Has HOA: Yes
- Amenities included: Bocce Court, Billiard Room, Clubhouse, Fitness Center, Gated, Hobby Room, Library, Management, Other, Pool, Recreation Facilities, Sauna, Spa/Hot Tub, Security, Sidewalks, Tennis Court(s), Trail(s)
- Services included: Common Areas, Cable TV, Maintenance Grounds, Recreation Facilities, Security, Internet
- HOA fee: $632 monthly
Location
- Region: West Palm Beach
Financial & listing details
- Price per square foot: $247/sqft
- Tax assessed value: $319,063
- Annual tax amount: $6,397
- Date on market: 7/10/2026
- Cumulative days on market: 41 days
- Listing terms: Cash,Conventional,FHA,VA Loan
- Electric utility on property: Yes
- Road surface type: Asphalt, Paved
Estimated market value
$473,100
$449,000 - $497,000
$3,251/mo
Price history
| Date | Event | Price |
|---|---|---|
| 7/10/2026 | Listed for sale | $485,000+40.3%$247/sqft |
Source:  BeachesMLS #B26050748 Report a problem BeachesMLS #B26050748 Report a problem | ||
| 3/30/2020 | Sold | $345,750-1.8%$176/sqft |
Source: BeachesMLS #R10596857 Report a problem | ||
| 2/3/2020 | Price change | $352,000-2.8%$180/sqft |
Source: Rand Florida Realty Group #RX-10596857 Report a problem | ||
| 1/30/2020 | Listed for sale | $362,000+8.1%$185/sqft |
Source: Rand Florida Realty Group #RX-10596857 Report a problem | ||
| 12/28/2018 | Sold | $335,000-2.3%$171/sqft |
Source: BeachesMLS #R10474364 Report a problem | ||
| 11/30/2018 | Pending sale | $342,900$175/sqft |
Source: Illustrated Properties Corporate #RX-10474364 Report a problem | ||
| 10/20/2018 | Listed for sale | $342,900+24.7%$175/sqft |
Source: Illustrated Properties #RX-10474364 Report a problem | ||
| 6/20/2010 | Listing removed | $274,900$140/sqft |
Source: Illustrated Properties Real Estate #R3086191 Report a problem | ||
| 6/3/2010 | Listed for sale | $274,900$140/sqft |
Source: Illustrated Properties Real Estate #R3086191 Report a problem | ||
| 4/23/2010 | Listing removed | $274,900$140/sqft |
Source: Illustrated Properties Real Estate #R3086191 Report a problem | ||
| 2/12/2010 | Listed for sale | $274,900+3.2%$140/sqft |
Source: Illustrated Properties Real Estate #R3086191 Report a problem | ||
| 12/29/2004 | Sold | $266,355$136/sqft |
Source: Public Record Report a problem | ||
Public tax history
| Year | Property taxes | Tax assessment |
|---|---|---|
| 2025 | $6,397 +1.1% | $319,063 +2.9% |
| 2024 | $6,327 +2.7% | $310,071 +3% |
| 2023 | $6,158 +1.9% | $301,040 +3% |
| 2022 | $6,041 +0.9% | $292,272 +3% |
| 2021 | $5,989 -4.1% | $283,759 +12.6% |
| 2020 | $6,245 +0.5% | $252,003 +1.6% |
| 2019 | $6,212 | $248,081 +32.6% |
| 2018 | $6,212 +64.7% | $187,021 +2.1% |
| 2017 | $3,772 +1.7% | $183,174 +2.1% |
| 2016 | $3,708 +0.7% | $179,406 +0.7% |
| 2015 | $3,683 -1.7% | $178,159 +0.8% |
| 2014 | $3,745 +0% | $176,745 +1.5% |
| 2013 | $3,744 +0.8% | $174,133 +1.7% |
| 2012 | $3,716 +2.4% | $171,222 +3% |
| 2011 | $3,628 +1.3% | $166,235 +1.5% |
| 2010 | $3,581 -1.4% | $163,778 -3.8% |
| 2009 | $3,633 -17.1% | $170,221 -22.2% |
| 2008 | $4,381 -17.8% | $218,914 -13.4% |
| 2007 | $5,331 -5.8% | $252,668 +2.5% |
| 2006 | $5,657 | $246,505 +4.7% |
| 2005 | -- | $235,500 +970.5% |
| 2004 | $336 | $22,000 |
Find assessor info on the county website
Monthly payment
Est. payment
Payment breakdown
Explore the cost of this home by adjusting the details. Changes won't be saved.Climate risks
Neighborhood: Water Catchment Area
Nearby schools
GreatSchools rating
- 6/10Benoist Farms Elementary SchoolGrades: PK-5Distance: 1.6 mi
- 4/10Jeaga Middle SchoolGrades: 6-8Distance: 3.9 mi
- 2/10Palm Beach Lakes High SchoolGrades: 9-12Distance: 6.3 mi
Schools provided by the listing agent
- Elementary: Benoist Farms
- Middle: Jeaga
- High: Palm Beach Lakes
Source: BeachesMLS. This data may not be complete. We recommend contacting the local school district to confirm school assignments for this home.
- $402,2003 bd2 ba1.6k sqft9585 Sandpiper Shores Way, West Palm Beach, FL 33411Off Market

- $453,1003 bd2 ba1.9k sqft9565 Sandpiper Shores Way, West Palm Beach, FL 33411Off Market

- $426,4003 bd2 ba1.9k sqft9595 Sandpiper Shores Way, West Palm Beach, FL 33411Off Market
- $479,0003 bd2 ba1.9k sqft9555 Sandpiper Shores Way, West Palm Beach, FL 33411Sold

- $449,1003 bd4 ba2.7k sqft9700 Egret Chase Ln, West Palm Beach, FL 33411Off Market
- $444,6003 bd2 ba1.9k sqft9710 Egret Chase Ln, West Palm Beach, FL 33411Off Market
- $430,0003 bd2 ba1.6k sqft9690 Egret Chase Ln, West Palm Beach, FL 33411Sold
- $465,0003 bd2 ba1.9k sqft9605 Sandpiper Shores Way, West Palm Beach, FL 33411Sold
A local agent can set up tours, give advice and negotiate with sellers.
Similar homes
- $579,0003 bd3 ba2.1k sqft9566 Lantern Bay Circle, West Palm Beach, FL 33411For Sale
 MLS ID #R11153033, LoriAnn Santarpia, The Corcoran Group. BeachesMLS
 - $590,0003 bd3 ba2.6k sqft2315 SAILFISH COVE Drive, West Palm Beach, FL 33411For Sale
 MLS ID #B26055977, Roxanna LaPaugh, RE/MAX Prestige Realty/RPB. BeachesMLS
 - $529,0002 bd2 ba1.6k sqft2332 Curley Cut, Royal Palm Beach, FL 33411For Sale
 MLS ID #B26048654, John J Mike, RE/MAX Prestige Realty/RPB. BeachesMLS
 - $424,9003 bd2 ba1.6k sqft2752 Clipper Circle, West Palm Beach, FL 33411For Sale
 MLS ID #B26036215, Sharon Frankel, Home Sellers Market Inc.. BeachesMLS
 - $400,0003 bd2 ba1.6k sqft9146 Bay Point Circle, West Palm Beach, FL 33411For SaleMLS ID #R11160772, Geri Auerbach, Home Sellers Market Inc.. BeachesMLS
- $485,0003 bd2 ba1.4k sqft9333 Heathridge Drive, West Palm Beach, FL 33411For SaleMLS ID #R11136891, Heather Smith, Illustrated Properties. BeachesMLS
- $549,0003 bd3 ba2k sqft9101 Baybury Lane, West Palm Beach, FL 33411For SaleMLS ID #B26040100, Jill Wenta, Under the Palms Realty, Inc.. BeachesMLS
- $493,0002 bd3 ba2.2k sqft8553 E Via Grande E, Wellington, FL 33411For SaleMLS ID #B26039275, Staci Lyn Swietkoski, Option One Realty Inc.. BeachesMLS
- $489,9002 bd2 ba2.3k sqft10347 Orchid Reserve Drive, West Palm Beach, FL 33412For SaleMLS ID #B26065938, Irene Eisen, Lang Realty/Jupiter. BeachesMLS
- $589,0004 bd2 ba2.1k sqft8600 Pine Cay, West Palm Beach, FL 33411For SaleMLS ID #B26007698, John J Mike, RE/MAX Prestige Realty/RPB. BeachesMLS
- $447,0002 bd3 ba2.3k sqft1848 Via Castello, Wellington, FL 33411For SaleMLS ID #B26044276, Christina P DeVito, LPT Realty, LLC. BeachesMLS
- $450,0002 bd2 ba1.6k sqft2544, West Palm Beach, FL 33411For SaleMLS ID #R11134972, Terry N Jonethis Jr., The Keyes Company (PBG). BeachesMLS
- $570,0002 bd3 ba2k sqft1020 Lytham Court, West Palm Beach, FL 33411For SaleMLS ID #R11159705, Sarah V Mahoney LLC, Douglas Elliman Wellington. BeachesMLS
- $514,9002 bd3 ba2.3k sqft9842 Via Elegante, Wellington, FL 33411For SaleMLS ID #R11152590, Evelyn D Reibel, The Keyes Company. BeachesMLS
- $489,0003 bd2 ba1.6k sqft7410 Ringwood Terrace, Boynton Beach, FL 33437For SaleMLS ID #B26043516, Jeffrey J. Katz PA, RE/MAX Direct. BeachesMLS
- $475,0002 bd2 ba1.6k sqft8413 Cozumel Lane, Wellington, FL 33414For SaleMLS ID #B26039473, Laura J Maher PLLC, Berkshire Hathaway Florida Realty. BeachesMLS
- $548,0003 bd2 ba1.6k sqft8387 Quail Meadow Way, West Palm Beach, FL 33412For SaleMLS ID #B26046866, Kathleen Chiarello, Keller Williams Realty/P B. BeachesMLS
- $479,9003 bd2 ba1.5k sqft1084 Aspri Way, Riviera Beach, FL 33418For SaleMLS ID #B26024655, John E Tandal, Premier Brokers International. BeachesMLS
- $464,9003 bd3 ba2.3k sqft3747 Spring Crest Court, Lake Worth, FL 33467For SaleMLS ID #R11142909, Francoise Knoeppel, The Keyes Company. BeachesMLS
- $650,0002 bd3 ba2.3k sqft9774 Via Elegante, Wellington, FL 33411For SaleMLS ID #B26047389, Christina P DeVito, LPT Realty, LLC. BeachesMLS
