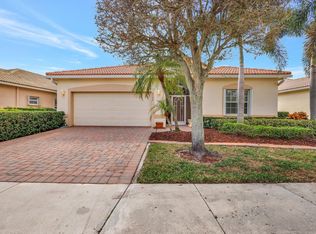
Rare 4/2/2 in ultra convenient Andros Isle. 4 full sized bedrooms. New A/C, Huge Screened Patio. Wide lakeview. All floors have hard surface. ALL furniture is included in sale . Open K with 2 refrigerators. New sink and Dishwasher. Dining area adjacent to Kitchen. Huge Pantry. Newer Washer and Dryer. Updated BTH 2. Patio rescreened. No age restrictions. Low HOA includes full landscaping, 24/7 staffed gate, monitored security, basic CATV, WiFi, resort clubhouse with fitness, heated pool, spa, billiards, ballroom, playground tennis, pickleball, sauna. Roof recently repaired. Now Leak Free. Leaf Filter gutters. Leasing ok. Easy access to Turnpike, Airport, Downtown West Palm Beach, Wellington, Restaurants, Cinema, and hospital. Private road to Publix.
For sale
$589,000
8600 Pine Cay, West Palm Beach, FL 33411
4beds
2,112sqft
Single Family Residence
Built in 1998
6,171 Square Feet Lot
$-- Zestimate®
$279/sqft
$341/mo HOA
What's special
Wide lakeviewHeated poolNewer washer and dryerHuge screened patioPatio rescreenedLeaf filter guttersNew sink and dishwasher
- 135 days |
- 329 |
- 10 |
Zillow last checked:
Listing updated:
Listed by:
John J Mike 561-722-5028,
RE/MAX Prestige Realty/RPB
Source: BeachesMLS,MLS#: B26007698 Originating MLS: BeachesMLS
Originating MLS: BeachesMLSFacts & features
Interior
Bedrooms & bathrooms
- Bedrooms: 4
- Bathrooms: 2
- Full bathrooms: 2
- Main level bathrooms: 2
- Main level bedrooms: 4
Primary bedroom
- Description: Reading Area
- Level: Main
- Area: 352
- Dimensions: 16 X 22
Bedroom 2
- Area: 196
- Dimensions: 14 X 14
Bedroom 3
- Area: 196
- Dimensions: 14 X 14
Bedroom 4
- Area: 195
- Dimensions: 15 X 13
Dining room
- Area: 143
- Dimensions: 13 X 11
Kitchen
- Description: Two refrigerators
- Level: Main
- Area: 168
- Dimensions: 14 X 12
Living room
- Description: Great Room includes former DR and FR
- Level: Main
- Area: 609
- Dimensions: 29 X 21
Heating
- Central, Electric
Cooling
- Central Air, Ceiling Fan(s)
Appliances
- Included: Cooktop, Dryer, Dishwasher, Electric Cooktop, Electric Range, Electric Water Heater, Disposal, Ice Maker, Microwave, Oven, Range, Refrigerator, Vented Exhaust Fan, Water Heater, Washer
- Laundry: Washer Hookup, Electric Dryer Hookup, Inside, Laundry Room, Laundry Tub, Sink
Features
- Breakfast Bar, Bedroom on Main Level, Bathtub, Dual Sinks, Family/Dining Room, Garden Tub/Roman Tub, High Ceilings, Main Level Primary, Split Bedrooms, Soaking Tub, Separate Shower, Walk-In Closet(s)
- Flooring: Laminate, Tile, Wood
- Windows: Blinds, Metal, Single Hung, Sliding
- Has fireplace: No
- Furnished: Yes
Interior area
- Total structure area: 2,747
- Total interior livable area: 2,112 sqft
Video & virtual tour
Property
Parking
- Total spaces: 4
- Parking features: Attached, Driveway, Garage, Paver Block
- Attached garage spaces: 2
- Uncovered spaces: 2
Accessibility
- Accessibility features: None
Features
- Levels: One
- Stories: 1
- Entry location: Front
- Patio & porch: Covered, Deck, Glass Enclosed, Patio, Screened
- Exterior features: None, Outdoor Living Area
- Pool features: Heated
- Fencing: None
- Has view: Yes
- View description: Lake, Water
- Has water view: Yes
- Water view: Lake,Water
- Waterfront features: Lake Front, None
- Frontage type: Waterfront
- Frontage length: 50.00,50.00
Lot
- Size: 6,171 Square Feet
- Features: Sprinklers Automatic, Sprinkler System, < 1/4 Acre, Zero Lot Line
Details
- Additional structures: None
- Parcel number: 74424320040000090
- Zoning: RPD (city)
- Special conditions: Standard,Listed As-Is
Construction
Type & style
- Home type: SingleFamily
- Architectural style: Mediterranean,Ranch
- Property subtype: Single Family Residence
Materials
- Block, Stucco
- Roof: Barrel,Tile
Condition
- Resale
- New construction: No
- Year built: 1998
Details
- Builder name: Transeastern
Utilities & green energy
- Sewer: Public Sewer
- Water: Public
- Utilities for property: Cable Connected, Electricity Connected, Phone Connected, Sewer Connected, Water Connected
Community & HOA
Community
- Features: Home Owners Association, Gated, Property Manager On-Site, Street Lights, Sidewalks
- Security: Security System, Security Gate, Gated Community, Smoke Detector(s), Security Guard
- Subdivision: ANDROS ISLE PAR D-1
HOA
- Has HOA: Yes
- Amenities included: Basketball Court, Bocce Court, Billiard Room, Clubhouse, Fitness Center, Gated, Management, Picnic Area, Playground, Pickleball, Pool, Recreation Facilities, Sauna, Spa/Hot Tub, Security, Sidewalks, Tennis Court(s)
- Services included: Common Areas, Cable TV, Maintenance Grounds, Recreation Facilities, Reserve Fund, Security, Internet
- HOA fee: $341 monthly
- HOA name: Andros Isle POA
- HOA phone: 561-792-8288
Location
- Region: West Palm Beach
Financial & listing details
- Price per square foot: $279/sqft
- Tax assessed value: $412,607
- Annual tax amount: $9,047
- Date on market: 4/2/2026
- Cumulative days on market: 136 days
- Listing terms: Cash,Conventional,FHA,VA Loan
- Electric utility on property: Yes
- Road surface type: Paved
Estimated market value
Not available
Estimated sales range
Not available
Not available
Price history
| Date | Event | Price |
|---|---|---|
| 4/2/2026 | Listed for sale | $589,000+9%$279/sqft |
Source:  BeachesMLS #B26007698 Report a problem BeachesMLS #B26007698 Report a problem | ||
| 5/13/2022 | Sold | $540,500-1.5%$256/sqft |
Source: BeachesMLS #R10789891 Report a problem | ||
| 4/14/2022 | Pending sale | $549,000$260/sqft |
Source: BeachesMLS #RX-10789891 Report a problem | ||
| 4/11/2022 | Contingent | $549,000$260/sqft |
Source: BeachesMLS #RX-10789891 Report a problem | ||
| 4/7/2022 | Listed for sale | $549,000+159%$260/sqft |
Source: BeachesMLS #RX-10789891 Report a problem | ||
| 6/18/2009 | Sold | $212,000-7.8%$100/sqft |
Source: Public Record Report a problem | ||
| 10/2/2001 | Sold | $230,000+26.7%$109/sqft |
Source: Public Record Report a problem | ||
| 12/22/1998 | Sold | $181,600$86/sqft |
Source: Public Record Report a problem | ||
Public tax history
| Year | Property taxes | Tax assessment |
|---|---|---|
| 2025 | $9,047 -4.2% | $412,607 -4.8% |
| 2024 | $9,444 -1.3% | $433,262 -1.5% |
| 2023 | $9,569 +145.5% | $439,648 +113.6% |
| 2022 | $3,897 +1.1% | $205,817 +3% |
| 2021 | $3,854 +0.8% | $199,822 +1.4% |
| 2020 | $3,822 +1.2% | $197,063 +2.3% |
| 2019 | $3,776 | $192,632 +1.9% |
| 2018 | $3,776 -3.2% | $189,040 +2.1% |
| 2017 | $3,901 +1.5% | $185,152 +2.1% |
| 2016 | $3,845 +0.4% | $181,344 +0.7% |
| 2015 | $3,829 -1.8% | $180,083 +0.8% |
| 2014 | $3,898 +1.4% | $178,654 +1.5% |
| 2013 | $3,844 +0.7% | $176,014 +1.7% |
| 2012 | $3,816 +2.2% | $173,072 +3% |
| 2011 | $3,734 -12.6% | $168,031 -11.2% |
| 2010 | $4,272 +4% | $189,178 +0.8% |
| 2009 | $4,109 +8.9% | $187,765 +0.1% |
| 2008 | $3,772 -4.5% | $187,577 +3% |
| 2007 | $3,951 -5.6% | $182,114 +2.5% |
| 2006 | $4,187 | $177,672 +3% |
| 2005 | -- | $172,497 +3% |
| 2004 | $2,178 +188.8% | $167,473 +4.1% |
| 2003 | $754 -80.9% | $160,876 +2.4% |
| 2002 | $3,943 -13.7% | $157,105 |
| 2001 | $4,572 +14.7% | $157,105 |
| 2000 | $3,987 +21.4% | $157,105 +0.2% |
| 1999 | $3,283 | $156,800 |
Find assessor info on the county website
Monthly payment
Est. payment
Payment breakdown
Explore the cost of this home by adjusting the details. Changes won't be saved.Climate risks
Neighborhood: Water Catchment Area
Nearby schools
GreatSchools rating
- 6/10Benoist Farms Elementary SchoolGrades: PK-5Distance: 0.8 mi
- 4/10Jeaga Middle SchoolGrades: 6-8Distance: 2.8 mi
- 2/10Palm Beach Lakes High SchoolGrades: 9-12Distance: 5.2 mi
Schools provided by the listing agent
- Elementary: Benoist Farms
- Middle: Jeaga
- High: Palm Beach Lakes
Source: BeachesMLS. This data may not be complete. We recommend contacting the local school district to confirm school assignments for this home.
- $510,0003 bd2 ba2k sqft8590 Pine Cay, West Palm Beach, FL 33411Sold
- $492,8003 bd2 ba2k sqft8610 Pine Cay, West Palm Beach, FL 33411Off Market
- $475,0003 bd2 ba1.6k sqft8620 Pine Cay, West Palm Beach, FL 33411Sold

- $532,3003 bd2 ba2k sqft8580 Pine Cay, West Palm Beach, FL 33411Off Market
- $605,0004 bd2 ba2k sqft8611 Gold Cay, West Palm Beach, FL 33411For Sale
- $522,4004 bd2 ba2.6k sqft2545 San Andros, West Palm Beach, FL 33411Off Market
- $447,7003 bd2 ba1.4k sqft8570 Pine Cay, West Palm Beach, FL 33411Off Market
- $451,0003 bd2 ba1.4k sqft8570 Pine Cay, West Palm Beach, FL 33411Sold
A local agent can set up tours, give advice and negotiate with sellers.
Similar homes
- $579,0003 bd3 ba2.1k sqft9566 Lantern Bay Circle, West Palm Beach, FL 33411For Sale
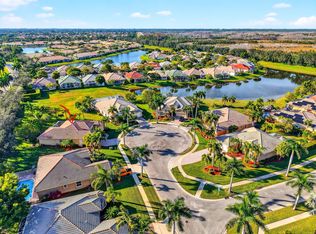
 MLS ID #R11153033, LoriAnn Santarpia, The Corcoran Group. BeachesMLS
 - $529,0002 bd2 ba1.6k sqft2332 Curley Cut, Royal Palm Beach, FL 33411For Sale
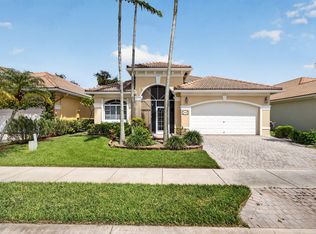 MLS ID #B26048654, John J Mike, RE/MAX Prestige Realty/RPB. BeachesMLS
 - $570,0002 bd3 ba2k sqft1020 Lytham Court, West Palm Beach, FL 33411For Sale
 MLS ID #R11159705, Sarah V Mahoney LLC, Douglas Elliman Wellington. BeachesMLS
 - $420,0003 bd2 ba1.5k sqft8541 Water Cay, West Palm Beach, FL 33411For Sale
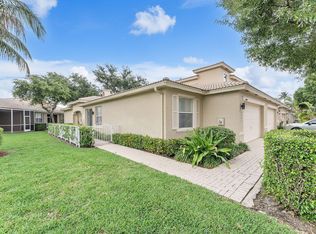 MLS ID #B26029408, Loodmy Jacques, KW Reserve Palm Beach. BeachesMLS
 - $424,9003 bd2 ba1.6k sqft2752 Clipper Circle, West Palm Beach, FL 33411For SaleMLS ID #B26036215, Sharon Frankel, Home Sellers Market Inc.. BeachesMLS
- $450,0002 bd2 ba1.6k sqft2544, West Palm Beach, FL 33411For SaleMLS ID #R11134972, Terry N Jonethis Jr., The Keyes Company (PBG). BeachesMLS
- $559,9004 bd2 ba1.8k sqft8058 Via Hacienda, Riviera Beach, FL 33418For SaleMLS ID #B26060608, John E Tandal, Premier Brokers International. BeachesMLS
- $750,0004 bd3 ba2.6k sqft106 Segovia Court, Royal Palm Beach, FL 33411For SaleMLS ID #B26033994, Glenys M Abad, Coldwell Banker Realty. BeachesMLS
- $640,0005 bd4 ba3.1k sqft241 Gazetta Way, West Palm Beach, FL 33413For SaleMLS ID #B26043310, Brian R Perry, KW Innovations. BeachesMLS
- $709,9004 bd3 ba1.9k sqft11195 61st St Street N, West Palm Beach, FL 33412For SaleMLS ID #B26029031, Moe Mossa, Savvy Avenue, LLC. BeachesMLS
- $775,0005 bd4 ba3k sqft3710 Victoria Road, West Palm Beach, FL 33411For SaleMLS ID #R11169334, Stephanie Marinucci, Serhant. BeachesMLS
- $649,8884 bd3 ba2.1k sqft6026 Night Heron Court, Greenacres, FL 33415For SaleMLS ID #B26060145, Lydia O Gates PA, KW Reserve. BeachesMLS
- $479,0003 bd2 ba1.8k sqft107 Harbor Lake Circle, Greenacres, FL 33413For SaleMLS ID #B26061629, Nicole Dimattina, Prime Time Realty LLC. BeachesMLS
- $650,0004 bd3 ba2.4k sqft9489 Worswick Court, Wellington, FL 33414For SaleMLS ID #B26045068, Tracy Ciucci, KW Innovations. BeachesMLS
- $625,0004 bd3 ba2.5k sqft9709 Wyeth Court, Wellington, FL 33414For SaleMLS ID #R11167028, Jeffrey L Tricoli PA, KW Reserve Palm Beach. BeachesMLS
- $659,9004 bd3 ba2.1k sqft9670 Wolcott Place, Wellington, FL 33414For SaleMLS ID #B26057937, Jeffrey L Tricoli PA, KW Reserve Palm Beach. BeachesMLS
- $699,0005 bd4 ba3.1k sqft553 Gazetta Way, West Palm Beach, FL 33413For SaleMLS ID #R11129571, Adrian Antonio Ruiz Trelles, Exit Realty Premier Elite. BeachesMLS
- $650,0004 bd2 ba2.2k sqft1262 Essex Drive, Wellington, FL 33414For SaleMLS ID #B26015998, Carolina Orsini, Carolina Orsini LLC. BeachesMLS
- $685,0004 bd2 ba2.2k sqft2142 Balsan Way, Wellington, FL 33414For SaleMLS ID #B26047578, Tatiana Theodossis, The Keyes Company. BeachesMLS
- $735,0003 bd3 ba2k sqft8317 Xanthus Lane, Wellington, FL 33414For SaleMLS ID #B26062889, Jennifer Karina Booker, Berkshire Hathaway HomeSvs FL. BeachesMLS
