Welcome to this thoughtfully designed 4-bedroom, 2.5-bathroom single-family residence in the OLYMPIA 1 community of Wellington, Florida. This well-appointed home spans 2,469 square feet of finished living space across one comfortable floor plan, making it easy to navigate and maintain. This gorgeous estate home is in Stotesbury Village, Olympia's premier flagship estate village with homes up to 2.16M. Upon entry you are immediately wowed by the volume ceilings throughout. Kitchen is solid wood cabinetry and stainless appliances, all open to the family room, living room, and dining room. The Biarritz is a great floor plan! Owner's Suite has two huge closets and a massive en suite bathroom. The split floor plan provides privacy and quiet. The property features a 2-car garage for convenient parking and storage, complementing the practical layout inside. With four generous bedrooms and multiple bathrooms, this residence provides ample space for various living arrangements and needs. This single-story home in Olympia offers functional design and room to grow. Don't miss your opportunity to own a gorgeous one story is Olympia's beautiful Stotesbury Village! Call now for your private showing.
For sale
Price cut: $25K (8/24)
$625,000
9489 Worswick Court, Wellington, FL 33414
4beds
2,469sqft
Single Family Residence
Built in 2003
7,812 Square Feet Lot
$607,800 Zestimate®
$253/sqft
$513/mo HOA
What's special
Single-story homeVolume ceilings throughoutStainless appliancesSolid wood cabinetryMassive en suite bathroom
- 78 days
- 1,124
- 33
Likely to sell faster than
Zillow last checked:
Listing updated:
Listed by:
Tracy Ciucci 561-906-3607,
KW Innovations
Source: BeachesMLS,MLS#: B26045068 Originating MLS: BeachesMLS
Originating MLS: BeachesMLSFacts & features
Interior
Bedrooms & bathrooms
- Bedrooms: 4
- Bathrooms: 3
- Full bathrooms: 2
- 1/2 bathrooms: 1
- Main level bathrooms: 2
- Main level bedrooms: 4
Primary bedroom
- Level: First
- Area: 240
- Dimensions: 16 X 15
Bedroom 2
- Level: First
- Area: 110
- Dimensions: 11 X 10
Bedroom 3
- Level: First
- Area: 132
- Dimensions: 12 X 11
Bedroom 4
- Level: First
- Area: 121
- Dimensions: 11 X 11
Dining room
- Level: First
- Area: 187
- Dimensions: 17 X 11
Family room
- Level: First
- Area: 361
- Dimensions: 19 X 19
Kitchen
- Level: First
- Area: 168
- Dimensions: 14 X 12
Living room
- Level: First
- Area: 357
- Dimensions: 21 X 17
Heating
- Central, Electric
Cooling
- Central Air, Ceiling Fan(s), Electric
Appliances
- Included: Cooktop, Dryer, Dishwasher, Electric Cooktop, Electric Water Heater, Disposal, Ice Maker, Microwave, Oven, Refrigerator, Water Heater, Washer
- Laundry: Electric Dryer Hookup, Inside, Laundry Room, Laundry Tub, Sink
Features
- Built-in Features, Breakfast Area, Bathtub, Dining Area, Separate/Formal Dining Room, Dual Sinks, Entrance Foyer, High Ceilings, Kitchen Island, Main Level Primary, Pantry, Split Bedrooms, Soaking Tub, Separate Shower, Walk-In Closet(s)
- Flooring: Ceramic Tile, Tile, Wood
- Doors: French Doors
- Windows: Blinds, Drapes
- Has fireplace: No
Interior area
- Total structure area: 3,057
- Total interior livable area: 2,469 sqft
Video & virtual tour
Property
Parking
- Total spaces: 5
- Parking features: Attached, Driveway, Garage
- Attached garage spaces: 2
- Has uncovered spaces: Yes
Accessibility
- Accessibility features: None
Features
- Levels: One
- Stories: 1
- Patio & porch: Covered, Patio, Screened
- Exterior features: Outdoor Living Area
- Pool features: Association, Heated
- Fencing: Back Yard,Fenced,Gate
- Has view: Yes
- View description: Other
- Waterfront features: None
Lot
- Size: 7,812 Square Feet
- Features: Sprinklers Automatic, Sprinkler System, < 1/4 Acre
Details
- Parcel number: 73424407030003730
- Zoning: PUD (city)
- Special conditions: Standard,Listed As-Is
Construction
Type & style
- Home type: SingleFamily
- Architectural style: Ranch
- Property subtype: Single Family Residence
Materials
- Block, Stucco
- Roof: Spanish Tile,Tile
Condition
- Resale
- New construction: No
- Year built: 2003
Details
- Builder model: BIARRITZ
Utilities & green energy
- Electric: 3 Phase
- Sewer: Public Sewer
- Water: Public
- Utilities for property: Cable Available, Sewer Available, Water Available
Community & HOA
Community
- Features: Home Owners Association, Gated, Property Manager On-Site
- Security: Security Gate, Gated with Guard, Gated Community, Smoke Detector(s), Security Guard
- Subdivision: OLYMPIA 1
HOA
- Has HOA: Yes
- Amenities included: Basketball Court, Bike Storage, Cabana, Clubhouse, Fitness Center, Gated, Management, Maintenance, Picnic Area, Playground, Pickleball, Pool, Recreation Facilities, Spa/Hot Tub, Sidewalks, Tennis Court(s)
- Services included: Common Areas, Cable TV, Maintenance Grounds, Reserve Fund, Security, Internet
- HOA fee: $513 monthly
- HOA name: Stotesbury Village
- Second HOA name: Olympia
Location
- Region: Wellington
Financial & listing details
- Price per square foot: $253/sqft
- Tax assessed value: $275,931
- Annual tax amount: $4,955
- Date on market: 6/24/2026
- Cumulative days on market: 82 days
- Listing terms: Cash,Conventional,FHA,VA Loan
Estimated market value
$607,800
$577,000 - $638,000
$3,859/mo
Price history
| Date | Event | Price |
|---|---|---|
| 8/24/2026 | Price change | $625,000-3.8%$253/sqft |
Source:  BeachesMLS #B26045068 Report a problem BeachesMLS #B26045068 Report a problem | ||
| 6/24/2026 | Listed for sale | $650,000+97.3%$263/sqft |
Source: BeachesMLS #B26045068 Report a problem | ||
| 5/30/2013 | Sold | $329,500-3.1%$133/sqft |
Source: BeachesMLS #R3355554 Report a problem | ||
| 3/30/2013 | Listed for sale | $339,999+5.9%$138/sqft |
Source: PRP Realty Investment Inc. #R3355554 Report a problem | ||
| 9/25/2008 | Sold | $321,000-1.2%$130/sqft |
Source: Public Record Report a problem | ||
| 8/29/2003 | Sold | $325,000+17.7%$132/sqft |
Source: Public Record Report a problem | ||
| 3/11/2003 | Sold | $276,040$112/sqft |
Source: Public Record Report a problem | ||
Public tax history
| Year | Property taxes | Tax assessment |
|---|---|---|
| 2025 | $4,955 +3.3% | $275,931 +2.9% |
| 2024 | $4,799 +2.9% | $268,155 +3% |
| 2023 | $4,662 +2.9% | $260,345 +3% |
| 2022 | $4,531 +1.9% | $252,762 +3% |
| 2021 | $4,446 +1.6% | $245,400 +1.4% |
| 2020 | $4,375 +1.5% | $242,012 +2.3% |
| 2019 | $4,312 | $236,571 +1.9% |
| 2018 | $4,312 +4.9% | $232,160 +2.1% |
| 2017 | $4,111 +1.3% | $227,385 +2.1% |
| 2016 | $4,060 +0.1% | $222,708 +0.7% |
| 2015 | $4,055 -34.9% | $221,160 -19.7% |
| 2014 | $6,230 +21.1% | $275,264 +23.5% |
| 2013 | $5,144 +8.2% | $222,874 +10% |
| 2012 | $4,752 -3.3% | $202,613 -1.2% |
| 2011 | $4,912 +8.7% | $205,176 +10% |
| 2010 | $4,518 -11.3% | $186,524 -15.2% |
| 2009 | $5,096 -3.2% | $220,058 -25.4% |
| 2008 | $5,266 -0.4% | $294,928 +3% |
| 2007 | $5,288 -6.4% | $286,338 +2.5% |
| 2006 | $5,647 | $279,354 +3% |
| 2005 | -- | $271,217 +3% |
| 2004 | $3,052 +9135.9% | $263,317 +265.7% |
| 2003 | $33 -90.3% | $72,000 +418% |
| 2002 | $341 | $13,900 |
Find assessor info on the county website
Monthly payment
Est. payment
Payment breakdown
Explore the cost of this home by adjusting the details. Changes won't be saved.Climate risks
Neighborhood: Olympia
Nearby schools
Schools provided by the listing agent
- Elementary: Equestrian Trails
- Middle: Emerald Cove
- High: Palm Beach Central
Source: BeachesMLS. This data may not be complete. We recommend contacting the local school district to confirm school assignments for this home.

Similar homes
- $634,9004 bd3 ba2.1k sqft9670 Wolcott Place, Wellington, FL 33414For Sale

 MLS ID #B26057937, Jeffrey L Tricoli PA, KW Reserve Palm Beach. BeachesMLS
 - $599,9994 bd3 ba2.5k sqft9709 Wyeth Court, Wellington, FL 33414For Sale
 MLS ID #R11167028, Jeffrey L Tricoli PA, KW Reserve Palm Beach. BeachesMLS
 - $669,5004 bd2 ba2.2k sqft2142 Balsan Way, Wellington, FL 33414For Sale
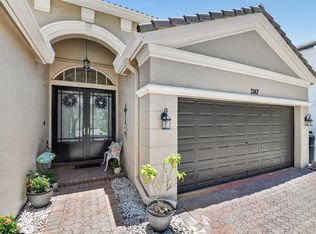 MLS ID #B26047578, Tatiana Theodossis, Keyes Company. BeachesMLS
 - $649,9005 bd3 ba2.8k sqft9100 Dupont Place, Wellington, FL 33414For Sale
 MLS ID #B26039211, Mindy Sepinuck, LPT Realty, LLC. BeachesMLS
 - $649,9004 bd2 ba1.8k sqft3526 Old Lighthouse Circle, Wellington, FL 33414For SaleMLS ID #B26062805, Ryan L Jennings, Keller Williams Realty - Wellington. BeachesMLS
- $649,9004 bd3 ba2.2k sqft2453 Stonegate Drive, Wellington, FL 33414For SaleMLS ID #B26005119, Margaret Malgorzata Wojtowicz, Keyes Company. BeachesMLS
- $650,0002 bd3 ba2.3k sqft9774 Via Elegante, Wellington, FL 33411For SaleMLS ID #B26047389, Christina P DeVito, LPT Realty, LLC. BeachesMLS
- $724,9004 bd3 ba3.6k sqft2792 Shaughnessy Drive, Wellington, FL 33414For SaleMLS ID #B26027891, Nicole Perdicaro, Century 21 Stein Posner. BeachesMLS
- $539,9002 bd3 ba2.3k sqft9902 Via Elegante, Wellington, FL 33411For SaleMLS ID #B26068515, Evelyn D Reibel, Keyes Company. BeachesMLS
- $565,0003 bd3 ba2.1k sqft9566 Lantern Bay Circle, West Palm Beach, FL 33411For SaleMLS ID #R11153033, LoriAnn Santarpia, The Corcoran Group. BeachesMLS
- $599,0003 bd4 ba2.9k sqft10916 Northgreen Drive, Lake Worth, FL 33449For SaleMLS ID #B26071542, Philip Freifeld, Illustrated Properties LLC (We. BeachesMLS
- $650,0004 bd4 ba2.6k sqft57 ATWELL Drive, West Palm Beach, FL 33411For SaleMLS ID #B26066680, Frederique Jolly Galeron, PA, United Realty Group Inc. BeachesMLS
- $635,0004 bd3 ba2.1k sqft6026 Night Heron Court, Greenacres, FL 33415For SaleMLS ID #B26060145, Lydia O Gates PA, KW Reserve. BeachesMLS
- $690,0004 bd3 ba2.1k sqft4017 Bluff Harbor Way, Wellington, FL 33449For SaleMLS ID #B26029902, Raquel Crowe, Keyes Company. BeachesMLS
- $825,0005 bd3 ba2.6k sqft11124 Narragansett Bay Court, Wellington, FL 33414For SaleMLS ID #B26038291, Alison Barens Merlotti, Equestrian Sotheby's Internati. BeachesMLS
- $725,0003 bd3 ba2.2k sqft2146 COUNTRY GOLF Drive, Wellington, FL 33414For SaleMLS ID #B26058349, Maria Raspanti, Keller Williams Realty - Wellington. BeachesMLS
- $514,9002 bd3 ba2.3k sqft9842 Via Elegante, Wellington, FL 33411For SaleMLS ID #R11152590, Evelyn D Reibel, Keyes Company. BeachesMLS
- $599,0003 bd3 ba2.4k sqft8934 MAJORCA BAY Drive, Lake Worth, FL 33467For SaleMLS ID #B26069870, Stefanie L Cohen, Coldwell Banker Realty. BeachesMLS
- $493,0002 bd3 ba2.2k sqft8553 E Via Grande E, Wellington, FL 33411For SaleMLS ID #B26039275, Staci Lyn Swietkoski, Option One Realty Inc.. BeachesMLS
- $640,0005 bd4 ba3.1k sqft241 Gazetta Way, West Palm Beach, FL 33413For SaleMLS ID #B26043310, Brian R Perry, KW Innovations. BeachesMLS
