Welcome to this beautiful 3-bedroom plus loft, 2.5-bath home in Lakefield of the Landings, one of Wellington's most sought-after communities. Offering 2,237 square feet of living space, this home features a first-floor primary suite, new wood-look luxury vinyl flooring throughout the second floor, a finished two-car garage, a 2023 water heater, a new refrigerator, and a new washer and dryer. Enjoy peaceful golf course views from your backyard while living in a low-HOA community zoned for the highly desirable Binks Forest Elementary School. Prior to closing, the seller will have the roof professionally painted in the buyer's choice of color. Ideally located just minutes from Wellington's world-renowned equestrian venues, shopping, dining, parks, top-rated schools, and major roadways.
For sale
Price cut: $25K (8/19)
$725,000
2146 COUNTRY GOLF Drive, Wellington, FL 33414
3beds
2,237sqft
Single Family Residence
Built in 2000
6,500 Square Feet Lot
$704,200 Zestimate®
$324/sqft
$144/mo HOA
What's special
Finished two-car garageNew washer and dryerNew refrigeratorFirst-floor primary suite
- 42 days
- 303
- 14
Zillow last checked:
Listing updated:
Listed by:
Maria Raspanti 561-800-3609,
Keller Williams Realty - Wellington
Source: BeachesMLS,MLS#: B26058349 Originating MLS: BeachesMLS
Originating MLS: BeachesMLSFacts & features
Interior
Bedrooms & bathrooms
- Bedrooms: 3
- Bathrooms: 3
- Full bathrooms: 2
- 1/2 bathrooms: 1
- Main level bathrooms: 1
- Main level bedrooms: 1
Primary bedroom
- Level: Main
- Area: 252
- Dimensions: 18 X 14
Bedroom 2
- Level: Second
- Area: 120
- Dimensions: 12 X 10
Bedroom 3
- Level: Second
- Area: 110
- Dimensions: 11 X 10
Kitchen
- Level: Main
- Area: 121
- Dimensions: 11 X 11
Living room
- Level: Main
- Area: 380
- Dimensions: 20 X 19
Heating
- Central
Cooling
- Central Air, Ceiling Fan(s)
Appliances
- Included: Dryer, Dishwasher, Electric Range, Ice Maker, Microwave, Range, Refrigerator, Washer
- Laundry: Inside, Laundry Room, Laundry Tub, Sink
Features
- Bedroom on Main Level, Breakfast Area, Bathtub, Cathedral Ceiling(s), Dual Sinks, Eat-in Kitchen, Family/Dining Room, Garden Tub/Roman Tub, High Ceilings, Kitchen Island, Living/Dining Room, Main Level Primary, Pantry, Soaking Tub, Separate Shower, Vaulted Ceiling(s), Walk-In Closet(s)
- Flooring: Tile, Vinyl
- Windows: Blinds
- Has fireplace: No
Interior area
- Total structure area: 2,892
- Total interior livable area: 2,237 sqft
Video & virtual tour
Property
Parking
- Total spaces: 4
- Parking features: Attached, Driveway, Garage
- Attached garage spaces: 2
- Uncovered spaces: 2
Accessibility
- Accessibility features: None
Features
- Levels: Two
- Stories: 2
- Patio & porch: Covered, Patio, Screened
- Exterior features: Outdoor Living Area
- Has view: Yes
- View description: Golf Course, Lake, Water
- Has water view: Yes
- Water view: Lake,Water
Lot
- Size: 6,500 Square Feet
- Features: On Golf Course, Sprinklers Automatic, < 1/4 Acre
Details
- Parcel number: 73414407090000100
- Zoning: AR (city)
- Special conditions: Standard,Listed As-Is
Construction
Type & style
- Home type: SingleFamily
- Property subtype: Single Family Residence
Materials
- Block, Stucco
- Roof: Barrel,Concrete,Tile
Condition
- Resale
- New construction: No
- Year built: 2000
Details
- Builder name: Lennar
Utilities & green energy
- Sewer: Public Sewer
- Water: Public
- Utilities for property: Cable Available, Electricity Connected, Sewer Connected, Water Connected
Community & HOA
Community
- Features: Home Owners Association, Gated
- Security: Gated Community, Smoke Detector(s)
- Subdivision: LAKEFIELD OF THE LANDINGS AT WELLINGTON 2A
HOA
- Has HOA: Yes
- Amenities included: Gated, Sidewalks
- Services included: Common Areas
- HOA fee: $431 quarterly
- HOA name: AKAM
- HOA phone: 561-983-6000
Location
- Region: Wellington
Financial & listing details
- Price per square foot: $324/sqft
- Tax assessed value: $528,685
- Annual tax amount: $10,592
- Date on market: 7/30/2026
- Cumulative days on market: 42 days
- Listing terms: Cash,Conventional,FHA,VA Loan
- Electric utility on property: Yes
Estimated market value
$704,200
$669,000 - $739,000
Not available
Price history
| Date | Event | Price |
|---|---|---|
| 8/19/2026 | Price change | $725,000-3.3%$324/sqft |
Source:  BeachesMLS #B26058349 Report a problem BeachesMLS #B26058349 Report a problem | ||
| 7/30/2026 | Listed for sale | $750,000+25%$335/sqft |
Source: BeachesMLS #B26058349 Report a problem | ||
| 8/22/2023 | Sold | $600,000-4.8%$268/sqft |
Source: Public Record Report a problem | ||
| 3/11/2023 | Listing removed | -- |
Source: BeachesMLS #RX-10850688 Report a problem | ||
| 12/9/2022 | Listed for sale | $630,000+220.6%$282/sqft |
Source: BeachesMLS #RX-10850688 Report a problem | ||
| 11/30/2000 | Sold | $196,500$88/sqft |
Source: Public Record Report a problem | ||
Public tax history
| Year | Property taxes | Tax assessment |
|---|---|---|
| 2025 | $10,592 +3.3% | $522,663 +3.2% |
| 2024 | $10,255 +134% | $506,558 +111.3% |
| 2023 | $4,383 +1.3% | $239,712 +3% |
| 2022 | $4,325 +2% | $232,730 +3% |
| 2021 | $4,241 +1.7% | $225,951 +1.4% |
| 2020 | $4,171 +1.4% | $222,831 +2.3% |
| 2019 | $4,113 | $217,821 +1.9% |
| 2018 | $4,113 +4.7% | $213,760 +2.1% |
| 2017 | $3,929 +1.2% | $209,363 +2.1% |
| 2016 | $3,882 +0.1% | $205,057 +0.7% |
| 2015 | $3,878 -2.7% | $203,632 +0.8% |
| 2014 | $3,985 +2.1% | $202,016 +1.5% |
| 2013 | $3,903 +0.6% | $199,031 +1.7% |
| 2012 | $3,878 +1.3% | $195,704 +3% |
| 2011 | $3,830 -0.5% | $190,004 |
| 2010 | $3,848 +2.3% | $190,004 -1.3% |
| 2009 | $3,762 +10.9% | $192,553 +0.1% |
| 2008 | $3,394 -2.9% | $192,361 +3% |
| 2007 | $3,496 -5.5% | $186,758 +2.5% |
| 2006 | $3,698 | $182,203 +3% |
| 2005 | -- | $176,896 +3% |
| 2004 | $1,880 +469.6% | $171,744 +1.9% |
| 2003 | $330 -90.1% | $168,542 +2.4% |
| 2002 | $3,318 +0.6% | $164,592 +1.6% |
| 2001 | $3,298 +308.8% | $162,000 +422.6% |
| 2000 | $807 +19.6% | $31,000 |
| 1999 | $675 | $31,000 |
Find assessor info on the county website
Monthly payment
Est. payment
Payment breakdown
Explore the cost of this home by adjusting the details. Changes won't be saved.Climate risks
Neighborhood: Lakefield of the Landings
Nearby schools
Schools provided by the listing agent
- Elementary: Binks Forest
- Middle: Wellington Landings
- High: Wellington
Source: BeachesMLS. This data may not be complete. We recommend contacting the local school district to confirm school assignments for this home.
- $696,5004 bd3 ba2.9k sqft2140 Country Golf Dr, Wellington, FL 33414Off Market
- $697,2004 bd3 ba2.9k sqft2152 Country Golf Dr, Wellington, FL 33414Off Market
- $688,3004 bd2 ba2.1k sqft2134 Country Golf Dr, Wellington, FL 33414Off Market
- $665,0003 bd2 ba1.9k sqft2158 Country Golf Dr, Wellington, FL 33414Off Market

Similar homes
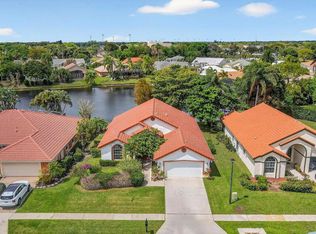
- $719,9004 bd3 ba2.5k sqft11595 Waterbend Court, Wellington, FL 33414For Sale

 MLS ID #B26055868, Lauren Bland, United Realty Group, Inc. BeachesMLS
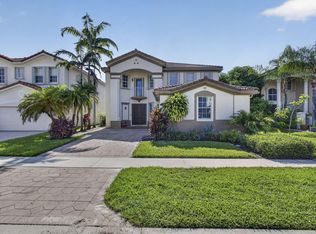
 - $649,9004 bd3 ba2.2k sqft2453 Stonegate Drive, Wellington, FL 33414For Sale
 MLS ID #B26005119, Margaret Malgorzata Wojtowicz, Keyes Company. BeachesMLS
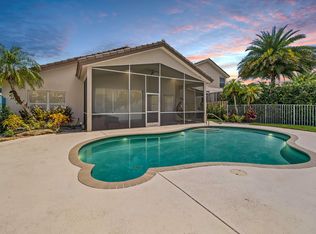
 - $735,0004 bd4 ba3.1k sqft10675 Old Hammock Way, Wellington, FL 33414For Sale
 MLS ID #B26047964, David M Weinstein, Keller Williams Realty Boca Ra. BeachesMLS
 - $649,9004 bd2 ba1.8k sqft3526 Old Lighthouse Circle, Wellington, FL 33414For Sale
 MLS ID #B26062805, Ryan L Jennings, Keller Williams Realty - Wellington. BeachesMLS
 - $915,0004 bd3 ba2.7k sqft15613 Bent Creek Road, Wellington, FL 33414For SaleMLS ID #B26069162, Paula Castro, LPT Realty, LLC. BeachesMLS
- $650,0004 bd2 ba2.2k sqft1262 Essex Drive, Wellington, FL 33414For SaleMLS ID #B26015998, Carolina Orsini, Carolina Orsini LLC. BeachesMLS
- $625,0004 bd3 ba2.4k sqft9489 Worswick Court, Wellington, FL 33414For SaleMLS ID #B26045068, Tracy Ciucci, KW Innovations. BeachesMLS
- $825,0005 bd3 ba2.6k sqft11124 Narragansett Bay Court, Wellington, FL 33414For SaleMLS ID #B26038291, Alison Barens Merlotti, Equestrian Sotheby's Internati. BeachesMLS
- $649,9005 bd3 ba2.8k sqft9100 Dupont Place, Wellington, FL 33414For SaleMLS ID #B26039211, Mindy Sepinuck, LPT Realty, LLC. BeachesMLS
- $599,9994 bd3 ba2.5k sqft9709 Wyeth Court, Wellington, FL 33414For SaleMLS ID #R11167028, Jeffrey L Tricoli PA, KW Reserve Palm Beach. BeachesMLS
- $690,0004 bd3 ba2.1k sqft4017 Bluff Harbor Way, Wellington, FL 33449For SaleMLS ID #B26029902, Raquel Crowe, Keyes Company. BeachesMLS
- $795,0005 bd3 ba3.1k sqft1, Wellington, FL 33414For SaleMLS ID #B26046514, Senol Ider, TruNest Realty Group LLC. BeachesMLS
- $719,0004 bd3 ba2.5k sqft16571 78th Road N, Loxahatchee, FL 33470For SaleMLS ID #B26045829, Jacqueline Fraser, Sandals Realty Group, Inc.. BeachesMLS
- $565,0003 bd3 ba2.1k sqft9566 Lantern Bay Circle, West Palm Beach, FL 33411For SaleMLS ID #R11153033, LoriAnn Santarpia, The Corcoran Group. BeachesMLS
- $709,9004 bd3 ba1.9k sqft11195 61st St Street N, West Palm Beach, FL 33412For SaleMLS ID #B26029031, Moe Mossa, Savvy Avenue, LLC. BeachesMLS
- $729,9005 bd3 ba3k sqft2392 Bellarosa Circle, Royal Palm Beach, FL 33411For SaleMLS ID #B26034643, Nanette Plescia, Coldwell Banker Realty. BeachesMLS
- $829,0005 bd3 ba2.6k sqft18220 90TH Street N, The Acreage, FL 33470For SaleMLS ID #B26073479, Luis Rosquete, Lifestyle International Realty. BeachesMLS
- $450,0002 bd2 ba1.2k sqft10725 PELICAN Drive, Wellington, FL 33414For SaleMLS ID #B26072289, Kelly Lynne McCarthy, Real Broker LLC. BeachesMLS
- $539,9002 bd3 ba2.3k sqft9902 Via Elegante, Wellington, FL 33411For SaleMLS ID #B26068515, Evelyn D Reibel, Keyes Company. BeachesMLS
- $695,0003 bd2 ba2.1k sqft181 Green Point Circle #181, Palm Beach Gardens, FL 33418For SaleMLS ID #B26069386, Rhonda B. Shoumate PA, Illustrated Properties. BeachesMLS
