Welcome to this beautifully maintained 4-bedroom, 3.5-bath home nestled on a panoramic lakefront lot with desirable southern backyard exposure, offering abundant natural light and plenty of room to add your dream pool. Inside, you'll find stylish new vinyl flooring throughout and a thoughtfully designed floor plan featuring a formal dining room, spacious living areas, and a dedicated laundry room with a washer and dryer. The bright kitchen features white cabinetry, black granite countertops, stainless steel appliances, and a gas stove. The spacious primary suite offers dual vanities, a large Jacuzzi soaking tub, and a separate walk-in shower. Additional highlights include a new A/C system and hurricane shutters for added peace of mind. Enjoy resort-style living in this 24/7 guard-gated community featuring a beautifully appointed clubhouse with a swimming pool, tennis courts, fitness center, and game room. Ideally located in a highly sought-after neighborhood with top-rated schools, this home is just minutes from parks, recreation, shopping, dining, the airport, and the world-renowned Wellington Equestrian Center. Enjoy tranquil lake views and the perfect blend of comfort, convenience, and Florida living.
For sale
Price cut: $15K (8/6)
$735,000
10675 Old Hammock Way, Wellington, FL 33414
4beds
3,130sqft
Single Family Residence
Built in 2005
5,611 Square Feet Lot
$720,600 Zestimate®
$235/sqft
$396/mo HOA
What's special
Panoramic lakefront lotTranquil lake viewsGas stoveBlack granite countertopsAbundant natural lightSpacious primary suiteDesirable southern backyard exposure
- 110 days
- 837
- 67
Zillow last checked:
Listing updated:
Listed by:
David M Weinstein 561-706-7640,
Keller Williams Realty Boca Ra
Source: BeachesMLS,MLS#: B26047964 Originating MLS: BeachesMLS
Originating MLS: BeachesMLSFacts & features
Interior
Bedrooms & bathrooms
- Bedrooms: 4
- Bathrooms: 4
- Full bathrooms: 3
- 1/2 bathrooms: 1
- Main level bathrooms: 2
- Main level bedrooms: 1
Primary bedroom
- Level: Second
- Area: 414
- Dimensions: 23 X 18
Bedroom 2
- Level: First
- Area: 156
- Dimensions: 13 X 12
Bedroom 3
- Level: Second
- Area: 132
- Dimensions: 12 X 11
Bedroom 4
- Level: Second
- Area: 110
- Dimensions: 11 X 10
Kitchen
- Level: Main
- Area: 143
- Dimensions: 13 X 11
Living room
- Level: Main
- Area: 182
- Dimensions: 14 X 13
Heating
- Central
Cooling
- Central Air
Appliances
- Included: Dryer, Dishwasher, Microwave, Refrigerator, Washer
- Laundry: Inside, Laundry Room
Features
- Breakfast Bar, Bathtub, Dining Area, Separate/Formal Dining Room, Dual Sinks, Split Bedrooms, Soaking Tub, Separate Shower, Upper Level Primary
- Flooring: Carpet, Vinyl
- Has fireplace: No
Interior area
- Total structure area: 4,089
- Total interior livable area: 3,130 sqft
Video & virtual tour
Property
Parking
- Total spaces: 2
- Parking features: Attached, Garage
- Attached garage spaces: 2
Accessibility
- Accessibility features: None
Features
- Levels: Two
- Stories: 2
- Pool features: Association
- Has view: Yes
- View description: Lake, Water
- Has water view: Yes
- Water view: Lake,Water
- Waterfront features: Lake Front
Lot
- Size: 5,611 Square Feet
- Features: < 1/4 Acre
Details
- Parcel number: 73414401040060660
- Zoning: PUD (city)
- Special conditions: Standard,Listed As-Is
Construction
Type & style
- Home type: SingleFamily
- Architectural style: Mediterranean
- Property subtype: Single Family Residence
Materials
- CBS (Concrete Block Structure), Block
- Roof: Concrete,Tile
Condition
- Resale
- New construction: No
- Year built: 2005
Utilities & green energy
- Sewer: Public Sewer
- Water: Public
- Utilities for property: Cable Available, Electricity Available, Sewer Available, Water Available
Community & HOA
Community
- Features: Home Owners Association, Gated
- Security: Gated Community
- Subdivision: BLACK DIAMOND PH 2
HOA
- Has HOA: Yes
- Amenities included: Clubhouse, Fitness Center, Playground, Pool, Tennis Court(s)
- Services included: Common Areas, Internet, Recreation Facilities, Security
- HOA fee: $396 monthly
- HOA phone: 561-792-9381
Location
- Region: Wellington
Financial & listing details
- Price per square foot: $235/sqft
- Tax assessed value: $600,092
- Annual tax amount: $4,873
- Date on market: 7/2/2026
- Cumulative days on market: 110 days
- Listing terms: Cash,Conventional
- Electric utility on property: Yes
Estimated market value
$720,600
$685,000 - $757,000
$5,018/mo
Price history
| Date | Event | Price |
|---|---|---|
| 8/6/2026 | Price change | $735,000-2%$235/sqft |
Source:  BeachesMLS #B26047964 Report a problem BeachesMLS #B26047964 Report a problem | ||
| 7/2/2026 | Listed for sale | $750,000+53.1%$240/sqft |
Source: BeachesMLS #B26047964 Report a problem | ||
| 5/16/2005 | Sold | $490,000+34.6%$157/sqft |
Source: Public Record Report a problem | ||
| 4/12/2005 | Sold | $363,990$116/sqft |
Source: Public Record Report a problem | ||
Public tax history
| Year | Property taxes | Tax assessment |
|---|---|---|
| 2025 | $4,873 +3.2% | $271,558 +2.9% |
| 2024 | $4,720 +3% | $263,905 +3% |
| 2023 | $4,584 +2.9% | $256,218 +3% |
| 2022 | $4,454 +1.9% | $248,755 +3% |
| 2021 | $4,369 +1.7% | $241,510 +1.4% |
| 2020 | $4,298 +1.5% | $238,176 +2.3% |
| 2019 | $4,236 | $232,821 +1.9% |
| 2018 | $4,236 +4.9% | $228,480 +2.1% |
| 2017 | $4,038 +1.3% | $223,781 +2.1% |
| 2016 | $3,988 +0.1% | $219,178 +0.7% |
| 2015 | $3,983 -2.8% | $217,654 +0.8% |
| 2014 | $4,096 +1.4% | $215,927 +1.5% |
| 2013 | $4,037 +0.7% | $212,736 +1.7% |
| 2012 | $4,008 -2% | $209,180 |
| 2011 | $4,092 -0.5% | $209,180 |
| 2010 | $4,113 -13.6% | $209,180 -14.7% |
| 2009 | $4,758 -27.2% | $245,106 -32% |
| 2008 | $6,531 -12.7% | $360,450 -10.1% |
| 2007 | $7,477 -6.4% | $400,775 +2.5% |
| 2006 | $7,986 | $391,000 +551.7% |
| 2005 | -- | $60,000 +7.1% |
| 2004 | $717 | $56,000 |
Find assessor info on the county website
Monthly payment
Est. payment
Payment breakdown
Explore the cost of this home by adjusting the details. Changes won't be saved.Climate risks
Neighborhood: Black Diamond
Nearby schools
Schools provided by the listing agent
- Elementary: Elbridge Gale
- Middle: Emerald Cove
- High: Palm Beach Central
Source: BeachesMLS. This data may not be complete. We recommend contacting the local school district to confirm school assignments for this home.
- $680,6005 bd3 ba2.8k sqft10677 Old Hammock Way, Wellington, FL 33414Off Market
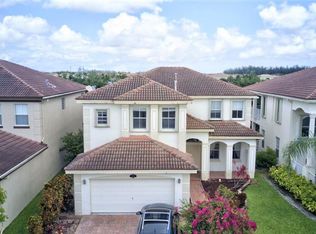
- $709,6005 bd3 ba3k sqft10673 Old Hammock Way, Wellington, FL 33414Off Market
- $649,9004 bd3 ba2.8k sqft10679 Old Hammock Way, Wellington, FL 33414Off Market
- $3,9254 bd5 ba2.8k sqft10671 Old Hammock Way, Wellington, FL 33414For Rent

Similar homes
- $669,5004 bd2 ba2.2k sqft2142 Balsan Way, Wellington, FL 33414For Sale
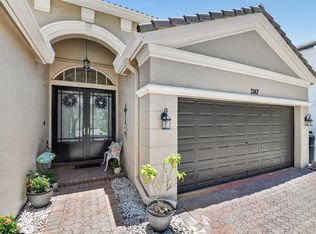
 MLS ID #B26047578, Tatiana Theodossis, Keyes Company. BeachesMLS
 - $674,9004 bd3 ba2.3k sqft11483 BEACON POINTE LANE, WELLINGTON, FL 33414For Sale
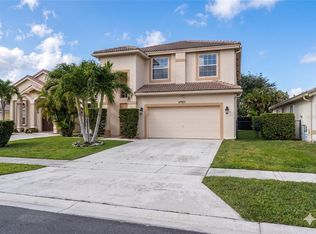
 MLS ID #TB8507257, Harrison Wilfley, RICHARD PETERS REALTY LLC. Stellar MLS
 - $634,9004 bd3 ba2.1k sqft9670 Wolcott Place, Wellington, FL 33414For Sale
 MLS ID #B26057937, Jeffrey L Tricoli PA, KW Reserve Palm Beach. BeachesMLS
 - $800,0005 bd5 ba3.5k sqft9070 WINTERHAVEN Circle, West Palm Beach, FL 33411For Sale
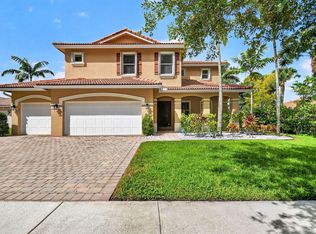 MLS ID #B26085476, Mary E DiMarco, Illustrated Properties. BeachesMLS
 - $675,0003 bd3 ba2.2k sqft2146 COUNTRY GOLF Drive, Wellington, FL 33414For SaleMLS ID #B26058349, Maria Raspanti, Keller Williams Realty - Wellington. BeachesMLS
- $689,9004 bd3 ba2.8k sqft2129 RESTON Circle, Royal Palm Beach, FL 33411For SaleMLS ID #B26058570, Rebecca P Disney, Disney Real Estate Services In. BeachesMLS
- $759,0004 bd4 ba3.1k sqft8872 Sandy Creek Way, Lake Worth, FL 33467For SaleMLS ID #B26083904, Jason Litt, LoKation. BeachesMLS
- $750,0004 bd3 ba3.1k sqft2879 Bellarosa Circle, Royal Palm Beach, FL 33411For SaleMLS ID #R11161229, Ryan Irizarry, Realty One Group Innovation. BeachesMLS
- $709,9004 bd3 ba1.9k sqft11195 61st St Street N, West Palm Beach, FL 33412For SaleMLS ID #B26029031, Moe Mossa, Savvy Avenue, LLC. BeachesMLS
- $990,0005 bd3 ba3.4k sqft2174 Bellcrest Circle, Royal Palm Beach, FL 33411For SaleMLS ID #B26086461, Patrick P Kavanagh PA, RE/MAX Prestige Realty/RPB. BeachesMLS
- $690,0004 bd3 ba2.1k sqft4017 Bluff Harbor Way, Wellington, FL 33449For SaleMLS ID #B26029902, Raquel M Crowe, Keyes Company. BeachesMLS
- $730,0004 bd3 ba2.6k sqft3620 E HAMILTON Key, West Palm Beach, FL 33411For SaleMLS ID #B26029155, Servilio Cardoso, VantaSure Realty LLC. BeachesMLS
- $685,0004 bd2 ba2.1k sqft15664 89TH Place N, The Acreage, FL 33470For SaleMLS ID #B26070503, Michael T Colletti, United Realty Group, Inc. BeachesMLS
- $575,0003 bd3 ba2.1k sqft9566 LANTERN BAY Circle, West Palm Beach, FL 33411For SaleMLS ID #B26089009, Jordan Disney, Keller Williams Realty - Wellington. BeachesMLS
- $749,9005 bd3 ba2.9k sqft3124 Streng Lane, Royal Palm Beach, FL 33411For SaleMLS ID #B26049370, Rodina M Schittina, RE/MAX Gold. BeachesMLS
- $705,0004 bd3 ba2.6k sqft6207 SHADOW TREE Lane, Lake Worth, FL 33463For SaleMLS ID #B26083223, Robert Abraham, United Realty Group Inc.. BeachesMLS
- $650,0004 bd4 ba2.6k sqft57 ATWELL Drive, West Palm Beach, FL 33411For SaleMLS ID #B26066680, Frederique Jolly Galeron, PA, United Realty Group Inc. BeachesMLS
- $774,9906 bd6 ba3.8k sqft742 Cresta Circle, West Palm Beach, FL 33413For SaleMLS ID #B26061023, Keith McPherson, Blue View Real Estate. BeachesMLS
- $799,9006 bd3 ba3.5k sqft2415 WESTMONT Drive, Royal Palm Beach, FL 33411For SaleMLS ID #B26064311, Jessica Nichole Babcock, Vreeland Real Estate LLC. BeachesMLS
- $681,0004 bd3 ba2.7k sqft9035 Silver Glen Way, Lake Worth, FL 33467For SaleMLS ID #B26054626, Leesha Ragbeer, Grace Realty Group. BeachesMLS
