This luxury home is where elegance, comfort, and breathtaking views come together. Nuzzled within the gated community of Madison Green, this CBS-constructed home has a rare setting overlooking both the peaceful lake and golf course, giving you a wonderful sense of privacy & tranquility. As you step inside, the gorgeous spiral staircase immediately captures your attention and sets the tone for the home's distinctive character. You'll find 4 spacious bedrooms (with the MASTER bedroom and bathroom on the 1st floor), along with an impressive 22-by-16-foot loft that offers endless possibilities. Whether you envision a 5th bedroom, home office, theater room, fitness studio, or game room, this flexible space can easily adapt to your lifestyle. Plantation shutters throughout the home add an elegant touch. Tons of upgrades...new roof installed in 2025, a downstairs a/c replaced in 2026, range and oven installed in 2024, accordion shutters. So many, you need to see the attached list! The backyard invites you to create a private resort of your own. and there is plenty of room to add a custom pool and an elegant outdoor entertaining area, all while enjoying serene lake views, sweeping golf-course scenery, and the privacy that makes this property so special. Your new life in Madison Green extends well beyond your front door. You'll enjoy resort-style amenities, including a community swimming pool, Jacuzzi, children's playground, basketball courts, and fitness center. The community's attractively low HOA fee includes cable and internet, offering exceptional value and everyday convenience. If you've been searching for a home that feels welcoming yet refined—with generous space, beautiful views, valuable updates, luxury amenities, and room to make it uniquely yours—I invite you to experience this remarkable Madison Green beauty. Hey...be sure to review the updated Home Improvements and Features Sheet for a complete look at everything this exceptional, once-in-a-lifetime home has to offer. This is exactly what you've been waiting for!
For sale
Price cut: $4K (9/11)
$695,000
2129 RESTON Circle, Royal Palm Beach, FL 33411
4beds
2,857sqft
Single Family Residence
Built in 2001
6,098 Square Feet Lot
$681,100 Zestimate®
$243/sqft
$242/mo HOA
What's special
Serene lake viewsGorgeous spiral staircaseSweeping golf-course scenery
- 62 days
- 426
- 22
Zillow last checked:
Listing updated:
Listed by:
Rebecca P Disney 561-312-0686,
Disney Real Estate Services In
Source: BeachesMLS,MLS#: B26058570 Originating MLS: BeachesMLS
Originating MLS: BeachesMLSFacts & features
Interior
Bedrooms & bathrooms
- Bedrooms: 4
- Bathrooms: 3
- Full bathrooms: 2
- 1/2 bathrooms: 1
- Main level bathrooms: 1
- Main level bedrooms: 1
Primary bedroom
- Level: First
- Area: 323
- Dimensions: 19 X 17
Bedroom 2
- Level: Second
- Area: 132
- Dimensions: 12 X 11
Bedroom 3
- Level: Second
- Area: 110
- Dimensions: 11 X 10
Bedroom 4
- Level: Second
- Area: 132
- Dimensions: 12 X 11
Dining room
- Level: First
- Area: 120
- Dimensions: 12 X 10
Family room
- Level: First
- Area: 234
- Dimensions: 18 X 13
Kitchen
- Level: First
- Area: 182
- Dimensions: 14 X 13
Laundry
- Level: First
- Area: 42
- Dimensions: 7 X 6
Living room
- Level: First
- Area: 380
- Dimensions: 20 X 19
Loft
- Level: Second
- Area: 352
- Dimensions: 22 X 16
Other
- Description: Breakfast Area
- Level: First
- Area: 143
- Dimensions: 13 X 11
Heating
- Central, Electric
Cooling
- Central Air, Ceiling Fan(s), Electric
Appliances
- Included: Dryer, Dishwasher, Electric Range, Electric Water Heater, Disposal, Ice Maker, Microwave, Oven, Range, Refrigerator, Water Heater, Washer
- Laundry: Washer Hookup, Electric Dryer Hookup, Inside, Main Level, Laundry Room, Laundry Tub, Sink
Features
- Breakfast Bar, Built-in Features, Bedroom on Main Level, Breakfast Area, Bathtub, Cathedral Ceiling(s), Dining Area, Separate/Formal Dining Room, Dual Sinks, High Ceilings, Pantry, Split Bedrooms, Soaking Tub, Separate Shower, Vaulted Ceiling(s), Walk-In Closet(s)
- Flooring: Carpet, Ceramic Tile, Laminate, Tile
- Windows: Arched, Plantation Shutters, Sliding
- Has fireplace: No
Interior area
- Total structure area: 3,311
- Total interior livable area: 2,857 sqft
Video & virtual tour
Property
Parking
- Total spaces: 4
- Parking features: Attached, Driveway, Garage
- Attached garage spaces: 2
- Has uncovered spaces: Yes
Accessibility
- Accessibility features: None
Features
- Levels: Two
- Stories: 2
- Patio & porch: Deck, Patio
- Exterior features: Outdoor Living Area
- Pool features: Association
- Has view: Yes
- View description: Golf Course, Lake, Water
- Has water view: Yes
- Water view: Lake,Water
- Waterfront features: Lake Front
Lot
- Size: 6,098 Square Feet
- Features: Sprinklers Automatic, < 1/4 Acre
Details
- Parcel number: 72414315070030600
- Zoning: PUD (city)
- Special conditions: Standard,Listed As-Is
Construction
Type & style
- Home type: SingleFamily
- Architectural style: Traditional
- Property subtype: Single Family Residence
Materials
- Block, Stucco
- Roof: Barrel
Condition
- Resale
- New construction: No
- Year built: 2001
Details
- Builder name: Minto Communities
Utilities & green energy
- Sewer: Public Sewer
- Water: Public
- Utilities for property: Cable Connected, Electricity Connected, Sewer Connected, Underground Utilities, Water Connected
Community & HOA
Community
- Features: Home Owners Association, Gated, Property Manager On-Site
- Security: Security Gate, Gated Community
- Subdivision: MADISON GREEN 1
HOA
- Has HOA: Yes
- Amenities included: Basketball Court, Clubhouse, Fitness Center, Management, Maintenance, Playground, Park, Pool, Parking, Spa/Hot Tub, Tennis Court(s)
- Services included: Common Areas, Cable TV, Pool(s), Recreation Facilities, Reserve Fund, Internet
- HOA fee: $206 quarterly
- HOA name: FAIRFAX VILLAGE AND MADISON GREEN MASTER HOA
- HOA phone: 561-983-6000
- Second HOA fee: $519 quarterly
- Second HOA name: MADISON GREEN
- Second HOA phone: 561-793-1715
Location
- Region: Royal Palm Beach
Financial & listing details
- Price per square foot: $243/sqft
- Tax assessed value: $538,707
- Annual tax amount: $6,444
- Date on market: 7/31/2026
- Cumulative days on market: 62 days
- Listing terms: Cash,Conventional,FHA,VA Loan
- Electric utility on property: Yes
- Road surface type: Asphalt
Estimated market value
$681,100
$647,000 - $715,000
$4,367/mo
Price history
| Date | Event | Price |
|---|---|---|
| 9/11/2026 | Price change | $695,000-0.6%$243/sqft |
Source:  BeachesMLS #B26058570 Report a problem BeachesMLS #B26058570 Report a problem | ||
| 7/31/2026 | Listed for sale | $699,000+125.5%$245/sqft |
Source: BeachesMLS #B26058570 Report a problem | ||
| 8/28/2014 | Sold | $310,000-20.5%$109/sqft |
Source: BeachesMLS #R10047948 Report a problem | ||
| 2/14/2014 | Sold | $390,173+54.6%$137/sqft |
Source: Public Record Report a problem | ||
| 9/11/2001 | Sold | $252,450$88/sqft |
Source: Public Record Report a problem | ||
Public tax history
| Year | Property taxes | Tax assessment |
|---|---|---|
| 2025 | $6,444 +3.1% | $357,174 +2.9% |
| 2024 | $6,252 +2% | $347,108 +3% |
| 2023 | $6,128 +1.1% | $336,998 +3% |
| 2022 | $6,064 +1.9% | $327,183 +3.4% |
| 2021 | $5,950 +0% | $316,383 +1.4% |
| 2020 | $5,949 +2% | $312,015 +2.3% |
| 2019 | $5,835 | $305,000 +1.2% |
| 2018 | $5,835 +3.6% | $301,275 +2.1% |
| 2017 | $5,633 +0.5% | $295,078 +2.1% |
| 2016 | $5,605 +0.4% | $289,009 +0.7% |
| 2015 | $5,583 -7% | $287,000 +18% |
| 2014 | $6,007 +7.8% | $243,210 +10% |
| 2013 | $5,573 +12.7% | $221,100 +10% |
| 2012 | $4,943 -6% | $201,000 -5% |
| 2011 | $5,257 -5.7% | $211,500 -5.4% |
| 2010 | $5,576 -5% | $223,600 -9.1% |
| 2009 | $5,868 -12.3% | $246,000 -22.2% |
| 2008 | $6,693 -14.5% | $316,100 -15% |
| 2007 | $7,823 -12.6% | $372,000 -6.6% |
| 2006 | $8,954 | $398,300 +28.1% |
| 2005 | -- | $311,000 +17.2% |
| 2004 | $3,404 +306.2% | $265,250 +8.3% |
| 2003 | $838 -86% | $245,000 +8.4% |
| 2002 | $6,001 +300.2% | $226,000 +527.8% |
| 2001 | $1,500 | $36,000 |
| 2000 | -- | -- |
Find assessor info on the county website
Monthly payment
Est. payment
Payment breakdown
Explore the cost of this home by adjusting the details. Changes won't be saved.Climate risks
Neighborhood: 33411
Nearby schools
Schools provided by the listing agent
- Elementary: Royal Palm Beach (Palm Beach)
- Middle: Crestwood
- High: Royal Palm Beach
Source: BeachesMLS. This data may not be complete. We recommend contacting the local school district to confirm school assignments for this home.
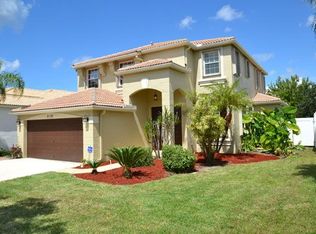
- $708,0004 bd2 ba2.5k sqft2127 Reston Cir, Royal Palm Beach, FL 33411Off Market
- $630,3004 bd2 ba2.5k sqft2130 Reston Cir, Royal Palm Beach, FL 33411Off Market
- $740,9005 bd2 ba3.5k sqft2133 Reston Cir, Royal Palm Beach, FL 33411Off Market
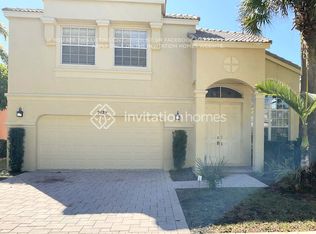
- $645,3004 bd4 ba3.6k sqft2125 Reston Cir, Royal Palm Beach, FL 33411Off Market
Similar homes
- $625,0003 bd3 ba2.3k sqft108 Lexington Drive, Royal Palm Beach, FL 33411For Sale

 MLS ID #B26064523, Carrie Lavelanet, The Keyes Company. BeachesMLS
 - $729,9995 bd4 ba3.4k sqft140 Bellezza Terrace, Royal Palm Beach, FL 33411For Sale
 MLS ID #B26038585, Joshua Kronzek, RE/MAX Direct. BeachesMLS
 - $699,9993 bd3 ba2.2k sqft14366 73rd Street N, Loxahatchee, FL 33470For Sale
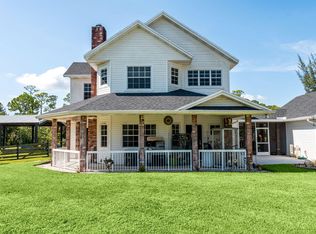 MLS ID #B26065037, Barbara Husted, Realty One Group Innovation. BeachesMLS
 - $650,0004 bd4 ba2.6k sqft57 ATWELL Drive, West Palm Beach, FL 33411For Sale
 MLS ID #B26066680, Frederique Jolly Galeron, PA, United Realty Group Inc. BeachesMLS
 - $735,0004 bd4 ba3.1k sqft10675 Old Hammock Way, Wellington, FL 33414For SaleMLS ID #B26047964, David M Weinstein, Keller Williams Realty Boca Ra. BeachesMLS
- $689,9995 bd3 ba2.8k sqft9080 Dupont Place, Wellington, FL 33414For SaleMLS ID #B26060021, Raatul Ahmed, Keyes Company. BeachesMLS
- $764,9994 bd3 ba2.3k sqft18429 Sycamore Drive W, Loxahatchee, FL 33470For SaleMLS ID #B26070685, Michael William Sheriff Jr, RE/MAX Direct. BeachesMLS
- $670,0004 bd3 ba2k sqft15732 82ND Lane N, The Acreage, FL 33470For SaleMLS ID #B26052218, Cole Hammack LLC, Continental Properties, Inc.. BeachesMLS
- $560,0003 bd2 ba1.9k sqft9574 LANTERN BAY Circle, West Palm Beach, FL 33411For SaleMLS ID #B26064982, Gina Beth Massey, Keyes Company. BeachesMLS
- $775,0005 bd4 ba3k sqft3710 Victoria Road, West Palm Beach, FL 33411For SaleMLS ID #R11169334, Stephanie Muzzillo, Serhant. BeachesMLS
- $690,0004 bd3 ba2.1k sqft4017 Bluff Harbor Way, Wellington, FL 33449For SaleMLS ID #B26029902, Raquel M Crowe, Keyes Company. BeachesMLS
- $669,5004 bd2 ba2.2k sqft2142 Balsan Way, Wellington, FL 33414For SaleMLS ID #B26047578, Tatiana Theodossis, Keyes Company. BeachesMLS
- $770,0004 bd2 ba1.9k sqft17101 60th Lane N, Loxahatchee, FL 33470For SaleMLS ID #B26067165, Daisy Nelson, Coldwell Banker Realty. BeachesMLS
- $634,9004 bd3 ba2.1k sqft9670 Wolcott Place, Wellington, FL 33414For SaleMLS ID #B26057937, Jeffrey L Tricoli PA, KW Reserve Palm Beach. BeachesMLS
- $645,0005 bd2 ba1.7k sqft15621 Citrus Grove Boulevard, Loxahatchee, FL 33470For SaleMLS ID #B26071508, Javier Alvarado Martinez, REDFIN CORPORATION. BeachesMLS
- $629,9993 bd2 ba1.7k sqft12744 82nd Street N, West Palm Beach, FL 33412For SaleMLS ID #B26037665, Michael William Sheriff Jr, RE/MAX Direct. BeachesMLS
- $799,0004 bd3 ba2.8k sqft4636 Windward Cove Lane, Wellington, FL 33449For SaleMLS ID #B26073196, Xiomara Pratts, Keller Williams Classic. BeachesMLS
- $580,0004 bd3 ba2.7k sqft809 Triana Street, West Palm Beach, FL 33413For SaleMLS ID #B26054514, Jude Avril, Ambassador Real Estate Service. BeachesMLS
- $681,0004 bd3 ba2.7k sqft9035 Silver Glen Way, Lake Worth, FL 33467For SaleMLS ID #B26054626, Leesha Ragbeer, Grace Realty Group. BeachesMLS
- $485,0003 bd2 ba1.9k sqft9575 Sandpiper Shores Way, West Palm Beach, FL 33411For SaleMLS ID #B26050748, Jamie Brooks Measey, United Realty Group, Inc. BeachesMLS
