Experience comfortable lakefront living in this spacious two-story home located in a beautifully maintained, 24-hour manned gated community. Enjoy peaceful lake views and an exceptional lifestyle with community amenities that include a clubhouse, resort-style pool, fitness center, tennis and basketball courts, playgrounds, and scenic walking paths. Inside, the thoughtfully designed floor plan offers a desirable first-floor bedroom with a full bathroom. The bright, open kitchen features stainless steel appliances, a center island, ample cabinet space, and a breakfast area that flows seamlessly into the family room, creating the perfect space for everyday living and entertaining. Upstairs, the spacious primary suite overlooks the lake and includes dual walk-in closets and a spa-inspired bathroom with dual vanities, a soaking tub, and a separate shower. Two additional bedrooms, a generous loft that can easily be converted into a fifth bedroom, and another full bathroom complete the second floor. Additional highlights include tile flooring throughout the main level, laminate flooring upstairs, a dedicated laundry room, and abundant natural light throughout. Conveniently located near top-rated schools, shopping, dining, parks, and major highways, this lakefront home offers the perfect blend of space, comfort, and community living. *All information is deemed reliable but not guaranteed. Buyers are responsible for independently verifying all information, including but not limited to measurements, dimensions, HOA fees, rules and regulations, and property details.*
For sale
Price cut: $20K (9/15)
$580,000
809 Triana Street, West Palm Beach, FL 33413
4beds
2,734sqft
Single Family Residence
Built in 2005
5,281 Square Feet Lot
$568,800 Zestimate®
$212/sqft
$450/mo HOA
What's special
Lakefront livingCenter islandPeaceful lake viewsGenerous loftTwo additional bedroomsAbundant natural light throughoutSoaking tub
- 88 days
- 782
- 41
Zillow last checked:
Listing updated:
Listed by:
Jude Avril 561-654-9017,
Ambassador Real Estate Service
Source: BeachesMLS,MLS#: B26054514 Originating MLS: BeachesMLS
Originating MLS: BeachesMLSFacts & features
Interior
Bedrooms & bathrooms
- Bedrooms: 4
- Bathrooms: 3
- Full bathrooms: 3
- Main level bathrooms: 1
- Main level bedrooms: 1
Rooms
- Room types: Dining Room, Florida Room
Primary bedroom
- Level: Upper
- Area: 238
- Dimensions: 17 X 14
Family room
- Level: Main
- Area: 240
- Dimensions: 16 X 15
Kitchen
- Level: Main
- Area: 130
- Dimensions: 13 X 10
Living room
- Level: Main
- Area: 208
- Dimensions: 16 X 13
Heating
- Central, Electric
Cooling
- Central Air, Ceiling Fan(s), Electric
Appliances
- Included: Cooktop, Dryer, Dishwasher, Electric Range, Electric Water Heater, Free-Standing Freezer, Disposal, Ice Maker, Microwave, Range, Refrigerator, Water Heater, Washer
- Laundry: Washer Hookup, Electric Dryer Hookup, Inside, Laundry Closet, Laundry Room
Features
- Breakfast Bar, Bathtub, Cathedral Ceiling(s), Dual Sinks, Entrance Foyer, Eat-in Kitchen, Garden Tub/Roman Tub, High Ceilings, Kitchen Island, Pantry, Soaking Tub, Separate Shower, Upper Level Primary, Vaulted Ceiling(s), Walk-In Closet(s)
- Flooring: Laminate, Tile, Wood
- Windows: Blinds
- Has fireplace: Yes
- Fireplace features: Decorative
Interior area
- Total structure area: 3,403
- Total interior livable area: 2,734 sqft
Video & virtual tour
Property
Parking
- Total spaces: 2
- Parking features: Attached, Driveway, Garage, Garage Door Opener
- Attached garage spaces: 2
- Has uncovered spaces: Yes
Accessibility
- Accessibility features: None
Features
- Levels: One and One Half,Multi/Split,Two
- Stories: 2
- Patio & porch: Patio, Porch
- Exterior features: Outdoor Living Area, Room For Pool
- Pool features: Association
- Fencing: Back Yard,Fenced
- Has view: Yes
- View description: Lake, Water
- Has water view: Yes
- Water view: Lake,Water
- Waterfront features: Lake Front
Lot
- Size: 5,281 Square Feet
- Features: Interior Lot, < 1/4 Acre
Details
- Parcel number: 00424333060000510
- Zoning: PUD
- Special conditions: Standard,Listed As-Is
- Other equipment: Satellite Dish
Construction
Type & style
- Home type: SingleFamily
- Architectural style: Colonial,Mediterranean
- Property subtype: Single Family Residence
Materials
- CBS (Concrete Block Structure), Block, Concrete, Stucco
- Roof: Spanish Tile,Tile
Condition
- Resale
- New construction: No
- Year built: 2005
Utilities & green energy
- Sewer: Public Sewer
- Water: Public
- Utilities for property: Cable Available, Sewer Available, Water Available
Community & HOA
Community
- Features: Home Owners Association, Gated, Street Lights, Sidewalks
- Security: Gated with Guard, Gated Community, Smoke Detector(s), Security Guard, Security Lights
- Subdivision: TERRACINA JOHNSON PROPERTY
HOA
- Has HOA: Yes
- Amenities included: Basketball Court, Clubhouse, Fitness Center, Picnic Area, Playground, Park, Pool, Spa/Hot Tub, Sidewalks, Tennis Court(s)
- Services included: Common Areas, Maintenance Grounds
- HOA fee: $450 monthly
- HOA name: Terracina Homeowners' Association, Inc.
- HOA phone: 800-977-6279
Location
- Region: West Palm Beach
Financial & listing details
- Price per square foot: $212/sqft
- Tax assessed value: $480,694
- Annual tax amount: $8,764
- Date on market: 7/20/2026
- Cumulative days on market: 88 days
- Listing terms: Cash,Conventional
- Road surface type: Paved
Estimated market value
$568,800
$540,000 - $597,000
$4,355/mo
Price history
| Date | Event | Price |
|---|---|---|
| 9/15/2026 | Price change | $580,000-3.3%$212/sqft |
Source:  BeachesMLS #B26054514 Report a problem BeachesMLS #B26054514 Report a problem | ||
| 7/20/2026 | Listed for sale | $600,000+13.6%$219/sqft |
Source: BeachesMLS #B26054514 Report a problem | ||
| 2/23/2022 | Sold | $528,000+3.5%$193/sqft |
Source: BeachesMLS #R10772029 Report a problem | ||
| 1/31/2022 | Contingent | $510,000$187/sqft |
Source: BeachesMLS #RX-10772029 Report a problem | ||
| 1/25/2022 | Listed for sale | $510,000$187/sqft |
Source: BeachesMLS #RX-10772029 Report a problem | ||
| 1/25/2022 | Pending sale | $510,000$187/sqft |
Source: BeachesMLS #RX-10772029 Report a problem | ||
| 1/24/2022 | Listed for sale | $510,000$187/sqft |
Source: BeachesMLS #RX-10772029 Report a problem | ||
| 1/20/2022 | Listing removed | $510,000$187/sqft |
Source: BeachesMLS #RX-10726539 Report a problem | ||
| 11/16/2021 | Pending sale | $510,000$187/sqft |
Source: BeachesMLS #RX-10726539 Report a problem | ||
| 11/11/2021 | Price change | $510,000-1%$187/sqft |
Source: BeachesMLS #RX-10726539 Report a problem | ||
| 11/2/2021 | Listed for sale | $515,000$188/sqft |
Source: BeachesMLS #RX-10726539 Report a problem | ||
| 10/30/2021 | Pending sale | $515,000$188/sqft |
Source: BeachesMLS #RX-10726539 Report a problem | ||
| 10/1/2021 | Listed for sale | $515,000-12.6%$188/sqft |
Source: BeachesMLS #RX-10726539 Report a problem | ||
| 9/3/2020 | Listing removed | $2,300$1/sqft |
Source: Keller Williams Realty Wellington #RX-10647021 Report a problem | ||
| 8/15/2020 | Listed for rent | $2,300+4.5%$1/sqft |
Source: Keller Williams Realty Wellington #RX-10647021 Report a problem | ||
| 2/13/2019 | Listing removed | $2,200$1/sqft |
Source: Keller Williams Realty Wellington #RX-10450118 Report a problem | ||
| 10/26/2018 | Price change | $2,200-4.3%$1/sqft |
Source: Keller Williams Realty Wellington #RX-10450118 Report a problem | ||
| 8/25/2018 | Price change | $2,300-8%$1/sqft |
Source: Keller Williams Realty Wellington #RX-10450118 Report a problem | ||
| 7/25/2018 | Listed for rent | $2,500$1/sqft |
Source: Keller Williams Rty Wellington #RX-10450118 Report a problem | ||
| 5/11/2007 | Sold | $589,000+17.2%$215/sqft |
Source: Public Record Report a problem | ||
| 12/8/2005 | Sold | $502,500$184/sqft |
Source: Public Record Report a problem | ||
Public tax history
| Year | Property taxes | Tax assessment |
|---|---|---|
| 2025 | $8,764 +0.3% | $480,694 +0.2% |
| 2024 | $8,742 +0.1% | $479,501 +0.7% |
| 2023 | $8,730 +13% | $475,943 +39.6% |
| 2022 | $7,726 +11.7% | $340,933 +10% |
| 2021 | $6,919 +5% | $309,939 +6.4% |
| 2020 | $6,591 -2% | $291,389 -1.4% |
| 2019 | $6,729 | $295,476 +2.1% |
| 2018 | $6,729 +7% | $289,307 +6.6% |
| 2017 | $6,290 +5.9% | $271,402 +18.9% |
| 2016 | $5,938 +7.1% | $228,282 +10% |
| 2015 | $5,544 +13.3% | $207,529 +10% |
| 2014 | $4,893 +5.9% | $188,663 +11% |
| 2013 | $4,619 +4.8% | $170,000 +9% |
| 2012 | $4,406 -7.2% | $156,000 -8.2% |
| 2011 | $4,748 +1.7% | $170,000 +3% |
| 2010 | $4,668 -15.6% | $165,000 -24.3% |
| 2009 | $5,530 -21.5% | $218,108 -35% |
| 2008 | $7,045 -1.5% | $335,550 -7.3% |
| 2007 | $7,154 -13.1% | $362,000 -4.7% |
| 2006 | $8,231 | $380,000 +503.2% |
| 2005 | -- | $63,000 |
| 2004 | -- | -- |
Find assessor info on the county website
Monthly payment
Est. payment
Payment breakdown
Explore the cost of this home by adjusting the details. Changes won't be saved.Climate risks
Neighborhood: 33413
Nearby schools
Schools provided by the listing agent
- Elementary: Grassy Waters
- Middle: Jeaga
- High: Royal Palm Beach
Source: BeachesMLS. This data may not be complete. We recommend contacting the local school district to confirm school assignments for this home.
- $543,0004 bd3 ba2.3k sqft817 Triana St, West Palm Beach, FL 33413Off Market
- $468,3673 bd2 ba2.7k sqft801 Triana St, West Palm Beach, FL 33413Off Market
- $682,7004 bd2 ba3.7k sqft793 Triana St, West Palm Beach, FL 33413Off Market
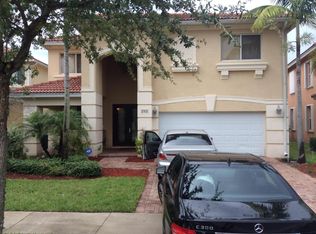
- $557,2004 bd3 ba2.7k sqft825 Triana St, West Palm Beach, FL 33413Off Market

Similar homes
- $685,0004 bd3 ba2.7k sqft672 GAZETTA Way, West Palm Beach, FL 33413For Sale
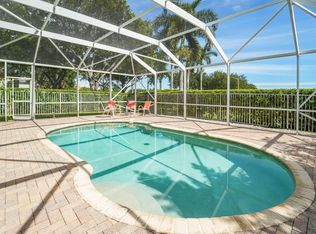
 MLS ID #B26085668, Justin Pelletier, Blue Merle Realty LLC. BeachesMLS
 - $575,0003 bd3 ba2.1k sqft9566 LANTERN BAY Circle, West Palm Beach, FL 33411For Sale
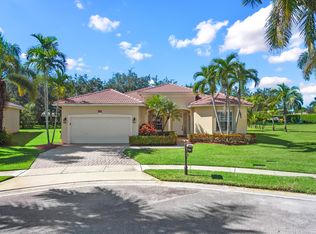 MLS ID #B26089009, Jordan Disney, Keller Williams Realty - Wellington. BeachesMLS
 - $480,0003 bd2 ba1.9k sqft6906 ALISO Avenue, West Palm Beach, FL 33413For Sale
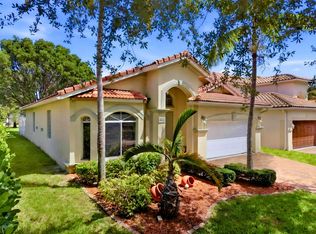 MLS ID #B26053439, Geralda Brown, CENTURY 21 Tenace Realty. BeachesMLS
 - $479,9003 bd3 ba1.8k sqft6021 Adriatic Way, West Palm Beach, FL 33413For Sale
 MLS ID #B26056264, Betty Jean Wilson, Coldwell Banker Realty. BeachesMLS
 - $619,0005 bd3 ba2.5k sqftJaxon Park, West Palm Beach, FL 33415For Sale
 MLS ID #A12103647, Alexander Virelles, Exclusive Premier Realty. MIAMI
 - $650,0004 bd4 ba2.6k sqft57 ATWELL Drive, West Palm Beach, FL 33411For SaleMLS ID #B26066680, Frederique Jolly Galeron, PA, United Realty Group Inc. BeachesMLS
- $548,9004 bd3 ba1.8k sqft5137 Elpine Way, Riviera Beach, FL 33418For SaleMLS ID #B26087562, Cibie Cahur, Keller Williams Realty Jupiter. BeachesMLS
- $599,9004 bd3 ba2.6k sqft4442 ONEGA Circle, West Palm Beach, FL 33409For SaleMLS ID #B26061735, Jeffrey L Tricoli PA, KW Reserve Palm Beach. BeachesMLS
- $535,0003 bd2 ba1.9k sqft9574 LANTERN BAY Circle, West Palm Beach, FL 33411For SaleMLS ID #B26064982, Gina Beth Massey, Keyes Company. BeachesMLS
- $530,0003 bd3 ba1.9k sqft8728 S SAN ANDROS, West Palm Beach, FL 33407For SaleMLS ID #B26070971, Jillian L Rosen, One Sotheby's International Re. BeachesMLS
- $549,0003 bd3 ba2.4k sqft1158 OAKWATER Drive, Royal Palm Beach, FL 33411For SaleMLS ID #B26068067, Abraham Bashner, Coldwell Banker/ Res. Real Est. BeachesMLS
- $634,9004 bd3 ba2.1k sqft9670 Wolcott Place, Wellington, FL 33414For SaleMLS ID #B26057937, Jeffrey L Tricoli PA, KW Reserve Palm Beach. BeachesMLS
- $524,9004 bd2 ba1.8k sqft8058 Via Hacienda, Riviera Beach, FL 33418For SaleMLS ID #B26060608, John E Tandal, Premier Brokers International. BeachesMLS
- $529,0003 bd2 ba2.1k sqft2305 Sailfish Cove Drive, West Palm Beach, FL 33411For SaleMLS ID #B26072035, Sean P. Siegrist, RE/MAX Direct. BeachesMLS
- $529,0002 bd2 ba1.6k sqft2332 Curley Cut, Royal Palm Beach, FL 33411For SaleMLS ID #B26048654, John J Mike, RE/MAX Prestige Realty/RPB. BeachesMLS
- $669,5004 bd2 ba2.2k sqft2142 Balsan Way, Wellington, FL 33414For SaleMLS ID #B26047578, Tatiana Theodossis, Keyes Company. BeachesMLS
- $550,0002 bd2 ba1.6k sqft8403 Cozumel Lane, Wellington, FL 33414For SaleMLS ID #B26072054, Jennifer Karina Booker, Berkshire Hathaway HomeSvs FL. BeachesMLS
- $539,0004 bd3 ba2k sqft3785 WHITNEY PARK Lane, Greenacres, FL 33463For SaleMLS ID #B26075949, Dmitriy Gurgov, Gurgov Realty LLC. BeachesMLS
- $485,0003 bd2 ba1.9k sqft9575 Sandpiper Shores Way, West Palm Beach, FL 33411For SaleMLS ID #B26050748, Jamie Brooks Measey, United Realty Group, Inc. BeachesMLS
- $597,0005 bd4 ba3k sqft1006 Center Stone Lane, Riviera Beach, FL 33404For SaleMLS ID #B26072902, Michael Seville, EXP Realty LLC. BeachesMLS
