WATERFRONT + GOLF COURSE VIEWS! Welcome to this meticulously maintained 3-bedroom, 2.5 bath home with a spacious upstairs loft, offering 2,424 sq. ft. of living space and a 2 car garage in gated Wyndham Village at Madison Green. Perfectly positioned along the lake overlooking the fairway, this home pairs standout views with comfortable South Florida living. Inside, marble flooring runs throughout the first floor, complemented by wood flooring in the upstairs hallway and primary suite, crown molding and French doors. The open kitchen features granite countertops, 42-inch cabinetry and stainless steel appliances, flowing into generous living and entertaining spaces. Upstairs, the oversized loft opens through French doors to a private balcony with beautiful lake and golf course views, an exceptional spot to unwind and enjoy the setting. The spacious primary suite and two additional bedrooms complete the second floor. Outside, relax on the covered patio overlooking the fenced backyard with room for a pool. Complete accordion shutters provide added storm protection. Residents also enjoy an array of community amenities, including a clubhouse, pool, fitness center, tennis courts and putting green. Lakefront living, fairway views, a private balcony and upgraded finishes make this home a standout in Madison Green.
Coming soon
$549,000
1158 OAKWATER Drive, Royal Palm Beach, FL 33411
3beds
2,424sqft
Single Family Residence
Built in 2002
5,055 Square Feet Lot
$601,000 Zestimate®
$226/sqft
$252/mo HOA
What's special
- 5 days |
- 38 |
- 1 |
Zillow last checked:
Listing updated:
Listed by:
Abraham Bashner 786-578-5578,
Coldwell Banker Realty
Source: BeachesMLS,MLS#: B26068067 Originating MLS: BeachesMLS
Originating MLS: BeachesMLSFacts & features
Interior
Bedrooms & bathrooms
- Bedrooms: 3
- Bathrooms: 3
- Full bathrooms: 2
- 1/2 bathrooms: 1
- Main level bathrooms: 1
Primary bedroom
- Level: Upper
- Area: 340
- Dimensions: 20 X 17
Bedroom 2
- Level: Upper
- Area: 120
- Dimensions: 12 X 10
Bedroom 3
- Level: Upper
- Area: 143
- Dimensions: 13 X 11
Dining room
- Level: Main
- Area: 154
- Dimensions: 14 X 11
Family room
- Level: Main
- Area: 216
- Dimensions: 18 X 12
Kitchen
- Level: Main
- Area: 360
- Dimensions: 20 X 18
Living room
- Level: Main
- Area: 224
- Dimensions: 14 X 16
Loft
- Level: Upper
- Area: 216
- Dimensions: 18 X 12
Heating
- Central, Electric
Cooling
- Central Air, Ceiling Fan(s), Electric
Appliances
- Included: Cooktop, Dryer, Dishwasher, Microwave, Oven, Refrigerator, Washer
- Laundry: Inside, Laundry Tub
Features
- Attic, Breakfast Bar, Breakfast Area, Bathtub, Dining Area, Separate/Formal Dining Room, Entrance Foyer, Garden Tub/Roman Tub, Pantry, Pull Down Attic Stairs, Split Bedrooms, Soaking Tub, Separate Shower, Upper Level Primary, Walk-In Closet(s)
- Flooring: Carpet, Marble, Wood
- Doors: French Doors
- Windows: Blinds, Bay Window(s)
- Attic: Pull Down Stairs
- Has fireplace: No
Interior area
- Total structure area: 3,162
- Total interior livable area: 2,424 sqft
Property
Parking
- Total spaces: 4
- Parking features: Attached, Garage, Garage Door Opener
- Attached garage spaces: 2
Accessibility
- Accessibility features: None
Features
- Levels: Two
- Stories: 2
- Patio & porch: Covered, Open, Patio, Porch, Balcony
- Exterior features: Balcony, Outdoor Living Area, Room For Pool
- Pool features: Association
- Fencing: Fenced
- Has view: Yes
- View description: Lake
- Has water view: Yes
- Water view: Lake
- Waterfront features: Lake Front, None
Lot
- Size: 5,055 Square Feet
- Features: < 1/4 Acre
Details
- Parcel number: 72414315080010110
- Zoning: PUD (city)
- Special conditions: Standard
Construction
Type & style
- Home type: SingleFamily
- Property subtype: Single Family Residence
Materials
- Block
- Roof: Barrel,Concrete,Tile
Condition
- Resale
- New construction: No
- Year built: 2002
Details
- Builder model: BERKELEY 4
Utilities & green energy
- Electric: 3 Phase
- Sewer: Public Sewer
- Water: Public
- Utilities for property: Cable Available, Sewer Available, Water Available
Community & HOA
Community
- Features: Home Owners Association, Gated, Street Lights, Sidewalks
- Security: Security System Owned, Security System, Gated Community
- Subdivision: MADISON GREEN 1 PARS A, H AND K
HOA
- Has HOA: Yes
- Amenities included: Business Center, Clubhouse, Fitness Center, Golf Course, Pool, Putting Green(s), Restaurant, Sidewalks, Tennis Court(s)
- Services included: Common Areas, Cable TV, Recreation Facilities, Trash
- HOA fee: $252 monthly
- HOA phone: 561-626-0917
- Second HOA name: Madison Green Master Association
Location
- Region: Royal Palm Beach
Financial & listing details
- Price per square foot: $226/sqft
- Tax assessed value: $489,982
- Annual tax amount: $9,665
- Date on market: 8/20/2026
- Listing terms: Cash,Conventional
Estimated market value
$601,000
$565,000 - $637,000
$3,740/mo
Price history
| Date | Event | Price |
|---|---|---|
| 3/14/2023 | Listing removed | -- |
Source:  BeachesMLS #RX-10842973 Report a problem BeachesMLS #RX-10842973 Report a problem | ||
| 11/22/2022 | Listed for sale | $625,350+40.5%$258/sqft |
Source: BeachesMLS #RX-10842973 Report a problem | ||
| 6/9/2005 | Sold | $445,000+87.4%$184/sqft |
Source: Public Record Report a problem | ||
| 4/2/2002 | Sold | $237,400$98/sqft |
Source: Public Record Report a problem | ||
Public tax history
| Year | Property taxes | Tax assessment |
|---|---|---|
| 2025 | $9,665 +126.9% | $492,553 +107.3% |
| 2024 | $4,259 +2% | $237,570 +3% |
| 2023 | $4,177 +1.2% | $230,650 +3% |
| 2022 | $4,128 +4.3% | $223,932 +5.1% |
| 2021 | $3,956 -0.2% | $213,028 +1.4% |
| 2020 | $3,966 +2.4% | $210,087 +2.3% |
| 2019 | $3,875 | $205,364 +1.9% |
| 2018 | $3,875 +4% | $201,535 +2.1% |
| 2017 | $3,725 +0.4% | $197,390 +2.1% |
| 2016 | $3,708 +0.8% | $193,330 +0.7% |
| 2015 | $3,679 -3.5% | $191,986 +0.8% |
| 2014 | $3,811 +1.5% | $190,462 +1.5% |
| 2013 | $3,756 +0.5% | $187,647 +1.7% |
| 2012 | $3,737 -5.3% | $184,510 -3.4% |
| 2011 | $3,947 -22.8% | $191,068 -5.5% |
| 2010 | $5,112 -3.4% | $202,227 -7.5% |
| 2009 | $5,295 -12.2% | $218,686 -22.2% |
| 2008 | $6,030 -16.5% | $281,095 -17.4% |
| 2007 | $7,225 -12.5% | $340,152 -6.6% |
| 2006 | $8,261 | $364,352 +68.4% |
| 2005 | -- | $216,371 +2.4% |
| 2004 | $2,390 +185.2% | $211,221 +2.5% |
| 2003 | $838 -46.8% | $206,152 +457.2% |
| 2002 | $1,576 | $37,000 |
Find assessor info on the county website
Monthly payment
Est. payment
Payment breakdown
Explore the cost of this home by adjusting the details. Changes won't be saved.Climate risks
Neighborhood: 33411
Nearby schools
GreatSchools rating
- 7/10Royal Palm Beach Elementary SchoolGrades: K-5Distance: 0.6 mi
- 8/10Crestwood Community Middle SchoolGrades: 6-8Distance: 0.8 mi
- 3/10Royal Palm Beach High SchoolGrades: 9-12Distance: 1.5 mi
Schools provided by the listing agent
- Elementary: Royal Palm Beach (Palm Beach)
- Middle: Crestwood
- High: Royal Palm Beach
Source: BeachesMLS. This data may not be complete. We recommend contacting the local school district to confirm school assignments for this home.
- $480,0004 bd3 ba2k sqft1160 Oakwater Dr, Royal Palm Beach, FL 33411Sold

- $601,3004 bd3 ba2.4k sqft1154 Oakwater Dr, Royal Palm Beach, FL 33411Off Market
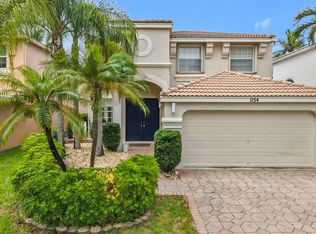
- $646,2003 bd3 ba2.4k sqft1156 Oakwater Dr, Royal Palm Beach, FL 33411Off Market

- $572,0004 bd3 ba2.4k sqft1162 Oakwater Dr, Royal Palm Beach, FL 33411Off Market
- $525,0004 bd3 ba2.4k sqft1164 Oakwater Dr, Royal Palm Beach, FL 33411Sold
- $529,0004 bd2 ba2k sqft1152 Oakwater Dr, Royal Palm Beach, FL 33411Off Market
- $512,8003 bd3 ba2k sqft1292 Gembrook Ct, West Palm Beach, FL 33411Off Market
- $616,9005 bd3 ba2.6k sqft1295 Gembrook Ct, Royal Palm Beach, FL 33411Off Market
A local agent can set up tours, give advice and negotiate with sellers.
Similar homes
- $799,0004 bd3 ba2.5k sqft198 Cypress Trace, Royal Palm Beach, FL 33411For Sale
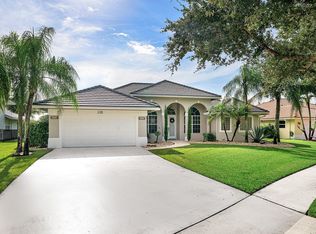
 MLS ID #B26067578, Casey Doran Heatherly, LPT Realty, LLC. BeachesMLS
 - $489,9003 bd2 ba1.8k sqft8620 HIGH CAY, West Palm Beach, FL 33411For Sale
 MLS ID #B26060357, Ashley Rose Sacks, Cypress Realty & Investments LLC. BeachesMLS
 - $525,0002 bd3 ba2.2k sqft8887 VIA PRESTIGIO W, Wellington, FL 33411For Sale
 MLS ID #B26056966, Marcello F Fabbri, Concierge Properties LLC. BeachesMLS
 - $549,9003 bd2 ba1.8k sqft7865 Rockport Circle, Lake Worth, FL 33467For Sale
 MLS ID #B26067386, Nicholas Bezek, Holland Real Estate & Home Advisory. BeachesMLS
 - $695,0005 bd3 ba3k sqft307 BERENGER Walk, Royal Palm Beach, FL 33414For SaleMLS ID #B26060596, Dina Almozayen, Charles Rutenberg Realty FTL. BeachesMLS
- $739,9005 bd3 ba3k sqft2392 Bellarosa Circle, Royal Palm Beach, FL 33411For SaleMLS ID #B26034643, Nanette Plescia, Coldwell Banker Realty. BeachesMLS
- $--3 bd3 ba2.4k sqft9360 Cascade Ct, Boynton Beach, FL 33437AuctionAuction.com 2
- $445,0003 bd2 ba1.6k sqft9142 Bay Point Circle, West Palm Beach, FL 33411For SaleMLS ID #R11165684, Mary Lynn Caruso, Third Day Realty, LLC. BeachesMLS
- $524,9004 bd3 ba2.3k sqft421 Gazetta Way, West Palm Beach, FL 33413For SaleMLS ID #B26035486, Donald L Winton, Florida 1 Percent Realtors Inc. BeachesMLS
- $625,0003 bd3 ba2k sqft8907 Oldham Way, Palm Beach Gardens, FL 33412For SaleMLS ID #B26063034, Dara Dickinson, Echo Fine Properties. BeachesMLS
- $650,0002 bd3 ba2.3k sqft9774 Via Elegante, Wellington, FL 33411For SaleMLS ID #B26047389, Christina P DeVito, LPT Realty, LLC. BeachesMLS
- $775,0004 bd3 ba3.1k sqft2879 Bellarosa Circle, Royal Palm Beach, FL 33411For SaleMLS ID #R11161229, Ryan Irizarry, Realty ONE Group Innovation. BeachesMLS
- $525,0003 bd2 ba1.9k sqft9512 HONEYBELL Circle, Boynton Beach, FL 33437For SaleMLS ID #B26066341, David Cohen, LPT Realty, LLC. BeachesMLS
- $495,0004 bd3 ba2.2k sqft6498 Adriatic Way, West Palm Beach, FL 33413For SaleMLS ID #R11155810, Gregory Morin, Ocean Capital R.E. Services Gr. BeachesMLS
- $610,0004 bd4 ba2.8k sqft10624 Old Hammock Way, Wellington, FL 33414For SaleMLS ID #B26012004, Jody Coltogirone, PA, William Raveis Real Estate. BeachesMLS
- $610,0003 bd3 ba2.7k sqft6770 Aliso Avenue, West Palm Beach, FL 33413For SaleMLS ID #R11169161, Gale G Jackson, Kenmar Realty LLC. BeachesMLS
- $464,9003 bd3 ba1.6k sqft1738 Pierside Circle, Wellington, FL 33414For SaleMLS ID #B26047093, Douglas E. Addeo, Community Realty Associates. BeachesMLS
- $799,9004 bd3 ba2.6k sqft533 Cypress Green Circle, Wellington, FL 33414For SaleMLS ID #B26063060, Paula Castro, LPT Realty, LLC. BeachesMLS
- $570,0003 bd4 ba2.1k sqft16420 Sandy Shore Drive, Loxahatchee, FL 33470For SaleMLS ID #R11128407, Jann Flowers, Realty Home Advisors Inc. BeachesMLS
- $710,0004 bd3 ba2k sqft10850 Paso Fino Drive, Wellington, FL 33449For SaleMLS ID #B26062342, Veronica Smith, Equestrian Sotheby's International Realty Inc.. BeachesMLS
