Beautiful 4-bedroom, 2.5-bath home with 2,044 sq. ft. of living space, ideally located in Wellington. Enjoy all the benefits of Wellington living while having convenient access to major roads for an easy commute. Situated on an oversized 0.38-acre lot, this home offers plenty of privacy, comfort, and space to enjoy the Florida lifestyle. The spacious, open floor plan and fantastic outdoor areas create a welcoming setting for both everyday living and entertaining. This home has been lovingly cared for by its current owners and features a brand-new roof installed in 2025. A wonderful place to call home and enjoy all that South Florida has to offer.
For sale
$710,000
10850 Paso Fino Drive, Wellington, FL 33449
4beds
2,044sqft
Single Family Residence
Built in 1997
0.38 Acres Lot
$671,300 Zestimate®
$347/sqft
$87/mo HOA
What's special
Plenty of privacySpacious open floor planFantastic outdoor areas
- 17 days |
- 705 |
- 59 |
Likely to sell faster than
Zillow last checked:
Listing updated:
Listed by:
Veronica Smith 561-424-1909,
Equestrian Sotheby's International Realty Inc.
Source: BeachesMLS,MLS#: B26062342 Originating MLS: BeachesMLS
Originating MLS: BeachesMLSFacts & features
Interior
Bedrooms & bathrooms
- Bedrooms: 4
- Bathrooms: 3
- Full bathrooms: 2
- 1/2 bathrooms: 1
- Main level bathrooms: 3
- Main level bedrooms: 4
Primary bedroom
- Area: 252
- Dimensions: 18 X 14
Bedroom 2
- Area: 121
- Dimensions: 11 X 11
Bedroom 3
- Area: 121
- Dimensions: 11 X 11
Bedroom 4
- Area: 144
- Dimensions: 12 X 12
Dining room
- Area: 121
- Dimensions: 11 X 11
Family room
- Area: 238
- Dimensions: 17 X 14
Kitchen
- Area: 143
- Dimensions: 13 X 11
Living room
- Area: 238
- Dimensions: 17 X 14
Utility room
- Area: 49
- Dimensions: 7 X 7
Heating
- Central
Cooling
- Central Air, Ceiling Fan(s)
Appliances
- Included: Dryer, Dishwasher, Electric Range, Disposal, Gas Water Heater, Ice Maker, Microwave, Refrigerator, Tankless Water Heater, Water Heater, Washer
- Laundry: Inside, Laundry Closet
Features
- Breakfast Bar, Breakfast Area, Bathtub, Cathedral Ceiling(s), Dining Area, Separate/Formal Dining Room, Dual Sinks, Entrance Foyer, Pantry, Split Bedrooms, Soaking Tub, Separate Shower, Vaulted Ceiling(s), Walk-In Closet(s)
- Flooring: Ceramic Tile, Wood
- Windows: Blinds, Metal, Plantation Shutters, Single Hung, Sliding
Interior area
- Total structure area: 2,873
- Total interior livable area: 2,044 sqft
Video & virtual tour
Property
Parking
- Total spaces: 5
- Parking features: Attached, Circular Driveway, Garage, Garage Door Opener
- Attached garage spaces: 2
- Uncovered spaces: 3
Accessibility
- Accessibility features: None
Features
- Levels: Multi/Split,One
- Stories: 1
- Patio & porch: Covered, Patio, Porch, Screened
- Exterior features: Outdoor Living Area, Propane Tank - Owned, Porch
- Has private pool: Yes
- Pool features: Gas Heat, Heated, In Ground, Screen Enclosure
- Fencing: Back Yard,Fenced,Full,Perimeter,Vinyl
- Has view: Yes
- View description: Garden, Lake, Water
- Has water view: Yes
- Water view: Lake,Water
- Waterfront features: Lake Front, None
Lot
- Size: 0.38 Acres
- Dimensions: .38
- Features: Landscaped, Oversized Lot, 1/4 to 1/2 Acre Lot, Sprinklers Automatic
Details
- Parcel number: 00414424010000310
- Zoning: Pud
- Special conditions: Standard,Listed As-Is
- Other equipment: Fuel Tank(s)
Construction
Type & style
- Home type: SingleFamily
- Architectural style: Colonial
- Property subtype: Single Family Residence
Materials
- Block
- Roof: Concrete,Tile
Condition
- Resale
- New construction: No
- Year built: 1997
Utilities & green energy
- Electric: 3 Phase
- Sewer: Public Sewer
- Water: Public
- Utilities for property: Cable Connected, Electricity Connected, Sewer Available, Water Available
Community & HOA
Community
- Features: Home Owners Association
- Security: Security System Owned, Smoke Detector(s)
- Subdivision: FARMINGTON ESTATES
HOA
- Has HOA: Yes
- Amenities included: Sidewalks
- Services included: Common Areas
- HOA fee: $87 monthly
Location
- Region: Lake Worth
Financial & listing details
- Price per square foot: $347/sqft
- Tax assessed value: $500,225
- Annual tax amount: $9,481
- Date on market: 8/10/2026
- Cumulative days on market: 20 days
- Listing terms: Cash,Conventional,FHA
- Electric utility on property: Yes
- Road surface type: Paved
Estimated market value
$671,300
$638,000 - $705,000
$5,059/mo
Price history
| Date | Event | Price |
|---|---|---|
| 8/10/2026 | Listed for sale | $710,000+129%$347/sqft |
Source:  BeachesMLS #B26062342 Report a problem BeachesMLS #B26062342 Report a problem | ||
| 7/25/2024 | Listing removed | -- |
Source: BeachesMLS #R10907642 Report a problem | ||
| 11/29/2023 | Price change | $8,000-5.9%$4/sqft |
Source: BeachesMLS #R10907642 Report a problem | ||
| 10/13/2023 | Price change | $8,500-5.6%$4/sqft |
Source: BeachesMLS #R10907642 Report a problem | ||
| 7/28/2023 | Listed for rent | $9,000+15.4%$4/sqft |
Source: BeachesMLS #R10907642 Report a problem | ||
| 11/22/2022 | Listing removed | -- |
Source: Zillow Rental Network_1 Report a problem | ||
| 9/19/2022 | Price change | $7,800+30%$4/sqft |
Source: Zillow Rental Network_1 #R10832952 Report a problem | ||
| 8/18/2022 | Listed for rent | $6,000+33.3%$3/sqft |
Source: Zillow Rental Network_1 #R10825629 Report a problem | ||
| 10/31/2015 | Listing removed | $4,500$2/sqft |
Source: Polo Park Realty #RX-10172836 Report a problem | ||
| 10/4/2015 | Listed for rent | $4,500+7.1%$2/sqft |
Source: Polo Park Realty #RX-10172836 Report a problem | ||
| 12/2/2013 | Listing removed | $4,200$2/sqft |
Source: Rental Pros Of The Palm Beaches Report a problem | ||
| 11/4/2013 | Price change | $4,200-6.7%$2/sqft |
Source: Rental Pros Of The Palm Beaches Report a problem | ||
| 9/21/2013 | Listed for rent | $4,500+4.7%$2/sqft |
Source: Rental Pros Of The Palm Beaches Report a problem | ||
| 10/1/2012 | Listing removed | $4,300$2/sqft |
Source: Polo Park Realty #R3308830 Report a problem | ||
| 9/12/2012 | Listed for rent | $4,300$2/sqft |
Source: Polo Park Realty #R3308830 Report a problem | ||
| 12/30/2008 | Sold | $310,000+90.3%$152/sqft |
Source: Public Record Report a problem | ||
| 3/31/1997 | Sold | $162,900$80/sqft |
Source: Public Record Report a problem | ||
Public tax history
| Year | Property taxes | Tax assessment |
|---|---|---|
| 2025 | $9,481 +124.7% | $274,760 +2.9% |
| 2024 | $4,219 +2.7% | $267,017 +3% |
| 2023 | $4,107 +1% | $259,240 +3% |
| 2022 | $4,066 +1.1% | $251,689 +3% |
| 2021 | $4,020 +0.9% | $244,358 +1.4% |
| 2020 | $3,985 +1.3% | $240,984 +2.3% |
| 2019 | $3,936 | $235,566 +1.9% |
| 2018 | $3,936 +6% | $231,174 +2.1% |
| 2017 | $3,714 +1.5% | $226,419 +2.1% |
| 2016 | $3,659 -0.1% | $221,762 +0.2% |
| 2015 | $3,664 +1.1% | $221,318 +4.9% |
| 2014 | $3,624 +6.5% | $211,030 +5.8% |
| 2013 | $3,402 -0.6% | $199,497 +2.5% |
| 2012 | $3,421 -0.4% | $194,720 +1.5% |
| 2011 | $3,436 -19.9% | $191,791 -1.6% |
| 2010 | $4,292 -2.2% | $194,837 -6.9% |
| 2009 | $4,389 +65.7% | $209,286 +20.5% |
| 2008 | $2,649 -0.4% | $173,679 +3% |
| 2007 | $2,660 -6.3% | $168,620 +2.5% |
| 2006 | $2,840 | $164,507 +3% |
| 2005 | -- | $159,716 +3% |
| 2004 | $1,350 +527.6% | $155,064 +1.9% |
| 2003 | $215 -91.9% | $152,173 +2.4% |
| 2002 | $2,654 +3.8% | $148,606 +4.4% |
| 2001 | $2,558 +4.8% | $142,350 +3% |
| 2000 | $2,442 +10.4% | $138,204 -0.1% |
| 1999 | $2,212 | $138,364 |
Find assessor info on the county website
Monthly payment
Est. payment
Payment breakdown
Explore the cost of this home by adjusting the details. Changes won't be saved.Climate risks
Neighborhood: 33449
Nearby schools
GreatSchools rating
- 10/10Panther Run Elementary SchoolGrades: PK-5Distance: 0.6 mi
- 8/10Polo Park Middle SchoolGrades: 6-8Distance: 1.3 mi
- 5/10Palm Beach Central High SchoolGrades: 9-12Distance: 2.8 mi
Schools provided by the listing agent
- Elementary: Panther Run (Palm Beach)
- Middle: Polo Park
- High: Palm Beach Central
Source: BeachesMLS. This data may not be complete. We recommend contacting the local school district to confirm school assignments for this home.
- $636,2004 bd2 ba1.7k sqft3418 Pony Run, Lake Worth, FL 33467Off Market
- $602,0003 bd2 ba1.7k sqft10856 Paso Fino Dr, Lake Worth, FL 33449Off Market
- $606,8004 bd3 ba1.9k sqft3411 Pony Run, Lake Worth, FL 33449Off Market
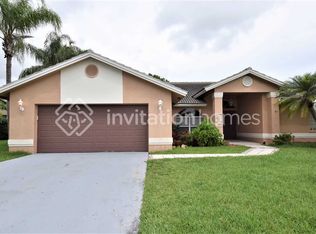
- $594,4004 bd2 ba1.9k sqft3411 Pony Run, Wellington, FL 33449Off Market

- $542,400-- bd2 ba1.9k sqft3410 Pony Run, Lake Worth, FL 33449Off Market
- $675,0004 bd3 ba1.9k sqft10862 Paso Fino Dr, Lake Worth, FL 33449Sold
- $636,3004 bd2 ba2.2k sqft3419 Pony Run, Lake Worth, FL 33449Off Market
- $739,0004 bd3 ba1.9k sqft10844 Paso Fino Dr, Lake Worth, FL 33449Sold
A local agent can set up tours, give advice and negotiate with sellers.
A local lender can help you make sure your offer is ready when you are.
Similar homes
- $799,0004 bd3 ba2.5k sqft198 Cypress Trace, Royal Palm Beach, FL 33411For Sale
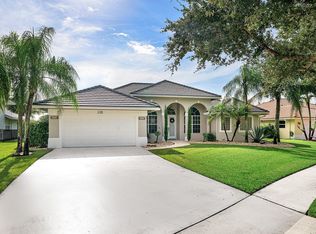
 MLS ID #B26067578, Casey Doran Heatherly, LPT Realty, LLC. BeachesMLS
 - $678,0004 bd3 ba2.2k sqft2453 Stonegate Drive, Wellington, FL 33414For Sale
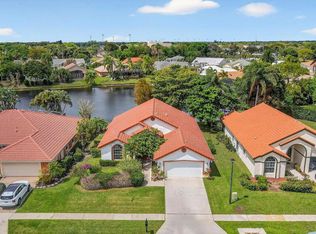 MLS ID #B26005119, Margaret Malgorzata Wojtowicz, The Keyes Company. BeachesMLS
 - $695,0005 bd3 ba3k sqft307 BERENGER Walk, Royal Palm Beach, FL 33414For Sale
 MLS ID #B26060596, Dina Almozayen, Charles Rutenberg Realty FTL. BeachesMLS
 - $849,0004 bd3 ba2.7k sqft4972 Forest Dale Drive, Lake Worth, FL 33449For Sale
 MLS ID #B26021464, Lindsey M Taylor, RE/MAX Direct. BeachesMLS
 - $788,5004 bd3 ba2.6k sqft533 Cypress Green Circle, Wellington, FL 33414For SaleMLS ID #B26063060, Paula Castro, LPT Realty, LLC. BeachesMLS
- $--3 bd3 ba2.4k sqft9360 Cascade Ct, Boynton Beach, FL 33437AuctionAuction.com 2
- $875,0005 bd3 ba2.9k sqft15369 Whispering Willow Drive, Wellington, FL 33414For SaleMLS ID #B26068107, Amy Considine, LPT Realty, LLC. BeachesMLS
- $750,0004 bd3 ba2.7k sqft7781 Hanahan Place, Greenacres, FL 33467For SaleMLS ID #B26055322, Eric S Targan, TruDeals Realty Corp. BeachesMLS
- $673,9004 bd3 ba2.4k sqft8490 LYONS RANCHES Road, Boynton Beach, FL 33472For SaleMLS ID #B26048060, Lea Taylor, LPT Realty, LLC. BeachesMLS
- $610,0004 bd4 ba2.8k sqft10624 Old Hammock Way, Wellington, FL 33414For SaleMLS ID #B26012004, Jody Coltogirone, PA, William Raveis Real Estate. BeachesMLS
- $725,0003 bd2 ba2.2k sqft7423 Brunswick Circle, Boynton Beach, FL 33472For SaleMLS ID #R11168490, Karen L Lott, LoKation. BeachesMLS
- $795,0004 bd2 ba2.2k sqft12122 78th Place N, West Palm Beach, FL 33412For SaleMLS ID #B26058788, Jennifer Pritchett PA, RE/MAX Select Group. BeachesMLS
- $649,0004 bd3 ba2.4k sqft7315 Twin Falls Drive, Boynton Beach, FL 33437For SaleMLS ID #B26064764, Christine Marie Sanderson, Serhant. BeachesMLS
- $769,0004 bd3 ba2.6k sqft6655 Emalyn Court, Lake Worth, FL 33467For SaleMLS ID #B26049953, Jeffrey Silver, KW Innovations. BeachesMLS
- $680,0004 bd3 ba2.3k sqft10588 Stone Garden Drive, Boynton Beach, FL 33473For SaleMLS ID #B26041110, Angelica J Berrio, KW Reserve. BeachesMLS
- $850,0005 bd3 ba2.7k sqftXx, West Palm Beach, FL 33411For Sale
 MLS ID #A12068152, Ana Galvez, Florida Realty of Miami Corp. MIAMI
 - $649,9004 bd3 ba2k sqft3534 Danbury Court, Boynton Beach, FL 33436For SaleMLS ID #B26064914, Michael Millson, LoKation. BeachesMLS
- $687,5003 bd2 ba1.9k sqft8 Bell Lane, Palm Springs, FL 33406For SaleMLS ID #B26003628, Horst Hohl, BEX Realty. BeachesMLS
- $775,0004 bd3 ba2.7k sqft17854 88TH Road N, The Acreage, FL 33470For SaleMLS ID #B26056597, Julie Sheffy LLC, LPT Realty, LLC. BeachesMLS
- $950,0003 bd2 ba1.6k sqftHeritage Farms, Lake Worth, FL 33449For SaleMLS ID #A12021467, Elbia Reis, Ancora Realty & Investments. MIAMI
