Welcome to Valencia Reserve, one of Palm Beach County's premier 55+ communities, recently transformed by a $9 million clubhouse renovation. This light and bright single-story Gibraltar model offers 2,396 sf, 4BR/2.5BA, and a two-car garage. The well thought out floor plan flows beautifully with an updated granite kitchen, accordion shutters for full hurricane protection, and generous natural light in every room. And the lifestyle is truly exceptional. A 41,000 sf clubhouse, resort style pool, lap pool, 9 lighted tennis courts, 4 pickleball courts, café, fitness center, teaching kitchen, over 50 active clubs, and a full time Lifestyle Director coordinating programs and entertainment year round. All behind a 24-hour manned gate in tranquil surroundings close to the best shopping and dining.
For sale
Price cut: $19K (8/25)
$680,000
10588 Stone Garden Drive, Boynton Beach, FL 33473
4beds
2,396sqft
Single Family Residence
Built in 2010
6,534 Square Feet Lot
$668,100 Zestimate®
$284/sqft
$755/mo HOA
What's special
Resort style poolTwo-car garageUpdated granite kitchenTranquil surroundingsLap poolTeaching kitchen
- 71 days |
- 1,180 |
- 29 |
Likely to sell faster than
Zillow last checked:
Listing updated:
Listed by:
Angelica J Berrio 561-403-6207,
KW Reserve,
Jason Kapit 954-650-4443,
Icon Realty Advisors FTL
Source: BeachesMLS,MLS#: B26041110 Originating MLS: BeachesMLS
Originating MLS: BeachesMLSFacts & features
Interior
Bedrooms & bathrooms
- Bedrooms: 4
- Bathrooms: 3
- Full bathrooms: 2
- 1/2 bathrooms: 1
- Main level bathrooms: 2
- Main level bedrooms: 4
Primary bedroom
- Area: 216
- Dimensions: 12 X 18
Bedroom 2
- Area: 156
- Dimensions: 12 X 13
Bedroom 3
- Area: 132
- Dimensions: 12 X 11
Den
- Area: 143
- Dimensions: 11 X 13
Dining room
- Area: 63
- Dimensions: 7 X 9
Dining room
- Area: 270
- Dimensions: 18 X 15
Family room
- Area: 272
- Dimensions: 16 X 17
Kitchen
- Area: 153
- Dimensions: 9 X 17
Living room
- Area: 210
- Dimensions: 14 X 15
Heating
- Central
Cooling
- Central Air
Appliances
- Included: Dryer, Dishwasher, Electric Range, Electric Water Heater, Disposal, Ice Maker, Microwave, Refrigerator, Water Heater, Washer
- Laundry: Washer Hookup, Laundry Tub
Features
- Breakfast Bar, Bathtub, Dual Sinks, Entrance Foyer, Family/Dining Room, Garden Tub/Roman Tub, High Ceilings, Kitchen Island, Living/Dining Room, Custom Mirrors, Main Level Primary, Pantry, Split Bedrooms, Soaking Tub, Separate Shower, Walk-In Closet(s)
- Flooring: Carpet, Ceramic Tile
- Doors: French Doors
- Windows: Blinds, Drapes, Sliding
- Furnished: Yes
Interior area
- Total structure area: 2,975
- Total interior livable area: 2,396 sqft
Video & virtual tour
Property
Parking
- Total spaces: 4
- Parking features: Attached, Driveway, Garage, Garage Door Opener
- Attached garage spaces: 2
- Uncovered spaces: 2
Accessibility
- Accessibility features: None
Features
- Levels: One
- Stories: 1
- Patio & porch: Covered, Patio, Screened
- Exterior features: Outdoor Living Area
- Pool features: Association
- Has view: Yes
- View description: Garden
- Waterfront features: None
Lot
- Size: 6,534 Square Feet
- Features: Sprinklers Automatic, < 1/4 Acre
Details
- Parcel number: 00424530010001310
- Zoning: resident
- Special conditions: Standard,Listed As-Is
Construction
Type & style
- Home type: SingleFamily
- Architectural style: Mediterranean
- Property subtype: Single Family Residence
Materials
- Block
- Roof: Spanish Tile
Condition
- Resale
- New construction: No
- Year built: 2010
Details
- Builder model: Gibraltar
- Builder name: GL Homes
Utilities & green energy
- Sewer: Public Sewer
- Water: Public
- Utilities for property: Electricity Available, Sewer Available, Underground Utilities, Water Available
Community & HOA
Community
- Features: Home Owners Association, Gated
- Security: Security System Owned, Security System, Gated with Guard, Gated Community, Key Card Entry, Smoke Detector(s), Security Guard
- Senior community: Yes
- Subdivision: Valencia Reserve
HOA
- Has HOA: Yes
- Amenities included: Basketball Court, Billiard Room, Clubhouse, Fitness Center, Picnic Area, Pool, Recreation Facilities, Restaurant, Spa/Hot Tub, Sidewalks, Tennis Court(s), Trail(s)
- Services included: Common Areas, Cable TV, Internet, Maintenance Grounds, Recreation Facilities, Security
- HOA fee: $755 monthly
- HOA phone: 561-880-3469
- Second HOA phone: 561-880-3469
Location
- Region: Boynton Beach
Financial & listing details
- Price per square foot: $284/sqft
- Tax assessed value: $592,457
- Annual tax amount: $5,536
- Date on market: 6/15/2026
- Cumulative days on market: 72 days
- Listing terms: Cash,Conventional
- Electric utility on property: Yes
Estimated market value
$668,100
$635,000 - $702,000
$5,231/mo
Price history
| Date | Event | Price |
|---|---|---|
| 8/25/2026 | Price change | $680,000-2.7%$284/sqft |
Source:  BeachesMLS #B26041110 Report a problem BeachesMLS #B26041110 Report a problem | ||
| 8/12/2026 | Price change | $699,000-3.6%$292/sqft |
Source: BeachesMLS #B26041110 Report a problem | ||
| 7/27/2026 | Price change | $725,000-2.7%$303/sqft |
Source: BeachesMLS #B26041110 Report a problem | ||
| 6/15/2026 | Listed for sale | $745,000+87.3%$311/sqft |
Source: BeachesMLS #B26041110 Report a problem | ||
| 9/9/2011 | Sold | $397,675-1.9%$166/sqft |
Source: Public Record Report a problem | ||
| 5/20/2011 | Price change | $405,400-1.8%$169/sqft |
Source: RE/MAX ADVANTAGE PLUS #R3145985 Report a problem | ||
| 5/17/2011 | Price change | $412,900-4.6%$172/sqft |
Source: RE/MAX ADVANTAGE PLUS #R3145985 Report a problem | ||
| 5/12/2011 | Listed for sale | $432,900$181/sqft |
Source: G.L. Homes Report a problem | ||
Public tax history
| Year | Property taxes | Tax assessment |
|---|---|---|
| 2025 | $5,535 +3.1% | $352,697 +2.9% |
| 2024 | $5,369 +2.6% | $342,757 +3% |
| 2023 | $5,235 +0.9% | $332,774 +3% |
| 2022 | $5,188 +0.7% | $323,082 +3% |
| 2021 | $5,154 +0.7% | $313,672 +1.4% |
| 2020 | $5,116 +1.2% | $309,341 +2.3% |
| 2019 | $5,055 | $302,386 +1.9% |
| 2018 | $5,055 +5.2% | $296,748 +2.1% |
| 2017 | $4,804 +1.3% | $290,644 +2.1% |
| 2016 | $4,745 -0.3% | $284,666 +0.7% |
| 2015 | $4,757 -2.6% | $282,687 +0.8% |
| 2014 | $4,883 +1.5% | $280,443 +1.5% |
| 2013 | $4,814 +0% | $276,299 +1.7% |
| 2012 | $4,812 -30.7% | $271,680 -19.1% |
| 2011 | $6,943 +877.7% | $335,882 +887.9% |
| 2010 | $710 | $34,000 |
Find assessor info on the county website
Monthly payment
Est. payment
Payment breakdown
Explore the cost of this home by adjusting the details. Changes won't be saved.Climate risks
Neighborhood: 33473
Nearby schools
GreatSchools rating
- 9/10Sunset Palms Elementary SchoolGrades: PK-5Distance: 0.7 mi
- 10/10West Boynton Middle SchoolGrades: 6-8Distance: 0.6 mi
- 6/10Park Vista Community High SchoolGrades: 9-12Distance: 3.9 mi
Schools provided by the listing agent
- Elementary: Sunset Palms
- Middle: West Boynton
- High: Park Vista
Source: BeachesMLS. This data may not be complete. We recommend contacting the local school district to confirm school assignments for this home.
- $734,2003 bd2 ba2.3k sqft10588 Stone Garden Dr, Boynton Beach, FL 33437Off Market
- $639,0002 bd2 ba2.1k sqft10594 Stone Garden Dr, Boynton Beach, FL 33437Off Market

- $664,5002 bd2 ba2.2k sqft10594 Stone Garden Dr, Boynton Beach, FL 33473Off Market
- $689,0002 bd2 ba2.1k sqft10594 Stone Garden Dr #R, Boynton Beach, FL 33473Off Market
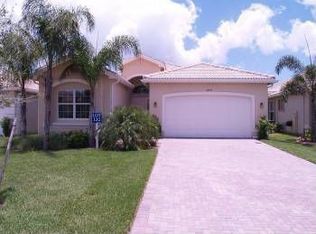
- $603,2003 bd2 ba1.7k sqft10582 Stone Garden Dr, Boynton Beach, FL 33473Off Market
- $545,3002 bd2 ba1.7k sqft10582 Stone Garden Dr, Boynton Beach, FL 33437Off Market
- $645,2002 bd2 ba2.1k sqft10576 Stone Garden Dr, Boynton Beach, FL 33473Off Market
- $751,4003 bd3 ba2.3k sqft10600 Stone Garden Dr, Boynton Beach, FL 33473Off Market
A local agent can set up tours, give advice and negotiate with sellers.
Similar homes
- $800,0003 bd3 ba2.4k sqft9041 GRAYSON Court, Boynton Beach, FL 33473For Sale

 MLS ID #B26061421, Michelle Jean Power, KW Reserve. BeachesMLS
 - $649,0004 bd3 ba2.4k sqft7315 Twin Falls Drive, Boynton Beach, FL 33437For Sale
 MLS ID #B26064764, Christine Marie Sanderson, Serhant. BeachesMLS
 - $644,0003 bd2 ba1.9k sqft8703 Carmel Mountain Way, Boynton Beach, FL 33473For Sale
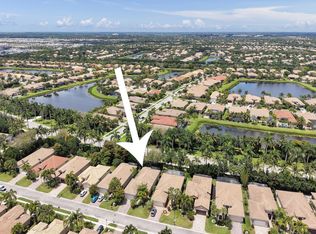 MLS ID #B26023263, Michele Fox, Premier Brokers International. BeachesMLS
 - $685,0003 bd2 ba1.8k sqft6815 Imperial Beach Circle, Delray Beach, FL 33446For Sale
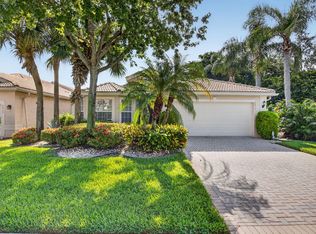 MLS ID #B26054072, Jacob Southwick, Signature Real Estate Finder. BeachesMLS
 - $929,0005 bd3 ba3k sqft8160 CANTABRIA FALLS Drive, Boynton Beach, FL 33473For SaleMLS ID #B26064268, Jake Marshall Friedman, Compass Florida LLC. BeachesMLS
- $590,0004 bd3 ba2.4k sqft12196 Landrum Way, Boynton Beach, FL 33437For SaleMLS ID #B26051356, Tamera L Askew PA, RE/MAX Direct. BeachesMLS
- $704,0003 bd3 ba2.4k sqft5312 Brooklawn Terrace, Boynton Beach, FL 33437For SaleMLS ID #B26041477, Lena Sussman, The Keyes Company. BeachesMLS
- $725,0003 bd2 ba2.2k sqft7423 Brunswick Circle, Boynton Beach, FL 33472For SaleMLS ID #R11168490, Karen L Lott, LoKation. BeachesMLS
- $597,0003 bd3 ba2.3k sqft11564 Puerto Boulevard, Boynton Beach, FL 33437For SaleMLS ID #B26035969, Madeline Cohen, Realty 100. BeachesMLS
- $595,0004 bd3 ba2.3k sqft7199 Imperial Beach Circle, Delray Beach, FL 33446For SaleMLS ID #B26064201, Aubreigh Hutchison, EXP Realty LLC. BeachesMLS
- $729,0004 bd3 ba2.3k sqftPolo Trace - All AGE Community., Delray Beach, FL 33446For SaleMLS ID #B26041506, Jonathan Rausch, The Rausch Real Estate Top Gun Team Inc. BeachesMLS
- $650,0003 bd2 ba2.2k sqft14788 Strand Lane, Delray Beach, FL 33446For SaleMLS ID #B26048961, Steven D Weintraub PA, Lang Realty - Boynton Beach. BeachesMLS
- $619,0003 bd2 ba2.4k sqft6715 Chimere Terrace, Boynton Beach, FL 33437For SaleMLS ID #R11164157, Lea Novgrad, Regency Realty Services. BeachesMLS
- $655,0004 bd3 ba2k sqft4889 N Classical Boulevard, Delray Beach, FL 33445For SaleMLS ID #B26033971, Carol V Medina Norris, LoKation. BeachesMLS
- $530,0003 bd2 ba2.3k sqft6721 Arno Way, Boynton Beach, FL 33472For SaleMLS ID #B26031479, Vanessa Xanthovla Bornstein PA, RE/MAX Select Group. BeachesMLS
- $719,9004 bd3 ba2.5k sqft11595 Waterbend Court, Wellington, FL 33414For SaleMLS ID #B26055868, Lauren Bland, United Realty Group, Inc. BeachesMLS
- $850,0003 bd3 ba2.3k sqft8259 Grand Prix Lane, Boynton Beach, FL 33472For SaleMLS ID #B26036060, Michael C Bergman PA, Bergman Realty Group. BeachesMLS
- $799,0004 bd3 ba2.5k sqft198 Cypress Trace, Royal Palm Beach, FL 33411For SaleMLS ID #B26067578, Casey Doran Heatherly, LPT Realty, LLC. BeachesMLS
- $549,9003 bd2 ba1.8k sqft7865 Rockport Circle, Lake Worth, FL 33467For SaleMLS ID #B26067386, Nicholas Bezek, Holland Real Estate & Home Advisory. BeachesMLS
- $524,0003 bd2 ba1.8k sqft7221 Treviso Lane, Boynton Beach, FL 33472For SaleMLS ID #B26050829, Vanessa Xanthovla Bornstein PA, RE/MAX Select Group. BeachesMLS
