2022 roof! Hurricane protected! No mandatory country club fees! All-ages! Lakeview! Large waterfront lot in a gated community. There are 3 bedrooms, family room, living room, dining area, kitchen eat-in area, PLUS a flex space that can be used as a den or enclosed as an extra bedroom. The kitchen has granite, breakfast bar, counter lights & pantry. The main bedroom has a walk-in and double-wide closets, and a bathroom with a shower, separate tub, private toilet, and 2 large linen closets. The screened, covered patio has views of the garden, pond, and a long view of the lake & fountain. The accordion shutters, & front impact windows protect this spacious home. The garage has epoxy floors & EV charger. Aberdeen Golf & Country Club is optional. The HOA fee includes internet, cable & lawn mowing. Bristol Lakes in Aberdeen is conveniently located near restaurants, banks, groceries (including Whole Foods) the Turnpike and is between FLL and PBIA airports.
For sale
Price cut: $25K (7/23)
$725,000
7423 Brunswick Circle, Boynton Beach, FL 33472
3beds
2,282sqft
Single Family Residence
Built in 2000
0.34 Acres Lot
$698,900 Zestimate®
$318/sqft
$461/mo HOA
What's special
Breakfast barFlex spaceKitchen has graniteFamily roomHurricane protectedDining areaCounter lights
- 180 days
- 301
- 15
Zillow last checked:
Listing updated:
Listed by:
Karen L Lott 561-866-6024,
LoKation
Source: BeachesMLS,MLS#: R11168490 Originating MLS: BeachesMLS
Originating MLS: BeachesMLSFacts & features
Interior
Bedrooms & bathrooms
- Bedrooms: 3
- Bathrooms: 2
- Full bathrooms: 2
- Main level bathrooms: 2
- Main level bedrooms: 3
Primary bedroom
- Level: Main
- Area: 357
- Dimensions: 21 X 17
Primary bedroom
- Level: Main
- Area: 357
- Dimensions: 21 X 17
Bedroom 2
- Level: Main
- Area: 144
- Dimensions: 12 X 12
Bedroom 2
- Level: Main
- Area: 144
- Dimensions: 12 X 12
Bedroom 3
- Level: Main
- Area: 120
- Dimensions: 12 X 10
Bedroom 3
- Level: Main
- Area: 120
- Dimensions: 12 X 10
Den
- Level: Main
- Area: 115
- Dimensions: 11.5 X 10
Den
- Level: Main
- Area: 115
- Dimensions: 11.5 X 10
Dining room
- Level: Main
- Area: 121
- Dimensions: 11 X 11
Dining room
- Level: Main
- Area: 121
- Dimensions: 11 X 11
Family room
- Level: Main
- Area: 288
- Dimensions: 18 X 16
Family room
- Level: Main
- Area: 288
- Dimensions: 18 X 16
Kitchen
- Level: Main
- Area: 241.5
- Dimensions: 23 X 10.5
Kitchen
- Level: Main
- Area: 241.5
- Dimensions: 23 X 10.5
Living room
- Level: Main
- Area: 192
- Dimensions: 16 X 12
Living room
- Level: Main
- Area: 192
- Dimensions: 16 X 12
Heating
- Central
Cooling
- Central Air
Appliances
- Included: Dryer, Dishwasher, Electric Range, Electric Water Heater, Microwave, Refrigerator, Water Heater, Washer
- Laundry: Inside
Features
- Breakfast Area, Bathtub, Cathedral Ceiling(s), Dual Sinks, Eat-in Kitchen, Living/Dining Room, Pantry, Soaking Tub, Separate Shower, Vaulted Ceiling(s), Walk-In Closet(s)
- Flooring: Ceramic Tile
Interior area
- Total structure area: 2,980
- Total interior livable area: 2,282 sqft
Property
Parking
- Total spaces: 8
- Parking features: Attached, Driveway, Garage
- Attached garage spaces: 2
- Has uncovered spaces: Yes
Accessibility
- Accessibility features: None
Features
- Levels: One
- Stories: 1
- Entry location: Entry Level Living Area Y
- Patio & porch: Covered, Patio, Screened
- Exterior features: Outdoor Living Area
- Has view: Yes
- View description: Garden, Lake, Pond
- Has water view: Yes
- Water view: Lake,Pond
- Waterfront features: Lake Front
Lot
- Size: 0.34 Acres
- Features: 1/4 to 1/2 Acre Lot
Details
- Parcel number: 00424515160001570
- Zoning: RS
- Special conditions: Standard
Construction
Type & style
- Home type: SingleFamily
- Architectural style: Mediterranean
- Property subtype: Single Family Residence
Materials
- Block
- Roof: Concrete,Tile
Condition
- Resale
- New construction: No
- Year built: 2000
Utilities & green energy
- Sewer: Public Sewer
- Water: Public
- Utilities for property: Cable Available, Sewer Available, Water Available
Community & HOA
Community
- Features: Home Owners Association, Gated, Street Lights
- Security: Gated Community
- Subdivision: Aberdeen - Bristol Lakes
HOA
- Has HOA: Yes
- Amenities included: Sidewalks
- Services included: Common Areas, Cable TV, Internet, Maintenance Grounds
- HOA fee: $461 monthly
- HOA name: Bristol Lakes of Aberdeen
- Second HOA name: Aberdeen
Location
- Region: Boynton Beach
Financial & listing details
- Price per square foot: $318/sqft
- Tax assessed value: $530,681
- Annual tax amount: $3,363
- Date on market: 3/12/2026
- Cumulative days on market: 181 days
- Listing terms: Cash,Conventional,FHA
Estimated market value
$698,900
$664,000 - $734,000
Not available
Price history
| Date | Event | Price |
|---|---|---|
| 7/23/2026 | Price change | $725,000-3.3%$318/sqft |
Source:  BeachesMLS #R11168490 Report a problem BeachesMLS #R11168490 Report a problem | ||
| 3/12/2026 | Listed for sale | $750,000+94.8%$329/sqft |
Source: BeachesMLS #R11168490 Report a problem | ||
| 8/20/2019 | Sold | $385,000-3.5%$169/sqft |
Source: BeachesMLS #R10513127 Report a problem | ||
| 5/28/2019 | Price change | $399,000-4.1%$175/sqft |
Source: Signature International RE,LLC #RX-10513127 Report a problem | ||
| 3/15/2019 | Listed for sale | $415,900+6.6%$182/sqft |
Source: Signature International RE,LLC #RX-10513127 Report a problem | ||
| 12/21/2004 | Sold | $390,000+76.4%$171/sqft |
Source: Public Record Report a problem | ||
| 6/6/2000 | Sold | $221,100$97/sqft |
Source: Public Record Report a problem | ||
Public tax history
| Year | Property taxes | Tax assessment |
|---|---|---|
| 2025 | $3,363 +3.3% | $219,163 +2.9% |
| 2024 | $3,257 +2.8% | $212,986 +3% |
| 2023 | $3,167 +1.2% | $206,783 +3% |
| 2022 | $3,128 +1.2% | $200,760 +3% |
| 2021 | $3,091 +0.9% | $194,913 +1.4% |
| 2020 | $3,062 -21.9% | $192,222 -19.6% |
| 2019 | $3,921 | $239,038 +1.9% |
| 2018 | $3,921 +5.2% | $234,581 +2.1% |
| 2017 | $3,726 +1.5% | $229,756 +2.1% |
| 2016 | $3,670 -0.1% | $225,030 +0.7% |
| 2015 | $3,675 -2.7% | $223,466 +0.8% |
| 2014 | $3,779 +1.5% | $221,692 +1.5% |
| 2013 | $3,722 +0.6% | $218,416 +1.7% |
| 2012 | $3,700 +1.1% | $214,765 +3% |
| 2011 | $3,659 +0.9% | $208,510 +1.2% |
| 2010 | $3,626 -2.8% | $205,948 -5.9% |
| 2009 | $3,730 -22.2% | $218,854 -28.1% |
| 2008 | $4,795 -14.9% | $304,596 -11.8% |
| 2007 | $5,636 -6% | $345,203 +2.5% |
| 2006 | $5,994 | $336,783 +3% |
| 2005 | -- | $326,974 +46.6% |
| 2004 | $1,841 +717.9% | $222,994 +1.9% |
| 2003 | $225 -94.3% | $218,836 +2.4% |
| 2002 | $3,929 +0.5% | $213,707 +1.6% |
| 2001 | $3,909 +285.6% | $210,342 +320.7% |
| 2000 | $1,014 +3.9% | $50,000 |
| 1999 | $976 | $50,000 |
Find assessor info on the county website
Monthly payment
Est. payment
Payment breakdown
Explore the cost of this home by adjusting the details. Changes won't be saved.Climate risks
Neighborhood: 33472
Nearby schools
Schools provided by the listing agent
- Elementary: Crystal Lakes (Palm Beach)
- Middle: Christa McAuliffe
- High: Park Vista
Source: BeachesMLS. This data may not be complete. We recommend contacting the local school district to confirm school assignments for this home.
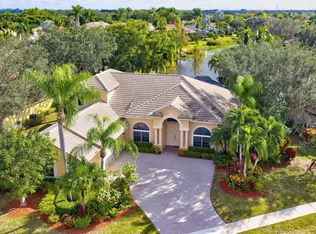
- $815,0004 bd4 ba3k sqft7405 Brunswick Cir, Boynton Beach, FL 33472Sold
- $915,9005 bd4 ba3.4k sqft7399 Brunswick Cir, Boynton Beach, FL 33472Off Market
- $864,8005 bd4 ba3.3k sqft7398 Brunswick Cir, Boynton Beach, FL 33472Off Market
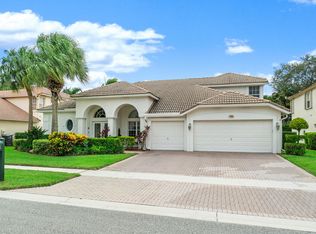
- $739,5005 bd4 ba3.4k sqft7404 Brunswick Cir, Boynton Beach, FL 33472Off Market
Similar homes
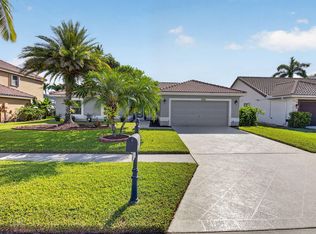
- $600,0003 bd2 ba2.2k sqft5756 Descartes Circle, Boynton Beach, FL 33472For Sale
 MLS ID #B26068959, Anne Bernet, RE/MAX Direct. BeachesMLS
 - $459,0003 bd3 ba2.2k sqft7760 Carrington Court, Boynton Beach, FL 33472For Sale
 MLS ID #B26038584, Angela Kogan LLC, Kogan Estate Homes, Inc. BeachesMLS
 - $619,9004 bd2 ba2k sqft8576 WINDY Circle, Boynton Beach, FL 33472For Sale
 MLS ID #B26057175, Carrie Sonderegger, RE/MAX Prestige Realty/LW. BeachesMLS
 - $530,0003 bd2 ba2.3k sqft6721 Arno Way, Boynton Beach, FL 33472For Sale
 MLS ID #B26031479, Vanessa Xanthovla Bornstein PA, RE/MAX Select Group. BeachesMLS
 - $699,0003 bd2 ba2.2k sqft9501 Majestic Way, Boynton Beach, FL 33437For SaleMLS ID #B26014219, Susan Childs, Cashmere Properties of Boca, LLC. BeachesMLS
- $575,0003 bd3 ba2.5k sqft6309 Copper Lake Court, Boynton Beach, FL 33437For SaleMLS ID #B26068414, Ted Struhl, Compass Florida LLC. BeachesMLS
- $599,9003 bd3 ba2.5k sqft7713 RINEHART Drive, Boynton Beach, FL 33437For SaleMLS ID #B26071219, Sondra Brett Harley, Lang Realty/ BR. BeachesMLS
- $649,0004 bd3 ba2.4k sqft7315 Twin Falls Drive, Boynton Beach, FL 33437For SaleMLS ID #B26064764, Christine Marie Sanderson, Serhant. BeachesMLS
- $715,0005 bd3 ba2.6k sqft6207 Shadow Tree Lane, Lake Worth, FL 33463For SaleMLS ID #B26029034, Robert Abraham, United Realty Group Inc.. BeachesMLS
- $429,0003 bd2 ba1.5k sqft8046 Florenza Drive, Boynton Beach, FL 33472For SaleMLS ID #B26048335, Annamarie Cutburth, LoKation. BeachesMLS
- $685,0003 bd2 ba1.8k sqft6815 Imperial Beach Circle, Delray Beach, FL 33446For SaleMLS ID #B26054072, Jacob Southwick, Signature Real Estate Finder. BeachesMLS
- $729,0004 bd3 ba2.3k sqftPolo Trace - All AGE Community., Delray Beach, FL 33446For SaleMLS ID #B26041506, Jonathan Rausch, The Rausch Real Estate Top Gun. BeachesMLS
- $650,0004 bd4 ba2.2k sqft9389 Longmeadow Circle, Boynton Beach, FL 33436For SaleMLS ID #B26024262, Mandy A Siegel, The Property Xperts. BeachesMLS
- $730,0003 bd2 ba1.9k sqft14844 Tangerine Boulevard, The Acreage, FL 33470For SaleMLS ID #B26062518, Linda M Brennan, Keller Williams Realty - Wellington. BeachesMLS
- $559,9003 bd3 ba2.3k sqft12316 Lakeridge Falls Drive, Boynton Beach, FL 33437For SaleMLS ID #B26041752, James Kevin Maguire, RE/MAX Services. BeachesMLS
- $457,0003 bd2 ba1.9k sqft9718 Harbour Lake Circle, Boynton Beach, FL 33437For SaleMLS ID #B26011481, Leanne M Horansky, The Keyes Company. BeachesMLS
- $545,0003 bd3 ba2.2k sqft6511 MALTA Drive, Boynton Beach, FL 33437For SaleMLS ID #B26057421, Julie E Saxon, Lang Realty - Boynton Beach. BeachesMLS
- $699,0004 bd2 ba2.2k sqft12122 78th Place N, West Palm Beach, FL 33412For SaleMLS ID #B26058788, Jennifer Pritchett PA, RE/MAX Select Group. BeachesMLS
- $529,0003 bd2 ba2.1k sqft12530 Vía Valenza, Boynton Beach, FL 33436For SaleMLS ID #B26032613, Paula Lescht, Signature International Real E. BeachesMLS
- $549,9003 bd2 ba1.8k sqft7865 Rockport Circle, Lake Worth, FL 33467For SaleMLS ID #B26067386, Nicholas Bezek, Holland Real Estate & Home Advisory. BeachesMLS
