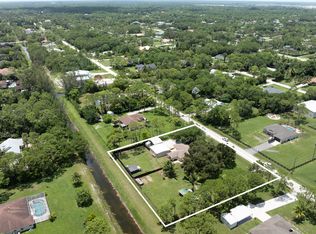
BEAUTIFULLY MAINTAINED ONE STORY HOME WITH 4 BEDROOMS, 2 BATHS AND ATTACHED 2 CAR GARAGE. IMMACULATE, LIGHT BRIGHT AND AIRY. GREAT OPEN FLOOR PLAN. NEW AIR CONDITIONER, NEWER BATHROOMS, KITCHEN WITH WOOD CABINETS, GRANITE COUNTERTOPS, GREY /CREME COLORED PORCELAIN/TILED FLOORS THROUGHOUT. NO CARPET IN HOME. LANDSCAPED 1.29 ACRE LOT. FENCED YARD. WONDERFUL LOCATION, BEST OF THE ACREAGE, MULTI-MILLION $$ HOMES ACROSS THE STREET. EXTRA OUTDOOR BUILDING FOR STORAGE, CARPORT & MORE. VERY CLOSE TO SHOPPING AND OTHER AMENITIES. COME AND TAKE A LOOK AT THIS BEAUTIFUL HOME TODAY.
For sale
$795,000
12122 78th Place N, West Palm Beach, FL 33412
4beds
2,217sqft
:
Get pre-qualified$5,266/mo
Single Family Residence
Built in 2001
1.29 Acres Lot
$764,400 Zestimate®
$359/sqft
$-- HOA
What's special
Fenced yardOne story homeNewer bathroomsGranite countertopsGreat open floor planNew air conditionerKitchen with wood cabinets
- 10 days |
- 443 |
- 21 |
Likely to sell faster than
Zillow last checked:
Listing updated:
Listed by:
Jennifer Pritchett PA 561-704-8573,
RE/MAX Select Group
Source: BeachesMLS,MLS#: B26058788 Originating MLS: BeachesMLS
Originating MLS: BeachesMLSFacts & features
Interior
Bedrooms & bathrooms
- Bedrooms: 4
- Bathrooms: 2
- Full bathrooms: 2
- Main level bathrooms: 2
- Main level bedrooms: 4
Primary bedroom
- Level: Main
- Area: 272
- Dimensions: 16 X 17
Bedroom 2
- Level: Main
- Area: 143
- Dimensions: 13 X 11
Bedroom 3
- Level: Main
- Area: 143
- Dimensions: 13 X 11
Bedroom 4
- Level: Main
- Area: 132
- Dimensions: 12 X 11
Dining room
- Level: Main
- Area: 195
- Dimensions: 13 X 15
Family room
- Level: Main
- Area: 266
- Dimensions: 19 X 14
Kitchen
- Level: Main
- Area: 168
- Dimensions: 14 X 12
Living room
- Level: Main
- Area: 456
- Dimensions: 24 X 19
Utility room
- Level: Main
- Area: 36
- Dimensions: 6 X 6
Heating
- Central
Cooling
- Central Air, Ceiling Fan(s)
Appliances
- Included: Dishwasher, Electric Range, Disposal, Microwave, Refrigerator
- Laundry: Washer Hookup, Inside
Features
- Breakfast Bar, Breakfast Area, Bathtub, Cathedral Ceiling(s), Dual Sinks, Entrance Foyer, Family/Dining Room, Garden Tub/Roman Tub, Main Level Primary, Pantry, Storage, Soaking Tub, Separate Shower, Vaulted Ceiling(s), Walk-In Closet(s)
- Flooring: Ceramic Tile, Other
- Windows: Blinds, Sliding
Interior area
- Total structure area: 3,020
- Total interior livable area: 2,217 sqft
Video & virtual tour
Property
Parking
- Total spaces: 10
- Parking features: Attached, Boat, Concrete, Carport, Detached Carport, Driveway, Garage, Golf Cart Garage, Garage Door Opener, RV Access/Parking, On Street
- Attached garage spaces: 2
- Carport spaces: 2
- Covered spaces: 4
- Has uncovered spaces: Yes
- Details: CarportSpaces:2.00
Accessibility
- Accessibility features: None
Features
- Levels: One
- Stories: 1
- Entry location: Entry Level Living Area Y
- Patio & porch: Covered, Patio, Screened
- Exterior features: Outdoor Living Area, Storage, Room For Pool
- Fencing: Fenced
- Has view: Yes
- View description: Garden
Lot
- Size: 1.29 Acres
- Dimensions: 209 x 269
- Features: 1-2 Acres, Landscaped, Oversized Lot
Details
- Additional structures: Outbuilding, Storage
- Parcel number: 00414227000001510
- Zoning: AGR/RES
- Special conditions: Standard
Construction
Type & style
- Home type: SingleFamily
- Architectural style: Ranch
- Property subtype: Single Family Residence
Materials
- Block
- Roof: Shingle
Condition
- Resale
- New construction: No
- Year built: 2001
Utilities & green energy
- Sewer: Septic Tank
- Water: Well
- Utilities for property: Cable Available, Electricity Connected, Water Available
Community & HOA
Community
- Subdivision: ACREAGE
HOA
- Has HOA: No
Location
- Region: West Palm Beach
Financial & listing details
- Price per square foot: $359/sqft
- Tax assessed value: $528,526
- Annual tax amount: $10,096
- Date on market: 7/31/2026
- Cumulative days on market: 10 days
- Listing terms: Cash,Conventional,FHA,VA Loan
- Electric utility on property: Yes
Estimated market value
$764,400
$726,000 - $803,000
$4,653/mo
Price history
| Date | Event | Price |
|---|---|---|
| 7/31/2026 | Listed for sale | $795,000+81.1%$359/sqft |
Source:  BeachesMLS #B26058788 Report a problem BeachesMLS #B26058788 Report a problem | ||
| 1/18/2020 | Listing removed | $439,000$198/sqft |
Source: RE/MAX 1st CHOICE #RX-10581441 Report a problem | ||
| 11/27/2019 | Listed for sale | $439,000+33%$198/sqft |
Source: RE/MAX 1st CHOICE #RX-10581441 Report a problem | ||
| 5/2/2016 | Sold | $330,000+15.8%$149/sqft |
Source: Public Record Report a problem | ||
| 4/23/2014 | Sold | $285,000-1.7%$129/sqft |
Source: Public Record Report a problem | ||
| 3/5/2014 | Listed for sale | $289,900$131/sqft |
Source: ILLUSTRATED PROPERTIES #RX-10021601 Report a problem | ||
| 10/28/2010 | Listing removed | $289,900$131/sqft |
Source: Remax Island Properties #R3028439 Report a problem | ||
| 6/24/2010 | Price change | $289,900+5.4%$131/sqft |
Source: Remax Island Properties #R3028439 Report a problem | ||
| 4/15/2010 | Price change | $275,000-3.5%$124/sqft |
Source: Remax Island Properties #R3087444 Report a problem | ||
| 2/17/2010 | Price change | $285,000-1.7%$129/sqft |
Source: RE/MAX Island Properties #R3087444 Report a problem | ||
| 12/11/2009 | Price change | $289,900-3.3%$131/sqft |
Source: RE/MAX Prestige Realty #R3028439 Report a problem | ||
| 8/5/2009 | Price change | $299,900-7.7%$135/sqft |
Source: RE/MAX Prestige Realty #R3028439 Report a problem | ||
| 6/20/2009 | Listed for sale | $324,900+1237%$147/sqft |
Source: RE/MAX Prestige Realty #R3028439 Report a problem | ||
| 3/2/2001 | Sold | $24,300+73.6%$11/sqft |
Source: Public Record Report a problem | ||
| 11/9/1994 | Sold | $14,000$6/sqft |
Source: Public Record Report a problem | ||
Public tax history
| Year | Property taxes | Tax assessment |
|---|---|---|
| 2025 | $10,095 +6.7% | $491,458 +10% |
| 2024 | $9,460 +3.6% | $446,780 +10% |
| 2023 | $9,130 +11.2% | $406,164 +10% |
| 2022 | $8,214 +15.1% | $369,240 +10% |
| 2021 | $7,139 -1% | $335,673 -1.5% |
| 2020 | $7,212 +5.4% | $340,750 +8% |
| 2019 | $6,841 | $315,590 +0.8% |
| 2018 | $6,841 +3.7% | $313,125 +4.4% |
| 2017 | $6,598 +5.1% | $299,883 +9.6% |
| 2016 | $6,277 +4.7% | $273,517 +10% |
| 2015 | $5,996 +77.5% | $248,652 +49.9% |
| 2014 | $3,378 +2% | $165,882 +1.5% |
| 2013 | $3,311 -5.4% | $163,431 +1.7% |
| 2012 | $3,500 -3% | $160,699 -1.1% |
| 2011 | $3,608 +0.4% | $162,548 +1.5% |
| 2010 | $3,594 -11.7% | $160,146 -15.6% |
| 2009 | $4,072 +0.4% | $189,693 -9.7% |
| 2008 | $4,057 -3% | $210,053 +3% |
| 2007 | $4,182 -6.4% | $203,935 +2.5% |
| 2006 | $4,466 | $198,961 +3% |
| 2005 | -- | $193,166 +4% |
| 2004 | $1,663 +102.2% | $185,792 +1.9% |
| 2003 | $823 -80.6% | $182,328 -10.2% |
| 2002 | $4,237 +340% | $203,040 +719.8% |
| 2001 | $963 +9.8% | $24,768 +20% |
| 2000 | $877 +117.7% | $20,640 |
| 1999 | $403 | $20,640 |
Find assessor info on the county website
Monthly payment
Est. payment
Payment breakdown
Explore the cost of this home by adjusting the details. Changes won't be saved.Climate risks
Neighborhood: 33412
Nearby schools
GreatSchools rating
- 9/10Pierce Hammock Elementary SchoolGrades: PK-5Distance: 2.5 mi
- 8/10Western Pines Community Middle SchoolGrades: 6-8Distance: 3 mi
- 4/10Seminole Ridge Community High SchoolGrades: 9-12Distance: 5.8 mi
Schools provided by the listing agent
- Elementary: Pierce Hammock
- Middle: Western Pines
- High: Seminole Ridge
Source: BeachesMLS. This data may not be complete. We recommend contacting the local school district to confirm school assignments for this home.
- $665,0004 bd3 ba2.4k sqft12200 78th Pl N, West Palm Beach, FL 33412Sold
- $540,0003 bd2 ba1.2k sqft12082 78th Pl N, West Palm Beach, FL 33412Sold

- $1,033,3003 bd3 ba2.5k sqft12121 78th Pl N, West Palm Beach, FL 33412Off Market
- $742,2003 bd2 ba1.8k sqft12123 77th Pl N, West Palm Beach, FL 33412Off Market
- $807,2003 bd2 ba1.9k sqft12165 78th Pl N, West Palm Beach, FL 33412Off Market
- $832,8004 bd2 ba2.8k sqft12165 78th Place N, West Palm Beach, FL 33412Off Market
- $1,073,2004 bd3 ba2.4k sqft12083 78th Pl N, West Palm Beach, FL 33412Off Market
- $585,2003 bd2 ba1.5k sqft12081 77th Pl N, West Palm Beach, FL 33412Off Market
A local agent can set up tours, give advice and negotiate with sellers.
Similar homes
- $865,0004 bd2 ba1.8k sqft12377 77TH Place N, The Acreage, FL 33412For Sale

 MLS ID #B26057189, Amanda Christine Lancaster, The Agency Florida LLC. BeachesMLS
 - $800,0004 bd2 ba2.1k sqft12288 82nd Lane N, The Acreage, FL 33412For Sale
 MLS ID #B26050483, Brenda Hernandez, West Williams Realty LLC. BeachesMLS
 - $730,0004 bd3 ba2.3k sqft12402 83rd Lane N, The Acreage, FL 33412For Sale
 MLS ID #R11158801, Hoang D Lam, Golden Land Realty. BeachesMLS
 - $689,9003 bd2 ba1.9k sqft12564 68th Street N, West Palm Beach, FL 33412For Sale
 MLS ID #B26059726, Debbie Swift PA, Swift Real Estate Services. BeachesMLS
 - $899,9004 bd3 ba2.8k sqft12517 Temple Blvd Boulevard, West Palm Beach, FL 33412For SaleMLS ID #B26016006, Dorothy Audry, Legacy Realty International. BeachesMLS
- $720,0004 bd2 ba2.1k sqft13383 Temple Boulevard, West Palm Beach, FL 33412For SaleMLS ID #B26017657, Yoelmy Santana, United Realty Group Inc. BeachesMLS
- $720,0004 bd2 ba1.9k sqft12821 N 86th Rd Road N, The Acreage, FL 33412For SaleMLS ID #B26021488, Nordene E Dixon, Dream Living CFL LLC. BeachesMLS
- $745,0004 bd2 ba2k sqft13464 72nd Court N, West Palm Beach, FL 33412For SaleMLS ID #B26040601, David A Graves, Blue Luxe Realty Inc. BeachesMLS
- $929,9995 bd4 ba3.2k sqft6303 Royal Palm Beach Boulevard, West Palm Beach, FL 33412For SaleMLS ID #B26057668, Kevin R Boucher, Palm Beach Real Estate Services LLC. BeachesMLS
- $719,2003 bd2 ba2.8k sqft13588 74th St N, West Palm Beach, FL 33412Off Market
- $719,0004 bd3 ba1.9k sqft11195 61st St Street N, West Palm Beach, FL 33412For SaleMLS ID #B26029031, Moe Mossa, Savvy Avenue, LLC. BeachesMLS
- $799,0004 bd3 ba2.5k sqftThe Acreage, West Palm Beach, FL 33411For Sale
 MLS ID #A12048398, Sandra Rathe, Real Broker LLC. MIAMI
 - $700,0003 bd2 ba1.6k sqft12628 N 70th Pl Place N, The Acreage, FL 33412For SaleMLS ID #B26039112, Daileen Dorothy Berni, Lighthouse Realty Group, Inc. BeachesMLS
- $649,0004 bd3 ba1.8k sqft13721 86th Road N, West Palm Beach, FL 33412For SaleMLS ID #B26005904, Evan Caruso, United Realty Group, Inc. BeachesMLS
- $659,0003 bd2 ba1.4k sqft13548 74th Street N, West Palm Beach, FL 33412For SaleMLS ID #B26053517, Joseph Robert McDonald Jr., JR Realty & Appraisal Inc.. BeachesMLS
- $669,0003 bd2 ba1.6k sqft12689 N 68th St Street N, The Acreage, FL 33412For SaleMLS ID #B26032232, Anthony J McDonnell, Atlantic Florida Properties Inc. BeachesMLS
- $629,9993 bd2 ba1.7k sqft12744 82nd Street N, West Palm Beach, FL 33412For SaleMLS ID #B26037665, Michael William Sheriff Jr, RE/MAX Direct. BeachesMLS
- $790,0004 bd3 ba2.5k sqft8208 Heritage Club Drive, West Palm Beach, FL 33412For SaleMLS ID #R11094477, Eric Daniel Telchin, The Telchin Group LLC. BeachesMLS
- $899,0006 bd4 ba3.1k sqft13615 61st Lane N, West Palm Beach, FL 33412For SaleMLS ID #B26031583, Laura M Kline, RE/MAX Direct. BeachesMLS
- $839,0003 bd4 ba2.3k sqft10350 Osprey Trace, West Palm Beach, FL 33412For SaleMLS ID #B26046424, Eric Daniel Telchin, The Telchin Group LLC. BeachesMLS
