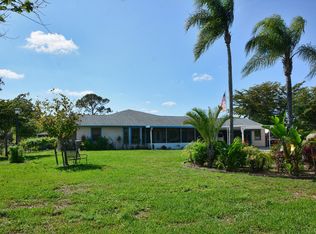
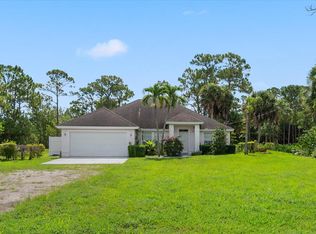
Welcome to this thoughtfully designed single-story residence located in West Palm Beach's Acreage community. This five-bedroom, four-bathroom home encompasses 3,201 square feet of finished living space, offering generous proportions throughout. The single-story layout provides convenient one-level living with distinct spaces for multiple bedrooms and bathrooms, ensuring comfort and functionality for varied household needs. Situated on acreage, this property presents a distinctive setting in the West Palm Beach area. This residence delivers substantial square footage and well-appointed rooms for those seeking a spacious, comfortable home.
Accepting backups
Price cut: $10K (8/19)
$920,000
6303 Royal Palm Beach Boulevard, West Palm Beach, FL 33412
5beds
3,201sqft
Single Family Residence
Built in 1998
1.25 Acres Lot
$894,000 Zestimate®
$287/sqft
$-- HOA
What's special
Situated on acreageFive-bedroom four-bathroom homeGenerous proportions throughoutSingle-story residence
- 30 days
- 1,561
- 120
Likely to sell faster than
Zillow last checked:
Listing updated:
Listed by:
Kevin R Boucher 561-718-7336,
Palm Beach Real Estate Services LLC
Source: BeachesMLS,MLS#: B26057668 Originating MLS: BeachesMLS
Originating MLS: BeachesMLSFacts & features
Interior
Bedrooms & bathrooms
- Bedrooms: 5
- Bathrooms: 4
- Full bathrooms: 4
- Main level bathrooms: 4
- Main level bedrooms: 5
Primary bedroom
- Level: Main
- Area: 300
- Dimensions: 15 X 20
Bedroom 2
- Level: Main
- Area: 120
- Dimensions: 10 X 12
Bedroom 3
- Level: Main
- Area: 120
- Dimensions: 10 X 12
Bedroom 4
- Level: Main
- Area: 195
- Dimensions: 13 X 15
Bedroom 5
- Level: Main
- Area: 500
- Dimensions: 20 X 25
Den
- Level: Main
- Area: 120
- Dimensions: 10 X 12
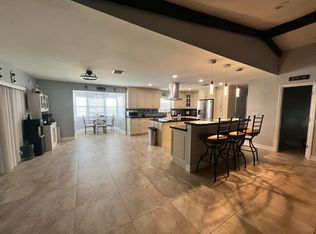
Kitchen
- Level: Main
- Area: 120
- Dimensions: 8 X 15
Living room
- Level: Main
- Area: 180
- Dimensions: 12 X 15
Heating
- Central, Electric, Natural Gas
Cooling
- Central Air, Electric, Gas
Appliances
- Included: Cooktop, Dryer, Dishwasher, Electric Range, Disposal, Gas Water Heater, Ice Maker, Microwave, Oven, Refrigerator, Water Softener Owned, Water Softener, Water Heater, Washer
- Laundry: Washer Hookup, Inside
Features
- Attic, Wet Bar, Dual Sinks, Family/Dining Room, Kitchen/Dining Combo, Living/Dining Room, Main Level Primary, Multiple Primary Suites, Multiple En Suite Bathrooms, Pantry, Pull Down Attic Stairs, Storage, Separate Shower, Tub Shower, Walk-In Closet(s)
- Flooring: Laminate, Wood
- Doors: French Doors
- Windows: Arched, Blinds
- Attic: Pull Down Stairs
- Has fireplace: Yes
- Fireplace features: Propane
Interior area
- Total structure area: 3,841
- Total interior livable area: 3,201 sqft
Video & virtual tour
Property
Parking
- Total spaces: 6
- Parking features: Boat, Circular Driveway, Concrete, Driveway, RV Access/Parking
- Has uncovered spaces: Yes
Accessibility
- Accessibility features: None
Features
- Levels: One
- Stories: 1
- Entry location: Entry Level Living Area Y
- Patio & porch: Covered, Patio
- Exterior features: Built-in Barbecue, Barbecue, Outdoor Kitchen, Outdoor Living Area, Outdoor Shower
- Has private pool: Yes
- Pool features: Concrete, Free Form, In Ground, Other, Pool Equipment, Waterfall, Outside Bath Access
- Fencing: Fenced
- Waterfront features: None
Lot
- Size: 1.25 Acres
- Features: 1-2 Acres, Fruit Trees
Details
- Parcel number: 00414235000007580
- Zoning: AR
- Special conditions: Standard
Construction
Type & style
- Home type: SingleFamily
- Property subtype: Single Family Residence
Materials
- Block, Stucco
- Roof: Composition,Shingle
Condition
- Resale
- New construction: No
- Year built: 1998
Utilities & green energy
- Electric: 3 Phase
- Sewer: Septic Tank
- Water: Well
- Utilities for property: Cable Available, Natural Gas Available, Water Available
Community & HOA
Community
- Security: Security System Owned, Security System, Fire Alarm, Motion Detectors, Smoke Detector(s)
- Subdivision: Acreage
HOA
- Has HOA: No
Location
- Region: West Palm Beach
Financial & listing details
- Price per square foot: $287/sqft
- Tax assessed value: $727,927
- Annual tax amount: $5,750
- Date on market: 7/31/2026
- Cumulative days on market: 30 days
- Listing terms: Cash,Conventional
Estimated market value
$894,000
$849,000 - $939,000
$6,465/mo
Price history
| Date | Event | Price |
|---|---|---|
| 8/19/2026 | Price change | $920,000-1.1%$287/sqft |
Source:  BeachesMLS #B26057668 Report a problem BeachesMLS #B26057668 Report a problem | ||
| 8/9/2026 | Price change | $929,999-1.6%$291/sqft |
Source: BeachesMLS #B26057668 Report a problem | ||
| 7/31/2026 | Listed for sale | $944,900-2.6%$295/sqft |
Source: BeachesMLS #B26057668 Report a problem | ||
| 2/22/2026 | Listing removed | $969,999$303/sqft |
Source: BeachesMLS #RX-11118877 Report a problem | ||
| 1/7/2026 | Price change | $969,999-1%$303/sqft |
Source: BeachesMLS #RX-11118877 Report a problem | ||
| 8/27/2025 | Listed for sale | $979,900-10.9%$306/sqft |
Source: BeachesMLS #RX-11118877 Report a problem | ||
| 7/24/2025 | Listing removed | $1,100,000$344/sqft |
Source: BeachesMLS #RX-11057098 Report a problem | ||
| 5/8/2025 | Listed for sale | $1,100,000$344/sqft |
Source: BeachesMLS #RX-11057098 Report a problem | ||
| 5/8/2025 | Pending sale | $1,100,000$344/sqft |
Source: BeachesMLS #RX-11057098 Report a problem | ||
| 2/15/2025 | Listed for sale | $1,100,000+358.3%$344/sqft |
Source: BeachesMLS #RX-11057098 Report a problem | ||
| 1/20/2012 | Sold | $240,000-10.4%$75/sqft |
Source: Public Record Report a problem | ||
| 10/26/2011 | Price change | $267,900-6.3%$84/sqft |
Source: Trans Global Realty, Inc. #F1151887 Report a problem | ||
| 9/8/2011 | Listed for sale | $285,900+29.7%$89/sqft |
Source: Trans Global Realty, Inc. #F1151887 Report a problem | ||
| 7/7/2011 | Sold | $220,500-50.9%$69/sqft |
Source: Public Record Report a problem | ||
| 7/7/2008 | Sold | $449,000+648.3%$140/sqft |
Source: Public Record Report a problem | ||
| 2/20/1996 | Sold | $60,000$19/sqft |
Source: Public Record Report a problem | ||
Public tax history
| Year | Property taxes | Tax assessment |
|---|---|---|
| 2025 | $5,966 +3.8% | $295,264 +2.9% |
| 2024 | $5,750 +2.1% | $286,943 +3% |
| 2023 | $5,632 +4.3% | $278,585 +3% |
| 2022 | $5,398 +5% | $270,471 +3% |
| 2021 | $5,141 | $262,593 |
Find assessor info on the county website
Monthly payment
Est. payment
Payment breakdown
Explore the cost of this home by adjusting the details. Changes won't be saved.Climate risks
Neighborhood: 33412
Nearby schools
Schools provided by the listing agent
- Elementary: Golden Grove
- Middle: Western Pines
- High: Seminole Ridge
Source: BeachesMLS. This data may not be complete. We recommend contacting the local school district to confirm school assignments for this home.
- $677,1004 bd2 ba2.1k sqft6335 Royal Palm Beach Blvd, West Palm Beach, FL 33412Off Market
- $805,0004 bd3 ba3.3k sqft6271 Royal Palm Beach Blvd, West Palm Beach, FL 33412Sold
- $545,0003 bd2 ba1.3k sqft11821 62nd Ln N, West Palm Beach, FL 33412Sold

- $627,9003 bd2 ba1.7k sqft6302 Royal Palm Beach Blvd, West Palm Beach, FL 33412Off Market
Similar homes
- $900,4995 bd3 ba2.2k sqft7611 140th Avenue N, West Palm Beach, FL 33412For Sale

 MLS ID #B26068155, Carla Arlene Spalding, Spalding Dream Home Realty, LLC. BeachesMLS
 - $899,9004 bd3 ba2.8k sqft12517 Temple Blvd Boulevard, West Palm Beach, FL 33412For Sale
 MLS ID #B26016006, Dorothy Audry, Legacy Realty International. BeachesMLS
 - $1,049,0004 bd3 ba3.1k sqft12625 88TH Place N, The Acreage, FL 33412For Sale
 MLS ID #B26064925, Lloyd Persaud, Sunshine Realty and Mortgage. BeachesMLS
 - $835,0005 bd3 ba3.2k sqft11415 46TH Place N, The Acreage, FL 33411For Sale
 MLS ID #B26053638, Annamaria Marrero, Treasure Property Group LLC. BeachesMLS
 - $1,050,0004 bd3 ba2.9k sqft6937 MONMOUTH Road, West Palm Beach, FL 33413For SaleMLS ID #B26067443, Frank Cutolo, Realty Home Advisors Inc. BeachesMLS
- $1,050,0007 bd4 ba3.7k sqft6613 Hall Boulevard, The Acreage, FL 33470For SaleMLS ID #B26038134, Betty Khan, Remax Homes & Properties. BeachesMLS
- $675,0003 bd2 ba1.6k sqft13881 42nd Road N, West Palm Beach, FL 33411For SaleMLS ID #B26065884, Claudette LeTexier, Fidelity Professional Realty. BeachesMLS
- $799,9003 bd2 ba2.4k sqft16193 72nd Road N, Loxahatchee, FL 33470For SaleMLS ID #B26064259, Ralph J Isola, USA Best Realty, LLC. BeachesMLS
- $869,0005 bd4 ba3.7k sqft9421 Bristol Ridge, West Palm Beach, FL 33411For SaleMLS ID #B26040707, Steven T Koleno, Beycome of Florida LLC. BeachesMLS
- $814,0005 bd3 ba3k sqft9386 Madewood Court, Royal Palm Beach, FL 33411For SaleMLS ID #B26037850, Anthony Messuri, Coldwell Banker Realty. BeachesMLS
- $1,049,0005 bd4 ba3.1k sqft14717 11th Terrace, Loxahatchee Groves, FL 33470For SaleMLS ID #B26004158, James E Middleton, Florida Premier Realty of the Palm Beaches LLC. BeachesMLS
- $925,0004 bd2 ba1.8k sqft14771 N 66th Trl Trail N, Palm Beach Gardens, FL 33418For SaleMLS ID #B26007908, Jayme Stevens, Rinker Realty Inc. BeachesMLS
- $759,0005 bd3 ba2.8k sqft127 Palm Beach Plantation Boulevard, West Palm Beach, FL 33411For SaleMLS ID #B26044129, Olen McLean, EA Realty & Investments. BeachesMLS
- $670,0003 bd2 ba1.6k sqft12601 57th Road N, West Palm Beach, FL 33411For SaleMLS ID #B26039175, David A Graves, Blue Luxe Realty Inc. BeachesMLS
- $984,4005 bd4 ba3.1k sqft16283 Alexander Run, Jupiter, FL 33478For SaleMLS ID #B26018369, Susan Stamos, My Florida Realty, LLC. BeachesMLS
- $890,0005 bd3 ba3.1k sqft528 Date Palm Drive, Lake Park, FL 33403For SaleMLS ID #B26047694, Liezel Tarnawiecki, Paradise Real Estate Intl. BeachesMLS
- $894,0004 bd3 ba2k sqft9050 Cypress Hollow Drive, Palm Beach Gardens, FL 33418For SaleMLS ID #R11153810, Juan Manuel Cuba, Landmark Investments & Real Estate. BeachesMLS
- $739,0004 bd3 ba2.8k sqft2060 Reston Circle, Royal Palm Beach, FL 33411For SaleMLS ID #B26039345, Catherine M Connolly, RE/MAX Direct. BeachesMLS
- $509,0002 bd2 ba2k sqft10685 LA STRADA #10685, West Palm Beach, FL 33412For SaleMLS ID #B26059636, Ion Macovei, Donohue Real Estate, LLC. BeachesMLS
- $699,9994 bd3 ba3.9k sqft14539 N 60th Ct Court N, The Acreage, FL 33470For SaleMLS ID #B26036830, Betty Khan, Remax Homes & Properties. BeachesMLS
