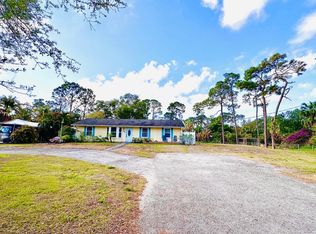
FIFTEEN THOUSAND DOLLARS ($15,000.00) SELLER CONCESSION AT FULL PRICE. This house is offered at an affordable price when compared to other houses with a pool and is in turnkey condition. The property offers extra features such as a Chicken Coupe, lots of fruit trees, and a fenced yard with a secure gate. This 3-bedroom, 2-bathroom single-story residence in West Palm Beach's Acreage community offers 1,643 square feet of comfortable living space. Hardwood Flooring. The home features a 2-car garage, providing convenient storage and vehicle protection. Recent maintenance items include: AC unit serviced every 6 months; Crystal Blue Pool resurfaced 4/2024; roof replaced 5/2023; New Salt system 5/2021; New Pool Pump 11/2020. Water Heater 2026. Bring your clients; this is an easy sell. The House shows well. Owners did an excellent job maintaining their home. Country living at its best.
For sale
$675,000
13881 42nd Road N, West Palm Beach, FL 33411
3beds
1,643sqft
Single Family Residence
Built in 1988
1.29 Acres Lot
$653,100 Zestimate®
$411/sqft
$-- HOA
What's special
Lots of fruit treesChicken coupeHardwood flooring
- 48 days
- 931
- 63
Zillow last checked:
Listing updated:
Listed by:
Claudette LeTexier 561-723-4280,
Fidelity Professional Realty,
Kenneth LeTexier 561-360-8356,
Fidelity Professional Realty
Source: BeachesMLS,MLS#: B26065884 Originating MLS: BeachesMLS
Originating MLS: BeachesMLSFacts & features
Interior
Bedrooms & bathrooms
- Bedrooms: 3
- Bathrooms: 2
- Full bathrooms: 2
- Main level bathrooms: 1
- Main level bedrooms: 1
Primary bedroom
- Level: First
- Area: 224
- Dimensions: 14 X 16
Kitchen
- Description: OPEN
- Level: First
- Area: 240
- Dimensions: 24 X 10
Living room
- Description: GREAT ROOM
- Level: First
- Area: 420
- Dimensions: 28 X 15
Heating
- Central, Electric
Cooling
- Central Air, Ceiling Fan(s), Electric
Appliances
- Included: Dryer, Dishwasher, Electric Range, Electric Water Heater, Ice Maker, Microwave, Water Purifier Owned, Refrigerator, Water Softener Owned, Water Softener, Water Heater, Water Purifier, Washer, Owned Water Heater
- Laundry: In Garage
Features
- Attic, Breakfast Bar, Breakfast Area, Cathedral Ceiling(s), Entrance Foyer, High Ceilings, Kitchen Island, Living/Dining Room, Pull Down Attic Stairs, Split Bedrooms, Separate Shower, Vaulted Ceiling(s), Walk-In Closet(s)
- Flooring: Carpet, Wood
- Windows: Blinds, Metal, Single Hung
- Attic: Pull Down Stairs
- Has fireplace: No
Interior area
- Total structure area: 2,496
- Total interior livable area: 1,643 sqft
Property
Parking
- Total spaces: 6
- Parking features: Attached, Driveway, Garage, Garage Door Opener, RV Access/Parking
- Attached garage spaces: 2
- Has uncovered spaces: Yes
Accessibility
- Accessibility features: None
Features
- Levels: One
- Stories: 1
- Patio & porch: Covered, Patio, Screened
- Exterior features: Garden, Outdoor Living Area
- Has private pool: Yes
- Pool features: Fenced, In Ground, Pool Equipment
- Fencing: Fenced
- Has view: Yes
- View description: Garden
Lot
- Size: 1.29 Acres
- Dimensions: 64.0 ft x 269.0 ft
- Features: 1-2 Acres, Fruit Trees, Interior Lot, Landscaped, Sprinklers Manual
Details
- Parcel number: 00414309000007110
- Zoning: AR
- Special conditions: Standard,Listed As-Is
Construction
Type & style
- Home type: SingleFamily
- Architectural style: Traditional
- Property subtype: Single Family Residence
Materials
- CBSConcreteBlockStructure, Block
- Roof: Composition,Shingle
Condition
- Resale
- New construction: No
- Year built: 1988
Utilities & green energy
- Electric: 3 Phase
- Sewer: Septic Tank
- Water: Well
- Utilities for property: Cable Available, Electricity Connected, Natural Gas Available, Water Available
Community & HOA
Community
- Security: Security System Owned, Smoke Detector(s)
- Subdivision: ACREAGE
HOA
- Has HOA: No
Location
- Region: West Palm Beach
Financial & listing details
- Price per square foot: $411/sqft
- Tax assessed value: $257,109
- Annual tax amount: $5,356
- Date on market: 8/19/2026
- Cumulative days on market: 48 days
- Listing terms: Cash,Conventional,FHA,VA Loan
- Electric utility on property: Yes
Estimated market value
$653,100
$620,000 - $686,000
$4,961/mo
Price history
| Date | Event | Price |
|---|---|---|
| 8/19/2026 | Listed for sale | $675,000+108.3%$411/sqft |
Source:  BeachesMLS #B26065884 Report a problem BeachesMLS #B26065884 Report a problem | ||
| 12/28/2017 | Sold | $324,000-0.3%$197/sqft |
Source: BeachesMLS #R10385700 Report a problem | ||
| 12/1/2017 | Listed for sale | $324,900+103.1%$198/sqft |
Source: United Realty Group, Inc #RX-10385700 Report a problem | ||
| 6/1/2011 | Sold | $160,000$97/sqft |
Source: Public Record Report a problem | ||
Public tax history
| Year | Property taxes | Tax assessment |
|---|---|---|
| 2025 | $5,356 +3.9% | $250,350 +2.9% |
| 2024 | $5,157 +2.1% | $243,294 +3% |
| 2023 | $5,049 +4.9% | $236,208 +3% |
| 2022 | $4,812 +5.9% | $229,328 +3% |
| 2021 | $4,542 +2.2% | $222,649 +1.4% |
| 2020 | $4,443 +0.9% | $219,575 +2.3% |
| 2019 | $4,402 | $214,638 +1.9% |
| 2018 | $4,402 +6.5% | $210,636 +62.2% |
| 2017 | $4,135 +55.5% | $129,829 +2.1% |
| 2016 | $2,659 -0.6% | $127,159 +0.7% |
| 2015 | $2,676 +2.1% | $126,275 +0.8% |
| 2014 | $2,622 +2.3% | $125,273 +1.5% |
| 2013 | $2,563 -6.4% | $123,422 +1.7% |
| 2012 | $2,738 -23.7% | $121,359 -0.5% |
| 2011 | $3,589 +24.7% | $121,990 -1.1% |
| 2010 | $2,877 +4.6% | $123,399 +2.7% |
| 2009 | $2,751 +8.6% | $120,155 +0.1% |
| 2008 | $2,533 -6.8% | $120,035 +3% |
| 2007 | $2,717 -5.9% | $116,539 +2.5% |
| 2006 | $2,887 | $113,697 +3% |
| 2005 | -- | $110,385 +3% |
| 2004 | $853 +1% | $107,170 +1.9% |
| 2003 | $844 -63.2% | $105,172 +2.4% |
| 2002 | $2,294 +1% | $102,707 +1.6% |
| 2001 | $2,272 +3.4% | $101,090 +3% |
| 2000 | $2,196 +59.5% | $98,146 -2.6% |
| 1999 | $1,377 | $100,802 |
Find assessor info on the county website
Monthly payment
Est. payment
Payment breakdown
Explore the cost of this home by adjusting the details. Changes won't be saved.Climate risks
Neighborhood: 33411
Nearby schools
Schools provided by the listing agent
- Elementary: Golden Grove
- Middle: Western Pines
- High: Seminole Ridge
Source: BeachesMLS. This data may not be complete. We recommend contacting the local school district to confirm school assignments for this home.
- $930,8004 bd3 ba3.7k sqft13833 42nd Rd N, West Palm Beach, FL 33411Off Market
- $946,3005 bd3 ba2.7k sqft13925 42nd Rd N, West Palm Beach, FL 33411Off Market
- $601,6003 bd2 ba2.3k sqft13880 42nd Rd N, West Palm Beach, FL 33411Off Market

- $950,0004 bd4 ba3.7k sqft13882 43rd Rd N, West Palm Beach, FL 33411For Sale

Similar homes
- $620,0005 bd3 ba1.7k sqft13398 46TH Court N, The Acreage, FL 33411For Sale

 MLS ID #B26073178, Alfonso Lam, LAM International Realty LLC. BeachesMLS
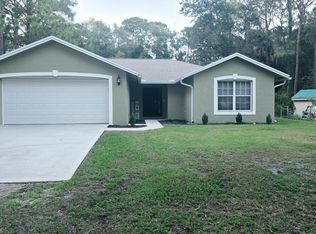
 - $549,0002 bd2 ba1.2k sqft11158 51ST Court N, The Acreage, FL 33411For Sale
 MLS ID #B26081012, Daniela Sternberg, Realty One Group Precision. BeachesMLS
 - $549,9993 bd2 ba1.3k sqft15847 82nd Lane N, Loxahatchee, FL 33470For Sale
 MLS ID #B26083335, Steven Koleno, Beycome of Florida LLC. BeachesMLS
 - $539,0003 bd2 ba1.8k sqft134 Galiano Street, Royal Palm Beach, FL 33411For Sale
 MLS ID #B26053467, Eyjo Gudmundsson, Continental Properties, Inc.. BeachesMLS
 - $535,0003 bd2 ba1.5k sqft102 SAND PINE Way, Royal Palm Beach, FL 33411For SaleMLS ID #B26073758, Bryan Berns, FIRELIGHT REALTY GROUP LLC. BeachesMLS
- $614,9003 bd3 ba2.4k sqft2215 Arterra Court, Royal Palm Beach, FL 33411For SaleMLS ID #B26018869, Connie Garcia, Weichert, Realtors - True Quality Service. BeachesMLS
- $649,0003 bd3 ba2k sqft2849 Bellarosa Circle, Royal Palm Beach, FL 33411For SaleMLS ID #R11138083, Dennis Rifenberg, Realty Connection Link LLC. BeachesMLS
- $669,9993 bd2 ba1.4k sqft9706 SANDY Road, Jupiter, FL 33478For SaleMLS ID #B26056801, Stephen Gilgenbach, Capital Homes Inc. BeachesMLS
- $799,9003 bd2 ba1.7k sqft16395 E HIALEAH Drive E, The Acreage, FL 33470For SaleMLS ID #B26076490, Michelle Stern, Century 21 Move with Us. BeachesMLS
- $499,9993 bd2 ba1.7k sqft139 PRESERVE Drive, Royal Palm Beach, FL 33411For SaleMLS ID #B26056854, Betty Khan, Remax Homes & Properties. BeachesMLS
- $804,9993 bd2 ba1.6k sqft14800 99th Street N, West Palm Beach, FL 33412For SaleMLS ID #B26052484, Jennifer Magiera, Premier Brokers International. BeachesMLS
- $900,4995 bd3 ba2.2k sqft7611 140th Avenue N, West Palm Beach, FL 33412For SaleMLS ID #B26068155, Carla Arlene Spalding, Spalding Dream Home Realty, LLC. BeachesMLS
- $480,0002 bd2 ba1k sqft16140 Preakness Drive E, Loxahatchee, FL 33470For SaleMLS ID #B26082954, Michael J Solomon, Coldwell Banker Solomon. BeachesMLS
- $615,0003 bd3 ba2.2k sqft3112 Bollard Road, West Palm Beach, FL 33411For SaleMLS ID #R11078236, Steven Koleno, Beycome of Florida LLC. BeachesMLS
- $620,0003 bd2 ba1.9k sqft2519 EGRET LAKE Drive, Greenacres, FL 33413For SaleMLS ID #B26083306, Sandra P Bolivar, Giocovi Realty, LLC. BeachesMLS
- $635,0003 bd2 ba1.9k sqft13053 Meadowbreeze Drive, Wellington, FL 33414For SaleMLS ID #B26070756, Margarita Battro, LAER Realty Partners Bowen/Wellington. BeachesMLS
- $645,0003 bd3 ba2.1k sqft15157 Oak Chase Court, Wellington, FL 33414For SaleMLS ID #B26014791, Lesseigne Leveille, Century 21 America's Choice/WPB. BeachesMLS
- $669,0003 bd3 ba2k sqft8095 LABORIE Lane, Wellington, FL 33414For SaleMLS ID #B26072033, Karina Lopez, RE/MAX Prestige Realty/RPB. BeachesMLS
- $665,0003 bd2 ba2.1k sqft9380 Calliandra Drive, Boynton Beach, FL 33436For SaleMLS ID #B26064533, Henry D'Onofrio, Heritage Realty FL. BeachesMLS
