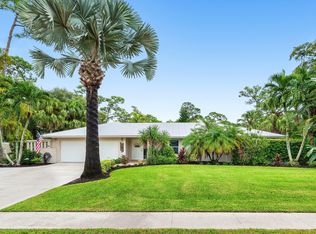
NEW ROOF 2025. Exceptional 4-BR, 3.5-bath Pool home with No HOA offering an impressive 3,722 sf of living space on 1.29 acres of fully fenced property. This Acreage home offers comfort and convenience with a 2.5-car garage, concrete driveway, screen enclosed salt water pool, and a cozy fireplace that adds charm to the main living area. Soaring ceilings and crown molding enhance the spacious feel. Oversized primary BR with spacious office/flex space. The kitchen features granite countertops, stainless steel appliances, and ample cabinetry, perfect for entertaining, and surround sound throughout the home. Accordion shutters provide added protection. Mature fruit trees in the expansive yard. Bring your boat or RV. A rare opportunity to own a private oasis with space to live, play and grow.
For sale
Price cut: $39.9K (7/27)
$950,000
13882 43rd Road N, Royal Palm Beach, FL 33411
4beds
3,722sqft
Single Family Residence
Built in 2006
1.29 Acres Lot
$-- Zestimate®
$255/sqft
$-- HOA
What's special
Soaring ceilingsKitchen features granite countertopsStainless steel appliances
- 77 days
- 843
- 65
Zillow last checked:
Listing updated:
Listed by:
Caterina Cintorino 561-577-7796,
Exit Realty Premier Elite
Source: BeachesMLS,MLS#: B26054645 Originating MLS: BeachesMLS
Originating MLS: BeachesMLSFacts & features
Interior
Bedrooms & bathrooms
- Bedrooms: 4
- Bathrooms: 4
- Full bathrooms: 3
- 1/2 bathrooms: 1
- Main level bathrooms: 4
- Main level bedrooms: 4
Heating
- Central
Cooling
- Central Air, Ceiling Fan(s)
Appliances
- Included: Dryer, Dishwasher, Electric Range, Electric Water Heater, Disposal, Microwave, Refrigerator, Water Softener Owned, Water Softener, Water Heater, Washer
- Laundry: Laundry Room
Features
- Bathtub, Dining Area, Separate/Formal Dining Room, Dual Sinks, Entrance Foyer, Garden Tub/Roman Tub, High Ceilings, Kitchen Island, Pantry, Sitting Area in Primary, Split Bedrooms, Soaking Tub, Separate Shower, Vaulted Ceiling(s), Walk-In Closet(s)
- Flooring: Carpet, Ceramic Tile
- Windows: Shutters
- Has fireplace: Yes
- Fireplace features: Decorative
Interior area
- Total structure area: 5,014
- Total interior livable area: 3,722 sqft
Property
Parking
- Total spaces: 8
- Parking features: Attached, Concrete, Driveway, Garage
- Attached garage spaces: 2.5
- Has uncovered spaces: Yes
Accessibility
- Accessibility features: None
Features
- Levels: One
- Stories: 1
- Patio & porch: Covered, Patio, Screened
- Exterior features: Outdoor Living Area
- Has private pool: Yes
- Pool features: In Ground, Private, Screen Enclosure, Pool/Spa Combo, Salt Water
- Has spa: Yes
- Spa features: In Ground
- Fencing: Fenced,Full,Gate
- On waterfront: Yes
- Waterfront features: Canal Access, Canal Front
Lot
- Size: 1.29 Acres
- Features: 1-2 Acres, Fruit Trees, Sprinklers Automatic
Details
- Parcel number: 00414309000007310
- Zoning: AR
- Special conditions: Standard,Listed As-Is
Construction
Type & style
- Home type: SingleFamily
- Architectural style: Ranch
- Property subtype: Single Family Residence
Materials
- Block, Concrete
- Roof: Shingle
Condition
- Resale
- New construction: No
- Year built: 2006
Utilities & green energy
- Sewer: Septic Tank
- Water: Well
- Utilities for property: Cable Available, Electricity Connected, Water Available
Community & HOA
Community
- Security: Security System
- Subdivision: None
HOA
- Has HOA: No
Location
- Region: West Palm Beach
Financial & listing details
- Price per square foot: $255/sqft
- Tax assessed value: $762,130
- Annual tax amount: $7,455
- Date on market: 7/21/2026
- Cumulative days on market: 78 days
- Listing terms: Cash,Conventional,FHA,VA Loan
- Electric utility on property: Yes
Estimated market value
Not available
Estimated sales range
Not available
Not available
Price history
| Date | Event | Price |
|---|---|---|
| 7/27/2026 | Price change | $950,000-4%$255/sqft |
Source:  BeachesMLS #B26054645 Report a problem BeachesMLS #B26054645 Report a problem | ||
| 7/21/2026 | Listed for sale | $989,900+4399.5%$266/sqft |
Source: BeachesMLS #B26054645 Report a problem | ||
| 12/4/2000 | Sold | $22,000+193.3%$6/sqft |
Source: Public Record Report a problem | ||
| 11/9/1994 | Sold | $7,500$2/sqft |
Source: Public Record Report a problem | ||
Public tax history
| Year | Property taxes | Tax assessment |
|---|---|---|
| 2025 | $7,455 +3.6% | $379,400 +2.9% |
| 2024 | $7,198 +2.1% | $368,707 +3% |
| 2023 | $7,049 +3.6% | $357,968 +3% |
| 2022 | $6,802 +4.1% | $347,542 +3% |
| 2021 | $6,536 +1.7% | $337,419 +1.4% |
| 2020 | $6,428 +1% | $332,760 +2.3% |
| 2019 | $6,367 | $325,279 +1.9% |
| 2018 | $6,367 +8.7% | $319,214 +2.1% |
| 2017 | $5,858 -0.6% | $312,648 +2.1% |
| 2016 | $5,895 -1.3% | $306,217 +0.7% |
| 2015 | $5,972 +0.6% | $304,088 +0.8% |
| 2014 | $5,938 +1.7% | $301,675 +1.5% |
| 2013 | $5,842 -2.8% | $297,217 +1.7% |
| 2012 | $6,011 -5.7% | $292,249 -3.8% |
| 2011 | $6,376 -2.1% | $303,847 -1.1% |
| 2010 | $6,511 -6.2% | $307,213 -9.7% |
| 2009 | $6,942 +8.3% | $340,195 -2.4% |
| 2008 | $6,408 -33% | $348,431 -33.6% |
| 2007 | $9,571 +149.7% | $524,709 +214.4% |
| 2006 | $3,833 | $166,874 +54% |
| 2005 | -- | $108,360 +52.7% |
| 2004 | $736 +45.8% | $70,950 +37.5% |
| 2003 | $505 -49.3% | $51,600 +100% |
| 2002 | $995 +15.2% | $25,800 +36.1% |
| 2001 | $864 +2.3% | $18,963 +5% |
| 2000 | $845 +139.7% | $18,060 |
| 1999 | $352 | $18,060 |
Find assessor info on the county website
Monthly payment
Est. payment
Payment breakdown
Explore the cost of this home by adjusting the details. Changes won't be saved.Climate risks
Neighborhood: 33411
Nearby schools
Schools provided by the listing agent
- Elementary: Golden Grove
- Middle: Western Pines
- High: Seminole Ridge
Source: BeachesMLS. This data may not be complete. We recommend contacting the local school district to confirm school assignments for this home.
- $603,5003 bd2 ba1.3k sqft13836 43rd Rd N, West Palm Beach, FL 33411Off Market
- $617,3003 bd2 ba1.6k sqft13879 43rd Rd N, West Palm Beach, FL 33411Off Market
- $603,400-- bd-- ba1.6k sqft13885 43rd Rd N, West Palm Beach, FL 33412Off Market
- $675,0003 bd2 ba1.6k sqft13881 42nd Rd N, West Palm Beach, FL 33411For Sale

Similar homes
- $950,0004 bd3 ba2.5k sqft2810 Hancock Creek Road, West Palm Beach, FL 33411For Sale

 MLS ID #B26052337, Stephanie Hays, Keller Williams Realty - Wellington. BeachesMLS
 - $825,0004 bd2 ba2.1k sqft100 St Davids Way, Wellington, FL 33414For Sale
 MLS ID #B26083291, Jeremy Michael Greene, The Corcoran Group. BeachesMLS
 - $838,0006 bd4 ba3.5k sqft2478 WESTMONT Lane, Royal Palm Beach, FL 33411For Sale
 MLS ID #B26075143, Panagiotis Sarantidis, United Realty Group, Inc. BeachesMLS
 - $899,0006 bd4 ba3.9k sqft9190 NUGENT Trail, West Palm Beach, FL 33411For Sale
 MLS ID #B26067575, Seth Koretzky, Compass Florida LLC. BeachesMLS
 - $875,0004 bd3 ba2.5k sqft15108 99th Street N, The Acreage, FL 33412For SaleMLS ID #B26050404, Elionay Imbert Hernandez, LoKation. BeachesMLS
- $789,0003 bd3 ba2.2k sqft16915 62nd Road N, Loxahatchee, FL 33470For SaleMLS ID #B26083323, Sarah McCain, One Sotheby's International Realty. BeachesMLS
- $1,149,5005 bd5 ba3.8k sqft12364 82nd Street N, West Palm Beach, FL 33412For SaleMLS ID #B26042061, Shakir Ahmed, Continental Properties, Inc.. BeachesMLS
- $850,0005 bd3 ba3.1k sqft120 ISOLA Circle, Royal Palm Beach, FL 33411For SaleMLS ID #B26063705, Hoang D Lam, Golden Land Realty. BeachesMLS
- $895,0004 bd3 ba2.7k sqft17225 80th Street N, The Acreage, FL 33470For SaleMLS ID #R11167267, Jessica Ferran, Realty One Group Innovation. BeachesMLS
- $749,9905 bd3 ba2.8k sqft127 PALM BEACH PLANTATION Boulevard, West Palm Beach, FL 33411For SaleMLS ID #B26077689, Michael Freshwater, Coldwell Banker Realty. BeachesMLS
- $915,0005 bd4 ba3.8k sqft1183 Canyon Way, Wellington, FL 33414For SaleMLS ID #B26064227, Harold W Wellman, Berkshire Hathaway Florida Realty. BeachesMLS
- $774,9905 bd4 ba2.8k sqft2644 San Andros, West Palm Beach, FL 33411For SaleMLS ID #B26017871, Diane Taylor Mudd-Moran, Greenergy Realty, LLC. BeachesMLS
- $750,0004 bd3 ba3.1k sqft2879 Bellarosa Circle, Royal Palm Beach, FL 33411For SaleMLS ID #R11161229, Ryan Irizarry, Realty One Group Innovation. BeachesMLS
- $1,149,9994 bd4 ba2.9k sqft4956 200th Trail N, Loxahatchee, FL 33470For SaleMLS ID #B26030200, Michael William Sheriff Jr, RE/MAX Direct. BeachesMLS
- $1,425,0004 bd3 ba2.8k sqft14811 Horseshoe Trace, Wellington, FL 33414For SaleMLS ID #B26076800, Yuri Joseph Skutnik, RE/MAX Direct. BeachesMLS
- $997,0003 bd2 ba2.2k sqft3446 Cabbage Palm Way, Loxahatchee, FL 33470For SaleMLS ID #R11056882, Carla R Connor, Florida Premier Realty of the Palm Beaches LLC. BeachesMLS
- $625,0005 bd3 ba2.7k sqft2430 WESTMONT Drive, Royal Palm Beach, FL 33411For SaleMLS ID #B26075781, Krista Bernard, Real Broker LLC. BeachesMLS
- $829,0005 bd3 ba2.6k sqft18220 90TH Street N, The Acreage, FL 33470For SaleMLS ID #B26073479, Luis Rosquete, Lifestyle International Realty. BeachesMLS
- $625,0003 bd3 ba2.3k sqft108 Lexington Drive, Royal Palm Beach, FL 33411For SaleMLS ID #B26064523, Carrie Lavelanet, The Keyes Company. BeachesMLS
- $763,3754 bd3 ba2.7k sqft17854 88TH Road N, The Acreage, FL 33470For SaleMLS ID #B26056597, Julie Sheffy LLC, LPT Realty, LLC. BeachesMLS
