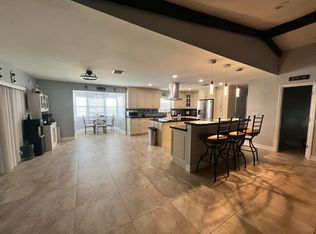
Welcome to this single-story ranch style residence in, West Palm Beach, offering 2,807 square feet of finished living space with five generous bedrooms, three full bathrooms, a three-car garage for ample parking and storage convenience, and a pool. This home features a thoughtful layout with excellent sightlines throughout the main living areas, making it perfect for both everyday living and entertaining. The primary bedroom provides a relaxing retreat, while the additional bedrooms offer flexibility for family, guests, or home office space. This home has a private pool complete with a child safety fence. Residents enjoy community amenities, including a community pool, fully equipped fitness center, lawn maintenance, and more.
For sale
Price cut: $20K (7/29)
$759,000
127 Palm Beach Plantation Boulevard, West Palm Beach, FL 33411
5beds
2,807sqft
Single Family Residence
Built in 2006
8,124 Square Feet Lot
$741,500 Zestimate®
$270/sqft
$355/mo HOA
What's special
Private poolSingle-story ranch style residenceFive generous bedrooms
- 61 days
- 580
- 29
Zillow last checked:
Listing updated:
Listed by:
Olen McLean 561-336-0340,
EA Realty & Investments
Source: BeachesMLS,MLS#: B26044129 Originating MLS: BeachesMLS
Originating MLS: BeachesMLSFacts & features
Interior
Bedrooms & bathrooms
- Bedrooms: 5
- Bathrooms: 3
- Full bathrooms: 3
- Main level bathrooms: 1
- Main level bedrooms: 1
Primary bedroom
- Description: Master Bedroom
- Level: First
- Area: 196
- Dimensions: 14 X 14
Bedroom 2
- Description: Bedroom 2
- Level: First
- Area: 168
- Dimensions: 14 X 12
Bedroom 3
- Description: Bedroom 3
- Level: First
- Area: 144
- Dimensions: 12 X 12
Bedroom 4
- Description: Bedroom 4
- Level: First
- Area: 120
- Dimensions: 12 X 10
Bedroom 5
- Description: Bedroom 5
- Level: First
- Area: 100
- Dimensions: 10 X 10
Kitchen
- Description: Kitchen
- Level: First
- Area: 96
- Dimensions: 12 X 8
Living room
- Description: Living Room
- Level: First
- Area: 180
- Dimensions: 15 X 12
Heating
- Central, Electric
Cooling
- Central Air, Ceiling Fan(s), Electric
Appliances
- Included: Dryer, Dishwasher, Electric Range, Electric Water Heater, Disposal, Microwave, Refrigerator, Water Heater, Washer
- Laundry: Washer Hookup, Inside, Laundry Tub
Features
- Breakfast Area, Bathtub, Dining Area, Separate/Formal Dining Room, Dual Sinks, Pantry, Split Bedrooms, Soaking Tub, Separate Shower, Bar, Walk-In Closet(s)
- Flooring: Laminate
- Windows: Blinds, Sliding
- Has fireplace: No
Interior area
- Total structure area: 3,573
- Total interior livable area: 2,807 sqft
Video & virtual tour
Property
Parking
- Total spaces: 10
- Parking features: Attached, Circular Driveway, Garage, Garage Door Opener
- Attached garage spaces: 3
- Has uncovered spaces: Yes
Accessibility
- Accessibility features: None
Features
- Levels: One
- Stories: 1
- Entry location: Entry Level Living Area Y
- Patio & porch: Covered, Patio
- Exterior features: Outdoor Living Area
- Has private pool: Yes
- Pool features: Concrete, Heated, In Ground, Pool Equipment
- Fencing: Fenced
- Has view: Yes
- View description: Garden
- Waterfront features: None
Lot
- Size: 8,124 Square Feet
- Features: Sprinklers Automatic, < 1/4 Acre
Details
- Parcel number: 00424406040000300
- Zoning: PUD
- Special conditions: Standard,Listed As-Is
Construction
Type & style
- Home type: SingleFamily
- Architectural style: Georgian,Spanish/Mediterranean
- Property subtype: Single Family Residence
Materials
- Block, Concrete
- Roof: Barrel,Concrete,Tile
Condition
- Resale
- New construction: No
- Year built: 2006
Utilities & green energy
- Electric: 3 Phase
- Sewer: Public Sewer
- Water: Public
- Utilities for property: Cable Available, Sewer Available, Water Available
Community & HOA
Community
- Features: Home Owners Association, Gated, Property Manager On-Site, Street Lights, Sidewalks
- Security: Gated with Guard, Gated Community, Smoke Detector(s)
- Subdivision: DIAMOND C RANCH POD C
HOA
- Has HOA: Yes
- Amenities included: Basketball Court, Clubhouse, Fitness Center, Management, Tennis Court(s)
- Services included: Common Areas, Maintenance Grounds, Security
- HOA fee: $355 monthly
- HOA name: Palm Beach Plantation Homeowners Association
- HOA phone: 561-204-6566
Location
- Region: West Palm Beach
Financial & listing details
- Price per square foot: $270/sqft
- Tax assessed value: $536,720
- Annual tax amount: $9,663
- Date on market: 6/28/2026
- Cumulative days on market: 62 days
- Listing terms: Cash,Conventional,FHA,VA Loan
Estimated market value
$741,500
$704,000 - $779,000
$4,685/mo
Price history
| Date | Event | Price |
|---|---|---|
| 7/29/2026 | Price change | $759,000-2.6%$270/sqft |
Source:  BeachesMLS #B26044129 Report a problem BeachesMLS #B26044129 Report a problem | ||
| 6/28/2026 | Listed for sale | $779,000+75.5%$278/sqft |
Source: BeachesMLS #B26044129 Report a problem | ||
| 1/29/2020 | Sold | $444,000-5.5%$158/sqft |
Source: Public Record Report a problem | ||
| 8/12/2019 | Price change | $470,000+4.4%$167/sqft |
Source: Rent 1 Sale 1 Realty PBC, Inc #RX-10489385 Report a problem | ||
| 12/19/2018 | Listed for sale | $450,000+83.7%$160/sqft |
Source: Rent 1 Sale 1 Realty PBC, Inc #RX-10489385 Report a problem | ||
| 7/19/2012 | Sold | $245,000-5.8%$87/sqft |
Source: Public Record Report a problem | ||
| 2/2/2012 | Listed for sale | $260,000-9.1%$93/sqft |
Source: United Real Estate Inc. #R3256578 Report a problem | ||
| 11/26/2011 | Listing removed | $286,000$102/sqft |
Source: Safe Harbor Realty LLC #R3205430 Report a problem | ||
| 10/11/2011 | Price change | $286,000-9.2%$102/sqft |
Source: Safe Harbor Realty LLC #R3205430 Report a problem | ||
| 9/10/2011 | Price change | $315,000-3.1%$112/sqft |
Source: Safe Harbor Realty LLC #R3205430 Report a problem | ||
| 7/29/2011 | Price change | $325,000-3%$116/sqft |
Source: Safe Harbor Realty LLC #R3205430 Report a problem | ||
| 6/20/2011 | Listed for sale | $335,000+1.8%$119/sqft |
Source: Safe Harbor Realty LLC #R3205430 Report a problem | ||
| 9/25/2008 | Sold | $329,122$117/sqft |
Source: Public Record Report a problem | ||
Public tax history
| Year | Property taxes | Tax assessment |
|---|---|---|
| 2025 | $9,663 +2.6% | $536,720 +2.9% |
| 2024 | $9,415 +1.2% | $521,594 +3% |
| 2023 | $9,299 +1.5% | $506,402 +3% |
| 2022 | $9,166 +18.4% | $491,652 +37.5% |
| 2021 | $7,740 +46.9% | $357,494 +40.9% |
| 2020 | $5,271 +1% | $253,786 +2.3% |
| 2019 | $5,219 | $248,080 +1.9% |
| 2018 | $5,219 +4.7% | $243,454 +2.1% |
| 2017 | $4,983 +2.3% | $238,447 +2.1% |
| 2016 | $4,870 -0.2% | $233,543 +0.7% |
| 2015 | $4,879 -2% | $231,920 +0.8% |
| 2014 | $4,978 -0.9% | $230,079 +1.5% |
| 2013 | $5,025 -10.7% | $226,679 +5.4% |
| 2012 | $5,629 +12% | $215,125 -1.7% |
| 2011 | $5,027 -2.1% | $218,929 -3.3% |
| 2010 | $5,136 -10.1% | $226,390 -14.6% |
| 2009 | $5,711 -27.4% | $265,015 -30.6% |
| 2008 | $7,868 +0.3% | $381,620 -3.6% |
| 2007 | $7,845 +194% | $395,934 +371.3% |
| 2006 | $2,669 | $84,000 +5% |
| 2005 | -- | $80,000 |
| 2004 | -- | -- |
Find assessor info on the county website
Monthly payment
Est. payment
Payment breakdown
Explore the cost of this home by adjusting the details. Changes won't be saved.Climate risks
Neighborhood: 33411
Nearby schools
Schools provided by the listing agent
- Elementary: Everglades (Palm Beach)
- Middle: Emerald Cove
- High: Palm Beach Central
Source: BeachesMLS. This data may not be complete. We recommend contacting the local school district to confirm school assignments for this home.
- $705,7004 bd2 ba3.4k sqft119 Palm Beach Plantation Blvd, West Palm Beach, FL 33411Off Market
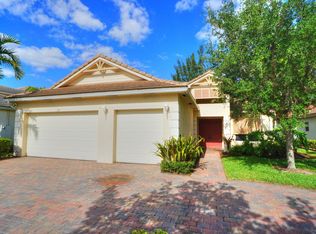
- $653,9005 bd3 ba2.8k sqft111 Palm Beach Plantation Blvd, West Palm Beach, FL 33411Off Market
- $658,1005 bd3 ba2.8k sqft143 Palm Beach Plantation Blvd, West Palm Beach, FL 33411Off Market
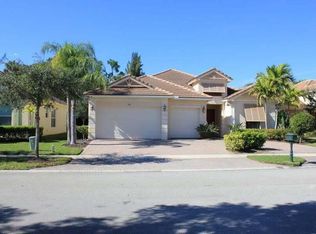
- $--5 bd3 ba-- sqft143 Palm Beach Plantation Blvd #1, Royal Palm Beach, FL 33411Off Market
Similar homes
- $814,0005 bd3 ba3k sqft9386 Madewood Court, Royal Palm Beach, FL 33411For Sale
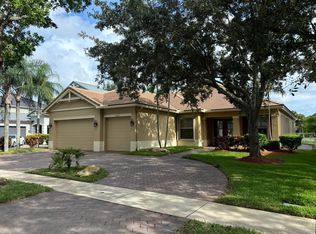
 MLS ID #B26037850, Anthony Messuri, Coldwell Banker Realty. BeachesMLS
 - $835,0005 bd3 ba3.2k sqft11415 46TH Place N, The Acreage, FL 33411For Sale
 MLS ID #B26053638, Annamaria Marrero, Treasure Property Group LLC. BeachesMLS
 - $775,0005 bd3 ba3k sqft10690 Old Hammock Way, Wellington, FL 33414For Sale
 MLS ID #B26055742, Eleanor L Taylor, Your Real Estate Service Group. BeachesMLS
 - $695,0005 bd3 ba3k sqft307 BERENGER Walk, Royal Palm Beach, FL 33414For Sale
 MLS ID #B26060596, Dina Almozayen, Charles Rutenberg Realty FTL. BeachesMLS
 - $900,4995 bd3 ba2.2k sqft7611 140th Avenue N, West Palm Beach, FL 33412For SaleMLS ID #B26068155, Carla Arlene Spalding, Spalding Dream Home Realty, LLC. BeachesMLS
- $557,8975 bd3 ba2.6k sqft11487 Blue Violet Lane, Royal Palm Beach, FL 33411For SaleMLS ID #B26065825, Luis Yurdis Laguna Ramirez, Partnership Realty Inc.. BeachesMLS
- $650,0003 bd3 ba2.7k sqft7082 Aliso Avenue, West Palm Beach, FL 33413For SaleMLS ID #B26067375, Verma E Barnett, VantaSure Realty LLC. BeachesMLS
- $1,050,0004 bd3 ba2.9k sqft6937 MONMOUTH Road, West Palm Beach, FL 33413For SaleMLS ID #B26067443, Frank Cutolo, Realty Home Advisors Inc. BeachesMLS
- $619,9003 bd3 ba2.4k sqft2215 Arterra Court, Royal Palm Beach, FL 33411For SaleMLS ID #B26018869, Connie Garcia, Weichert, Realtors - True Quality Service. BeachesMLS
- $649,0003 bd3 ba2k sqft2849 Bellarosa Circle, Royal Palm Beach, FL 33411For SaleMLS ID #R11138083, Dennis Rifenberg, Realty Connection Link LLC. BeachesMLS
- $658,9994 bd3 ba2k sqft4426 Buena Tara Drive, West Palm Beach, FL 33413For SaleMLS ID #B26047345, Daniel Graham Robinson, Houwzer LLC. BeachesMLS
- $690,0005 bd3 ba2.9k sqft7650 OAK GROVE Circle, Lake Worth, FL 33467For SaleMLS ID #B26058097, James Hanlon, Signature International RE. BeachesMLS
- $600,0005 bd3 ba2.5k sqft111 Berenger Walk, Royal Palm Beach, FL 33414For SaleMLS ID #F10538556, Robert Morestin P.A., Realty Hub. BeachesMLS
- $615,0003 bd3 ba2.2k sqft3112 Bollard Road, West Palm Beach, FL 33411For SaleMLS ID #R11078236, Steven T Koleno, Beycome of Florida LLC. BeachesMLS
- $419,0003 bd3 ba1.6k sqft6718 Duval Avenue, West Palm Beach, FL 33411For SaleMLS ID #B26038292, Deanna Robare, Coastal Realty Group. BeachesMLS
- $799,9003 bd2 ba2.4k sqft16193 72nd Road N, Loxahatchee, FL 33470For SaleMLS ID #B26064259, Ralph J Isola, USA Best Realty, LLC. BeachesMLS
- $545,0004 bd3 ba2.7k sqft236 Gazetta Way, West Palm Beach, FL 33413For SaleMLS ID #R11163682, Sean Mortlock, EXP Realty LLC. BeachesMLS
- $664,9003 bd2 ba1.8k sqft1551 S CLUB Drive, Wellington, FL 33414For SaleMLS ID #B26065239, Stephen K Hachey, Flat Fee MLS Realty. BeachesMLS
- $390,0003 bd2 ba1.4k sqft2551 Man Of War, West Palm Beach, FL 33411For SaleMLS ID #B26055452, Dale Cameron Berry, Saint Enterprises RE Invst Crp. BeachesMLS
- $600,0003 bd2 ba1.5k sqft13348 63rd Lane N, West Palm Beach, FL 33412For SaleMLS ID #B26056636, Betty Khan, Remax Homes & Properties. BeachesMLS
