*HIGHLY MOTIVATED SELLER* 5BR/3BA/3CG one level lakefront Estate pool home in the highly desirable gated community of Palm Beach Plantation! Clubhouse, Pool, Pickleball/basketball courts split bedroom plan, formal LR, DR & FR, elegant millwork, ceramic tile/laminate flooring, tall doors/ceilings, fantastic lake view & outdoor living space! Includes salt water pool, extra long circular/straight paver driveway, accordion shutters, roll-down shutters for glass front doors, tray ceilings, open kitchen w/granite, full backsplash, double ovens, central vac, phenomenal master custom closet, covered screened lanai, fenced backyard & coveted rear southern exposure! Perfectly situated to Wellington Mall, shopping, restaurants, beaches, SFL Fairgrounds, & minutes to FL Turnpike or I-95.
For sale
$814,000
9386 Madewood Court, Royal Palm Beach, FL 33411
5beds
3,017sqft
Single Family Residence
Built in 2004
8,747 Square Feet Lot
$787,700 Zestimate®
$270/sqft
$355/mo HOA
What's special
Fantastic lake viewSalt water poolCovered screened lanaiOutdoor living spaceFenced backyardCoveted rear southern exposurePhenomenal master custom closet
- 83 days
- 438
- 18
Zillow last checked:
Listing updated:
Listed by:
Anthony Messuri 954-701-7278,
Coldwell Banker Realty
Source: BeachesMLS,MLS#: B26037850 Originating MLS: BeachesMLS
Originating MLS: BeachesMLSFacts & features
Interior
Bedrooms & bathrooms
- Bedrooms: 5
- Bathrooms: 3
- Full bathrooms: 3
- Main level bathrooms: 3
- Main level bedrooms: 5
Primary bedroom
- Level: Main
- Area: 285.31
- Dimensions: 20.75 X 13.75
Bedroom 2
- Level: Main
- Area: 143
- Dimensions: 13 X 11
Bedroom 3
- Level: Main
- Area: 139.13
- Dimensions: 13.25 X 10.5
Bedroom 4
- Level: Main
- Area: 148.5
- Dimensions: 13.5 X 11
Bedroom 5
- Level: Main
- Area: 151.25
- Dimensions: 13.75 X 11
Dining room
- Level: Main
- Area: 181.69
- Dimensions: 14.25 X 12.75
Kitchen
- Level: Main
- Area: 172.5
- Dimensions: 17.25 X 10
Living room
- Level: Main
- Area: 195.25
- Dimensions: 17.75 X 11
Heating
- Central, Electric
Cooling
- Central Air, Ceiling Fan(s)
Appliances
- Included: Cooktop, Dryer, Dishwasher, Electric Cooktop, Electric Water Heater, Disposal, Ice Maker, Microwave, Oven, Refrigerator, Water Heater, Washer
- Laundry: Inside, Laundry Room, Laundry Tub
Features
- Breakfast Bar, Built-in Features, Breakfast Area, Bathtub, Closet Cabinetry, Central Vacuum, Dining Area, Separate/Formal Dining Room, Dual Sinks, Garden Tub/Roman Tub, High Ceilings, Kitchen Island, Pantry, Sitting Area in Primary, Split Bedrooms, Soaking Tub, Separate Shower, Walk-In Closet(s)
- Flooring: Ceramic Tile, Laminate, Tile, Vinyl
- Windows: Blinds, Double Pane Windows, Plantation Shutters
- Has fireplace: No
Interior area
- Total structure area: 3,862
- Total interior livable area: 3,017 sqft
Video & virtual tour
Property
Parking
- Total spaces: 5
- Parking features: Attached, Circular Driveway, Driveway, Garage, Garage Door Opener, Paver Block
- Attached garage spaces: 3
- Has uncovered spaces: Yes
Accessibility
- Accessibility features: None
Features
- Levels: One
- Stories: 1
- Entry location: Entry Level Living Area Y
- Patio & porch: Covered, Patio, Screened
- Exterior features: Lighting, Outdoor Living Area
- Has private pool: Yes
- Pool features: Fenced, Gunite, In Ground, Private, Salt Water, Waterfall, Association
- Fencing: Back Yard,Fenced
- Has view: Yes
- View description: Lake, Pool
- Has water view: Yes
- Water view: Lake
- Waterfront features: Lake Front
Lot
- Size: 8,747 Square Feet
- Dimensions: 70 x 125
- Features: Sprinklers Automatic, Sprinkler System, < 1/4 Acre
Details
- Parcel number: 00424406010000580
- Zoning: PUD
- Special conditions: Standard,Listed As-Is
Construction
Type & style
- Home type: SingleFamily
- Architectural style: Ranch,Traditional
- Property subtype: Single Family Residence
Materials
- Block, Stucco
- Roof: Concrete,Tile
Condition
- Resale
- New construction: No
- Year built: 2004
Details
- Builder model: Whitney
- Builder name: K. Hovnanian Homes
Utilities & green energy
- Sewer: Public Sewer
- Water: Public
- Utilities for property: Cable Connected, Electricity Connected, Phone Connected, Sewer Connected, Underground Utilities, Water Available
Community & HOA
Community
- Features: Home Owners Association, Gated, Property Manager On-Site, Street Lights, Sidewalks
- Security: Security System Owned, Security System, Fire Alarm, Gated Community, Key Card Entry, Motion Detectors, Smoke Detector(s), Security Guard
- Subdivision: DIAMOND C RANCH POD A
HOA
- Has HOA: Yes
- Amenities included: Basketball Court, Billiard Room, Clubhouse, Community Kitchen, Dog Park, Fitness Center, Management, Playground, Pickleball, Pool, Security, Sidewalks, Trail(s)
- Services included: Common Areas, Maintenance Grounds, Pest Control, Recreation Facilities, Reserve Fund, Security
- HOA fee: $355 monthly
- HOA name: Palm Beach Plantation HOA
- HOA phone: 561-204-6566
Location
- Region: West Palm Beach
Financial & listing details
- Price per square foot: $270/sqft
- Tax assessed value: $639,485
- Annual tax amount: $11,595
- Date on market: 6/6/2026
- Cumulative days on market: 83 days
- Listing terms: Cash,Conventional,FHA,VA Loan
- Electric utility on property: Yes
- Road surface type: Asphalt
Estimated market value
$787,700
$748,000 - $827,000
$5,039/mo
Price history
| Date | Event | Price |
|---|---|---|
| 6/6/2026 | Listed for sale | $814,000-4.1%$270/sqft |
Source:  BeachesMLS #B26037850 Report a problem BeachesMLS #B26037850 Report a problem | ||
| 2/1/2026 | Listing removed | $849,000$281/sqft |
Source: BeachesMLS #RX-11113658 Report a problem | ||
| 8/7/2025 | Listed for sale | $849,000+80.6%$281/sqft |
Source: BeachesMLS #RX-11113658 Report a problem | ||
| 12/10/2019 | Sold | $470,000$156/sqft |
Source: BeachesMLS #R10572021 Report a problem | ||
| 11/5/2019 | Pending sale | $470,000$156/sqft |
Source: Coldwell Banker Residential Real Estate - Wellington #RX-10572021 Report a problem | ||
| 10/23/2019 | Listed for sale | $470,000+25.3%$156/sqft |
Source: Coldwell Banker Residential Real Estate - Wellington #RX-10572021 Report a problem | ||
| 8/23/2013 | Sold | $375,000+0%$124/sqft |
Source: BeachesMLS #R9958666 Report a problem | ||
| 7/4/2013 | Listed for sale | $374,8880%$124/sqft |
Source: Keller Williams Realty of the Palm Beaches #RX-9958666 Report a problem | ||
| 4/7/2012 | Listing removed | $375,000$124/sqft |
Source: Keyes Co. Report a problem | ||
| 7/9/2011 | Price change | $375,000+5.6%$124/sqft |
Source: Keyes Co. Report a problem | ||
| 4/8/2011 | Price change | $355,000-5.3%$118/sqft |
Source: Keyes Real Estate, Mortgage, Title - Palm Beach Gardens #R3178445 Report a problem | ||
| 3/1/2011 | Listed for sale | $375,000-34.6%$124/sqft |
Source: Keyes Co./Spina Group #R3178445 Report a problem | ||
| 1/10/2005 | Sold | $573,000$190/sqft |
Source: Public Record Report a problem | ||
Public tax history
| Year | Property taxes | Tax assessment |
|---|---|---|
| 2025 | $12,078 +92.7% | $639,485 +97.8% |
| 2024 | $6,268 +2.1% | $323,267 +3% |
| 2023 | $6,138 +2% | $313,851 +3% |
| 2022 | $6,018 +0.8% | $304,710 +3% |
| 2021 | $5,972 -26.5% | $295,835 -21.4% |
| 2020 | $8,123 +21.2% | $376,420 +13.5% |
| 2019 | $6,703 | $331,650 +1.9% |
| 2018 | $6,703 +4.8% | $325,466 +2.1% |
| 2017 | $6,395 +1.9% | $318,772 +2.1% |
| 2016 | $6,276 -0.3% | $312,215 +0.7% |
| 2015 | $6,293 -2.2% | $310,045 +0.8% |
| 2014 | $6,435 +4.2% | $307,584 +24.1% |
| 2013 | $6,179 +2.6% | $247,864 +5.2% |
| 2012 | $6,022 +11.5% | $235,648 -1% |
| 2011 | $5,399 -1% | $237,930 -1.9% |
| 2010 | $5,456 -10.1% | $242,554 -14.5% |
| 2009 | $6,070 -17.7% | $283,845 -27.5% |
| 2008 | $7,373 +2.9% | $391,733 +3% |
| 2007 | $7,164 -7.1% | $380,323 +2.5% |
| 2006 | $7,714 | $371,047 +3% |
| 2005 | -- | $360,240 +400.3% |
| 2004 | $747 | $72,000 |
Find assessor info on the county website
Monthly payment
Est. payment
Payment breakdown
Explore the cost of this home by adjusting the details. Changes won't be saved.Climate risks
Neighborhood: 33411
Nearby schools
Schools provided by the listing agent
- Elementary: Everglades (Palm Beach)
- Middle: Emerald Cove
- High: Palm Beach Central
Source: BeachesMLS. This data may not be complete. We recommend contacting the local school district to confirm school assignments for this home.
- $839,3005 bd4 ba3.8k sqft9394 Madewood Ct, West Palm Beach, FL 33411Off Market

- $835,2004 bd2 ba3k sqft9378 Madewood Ct, West Palm Beach, FL 33411Off Market
- $770,0005 bd3 ba3.1k sqft9402 Madewood Ct, West Palm Beach, FL 33411Sold
- $861,5003 bd3 ba3.3k sqft9370 Madewood Ct, West Palm Beach, FL 33411Off Market
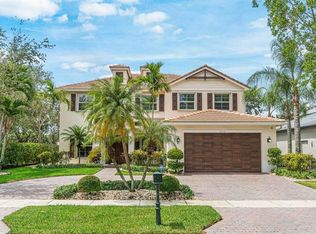
Similar homes
- $759,0005 bd3 ba2.8k sqft127 Palm Beach Plantation Boulevard, West Palm Beach, FL 33411For Sale
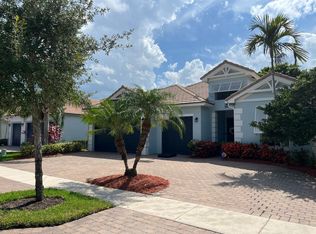
 MLS ID #B26044129, Olen McLean, EA Realty & Investments. BeachesMLS
 - $869,0005 bd4 ba3.7k sqft9421 Bristol Ridge, West Palm Beach, FL 33411For Sale
 MLS ID #B26040707, Steven T Koleno, Beycome of Florida LLC. BeachesMLS
 - $835,0005 bd3 ba3.2k sqft11415 46TH Place N, The Acreage, FL 33411For Sale
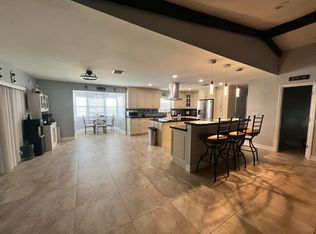 MLS ID #B26053638, Annamaria Marrero, Treasure Property Group LLC. BeachesMLS
 - $670,0005 bd3 ba2.8k sqft1292 Stonehaven Estates Drive, West Palm Beach, FL 33411For Sale
 MLS ID #B26057270, Michelle C. Lyons, Coldwell Banker Realty. BeachesMLS
 - $795,0005 bd3 ba2.8k sqft9452 Granite Ridge Lane, West Palm Beach, FL 33411For SaleMLS ID #R11155464, Liza Marie Pedraza, LPT Realty, LLC. BeachesMLS
- $900,4995 bd3 ba2.2k sqft7611 140th Avenue N, West Palm Beach, FL 33412For SaleMLS ID #B26068155, Carla Arlene Spalding, Spalding Dream Home Realty, LLC. BeachesMLS
- $775,0005 bd3 ba3k sqft10690 Old Hammock Way, Wellington, FL 33414For SaleMLS ID #B26055742, Eleanor L Taylor, Your Real Estate Service Group. BeachesMLS
- $1,050,0004 bd3 ba2.9k sqft6937 MONMOUTH Road, West Palm Beach, FL 33413For SaleMLS ID #B26067443, Frank Cutolo, Realty Home Advisors Inc. BeachesMLS
- $695,0005 bd3 ba3k sqft307 BERENGER Walk, Royal Palm Beach, FL 33414For SaleMLS ID #B26060596, Dina Almozayen, Charles Rutenberg Realty FTL. BeachesMLS
- $799,9005 bd3 ba2.6k sqft4811 Dorchester Mews, Haverhill, FL 33415For SaleMLS ID #F10539186, Scott S Kutchins, 1st Southern Realty Corp. BeachesMLS
- $675,0003 bd2 ba1.6k sqft13881 42nd Road N, West Palm Beach, FL 33411For SaleMLS ID #B26065884, Claudette LeTexier, Fidelity Professional Realty. BeachesMLS
- $650,0003 bd3 ba2.7k sqft7082 Aliso Avenue, West Palm Beach, FL 33413For SaleMLS ID #B26067375, Verma E Barnett, VantaSure Realty LLC. BeachesMLS
- $899,9004 bd3 ba2.8k sqft12517 Temple Blvd Boulevard, West Palm Beach, FL 33412For SaleMLS ID #B26016006, Dorothy Audry, Legacy Realty International. BeachesMLS
- $600,0005 bd3 ba2.5k sqft111 Berenger Walk, Royal Palm Beach, FL 33414For SaleMLS ID #F10538556, Robert Morestin P.A., Realty Hub. BeachesMLS
- $799,9003 bd2 ba2.4k sqft16193 72nd Road N, Loxahatchee, FL 33470For SaleMLS ID #B26064259, Ralph J Isola, USA Best Realty, LLC. BeachesMLS
- $619,9003 bd3 ba2.4k sqft2215 Arterra Court, Royal Palm Beach, FL 33411For SaleMLS ID #B26018869, Connie Garcia, Weichert, Realtors - True Quality Service. BeachesMLS
- $649,0003 bd3 ba2k sqft2849 Bellarosa Circle, Royal Palm Beach, FL 33411For SaleMLS ID #R11138083, Dennis Rifenberg, Realty Connection Link LLC. BeachesMLS
- $949,0006 bd4 ba4.1k sqft1381 Beacon Circle, Wellington, FL 33414For SaleMLS ID #F10540778, Henry D'Onofrio, Heritage Realty FL. BeachesMLS
- $689,0004 bd3 ba2.4k sqft13616 NORTHUMBERLAND Circle, Wellington, FL 33414For SaleMLS ID #B26053820, Anice Mathew, Pala Homes Inc. BeachesMLS
- $986,9954 bd3 ba3k sqft10334 Medicis Place, Wellington, FL 33449For SaleMLS ID #B26031778, Ricky Rand, Rand Florida Realty Group. BeachesMLS
