Welcome to one of the most impressive lakefront properties in Wellington's coveted Versailles community. This custom-built home is a builder's personal residence, and the elevated level of craftsmanship is evident from the moment you arrive. Full glass impact-rated front doors create a stunning entrance, leading into a main level adorned with 48-inch square porcelain tile flooring. The second floor features real wood laminate and custom faux railings designed by a talented local artist. Freshly painted interiors and second-floor gypcrete ensure a polished look with excellent sound insulation throughout. The updated kitchen is equipped with KitchenAid Pro Series appliances and a natural gas range perfect for home chefs who take their cooking seriously. 3 beautifully renovated bathrooms complement the thoughtful layout, while dual-level laundry stations with premium natural gas/elec dryers add everyday convenience. Currently configured as four bedrooms with easy conversion to five, the home offers flexible living. The upper-level primary bedroom is 24 ft x 17 ft and includes custom walk-in closet built-ins that rival a boutique experience. Step outside to discover the true gem of this property. The southern-exposure backyard features an oversized screened pool (35ft x 18ft) overlooking sweeping water views that make every evening feel like a private retreat. Additional highlights include a whole-house natural gas backup generator, accordion shutters, central vacuum system, Rachio smart sprinklers, underground drainage on both sides, a real epoxy garage floor, and a third driveway. Situated near world-class equestrian venues, exceptional dining, and top-rated schools, this home checks every box. Schedule your private tour today.wont last at this price
For sale
Price cut: $39K (7/21)
$999,995
10334 Medicis Place, Wellington, FL 33449
4beds
3,028sqft
:
Get pre-qualified$7,256/mo
Single Family Residence
Built in 2003
6,893 Square Feet Lot
$957,300 Zestimate®
$330/sqft
$559/mo HOA
What's special
Southern-exposure backyardFreshly painted interiorsNatural gas rangeReal epoxy garage floorKitchenaid pro series appliancesRachio smart sprinklersSweeping water views
- 62 days |
- 455 |
- 10 |
Zillow last checked:
Listing updated:
Listed by:
Ricky Rand 561-281-6950,
Rand Florida Realty Group
Source: BeachesMLS,MLS#: B26031778 Originating MLS: BeachesMLS
Originating MLS: BeachesMLSFacts & features
Interior
Bedrooms & bathrooms
- Bedrooms: 4
- Bathrooms: 3
- Full bathrooms: 3
- Main level bathrooms: 1
- Main level bedrooms: 1
Primary bedroom
- Description: was offered as master bedrm and 5th bdrm seperate or combined on 4 bdrm plan which is how this one is now buyer can convert to 5 th bdrm
- Level: Second
- Area: 408
- Dimensions: 24 X 17
Bedroom 2
- Level: Second
- Area: 150
- Dimensions: 15 X 10
Bedroom 3
- Level: Second
- Area: 130
- Dimensions: 13 X 10
Bedroom 4
- Level: First
- Area: 130
- Dimensions: 13 X 10
Dining room
- Level: First
- Area: 196
- Dimensions: 14 X 14
Family room
- Level: First
- Area: 234
- Dimensions: 18 X 13
Kitchen
- Level: First
- Area: 204
- Dimensions: 17 X 12
Living room
- Level: First
- Area: 286
- Dimensions: 22 X 13
Heating
- Central, Electric
Cooling
- Central Air, Ceiling Fan(s)
Appliances
- Included: Cooktop, Dryer, Dishwasher, Electric Range, Gas Cooktop, Disposal, Gas Range, Gas Water Heater, Ice Maker, Microwave, Oven, Refrigerator, Vented Exhaust Fan, Water Heater, Washer
- Laundry: Washer Hookup, Gas Dryer Hookup, Main Level, Lower Level, Laundry Room, Laundry Tub, Multiple Locations, Sink, Upper Level
Features
- Bathtub, Closet Cabinetry, Central Vacuum, Dining Area, Separate/Formal Dining Room, Dual Sinks, Eat-in Kitchen, Family/Dining Room, Garden Tub/Roman Tub, High Ceilings, Jetted Tub, Kitchen Island, Custom Mirrors, Pantry, Sitting Area in Primary, Split Bedrooms, Soaking Tub, Separate Shower, Upper Level Primary, Walk-In Closet(s)
- Flooring: Ceramic Tile, Engineered Hardwood, Tile
- Windows: Blinds, Bay Window(s), Drapes, Metal, Plantation Shutters, Single Hung, Shutters
- Has fireplace: No
Interior area
- Total structure area: 3,822
- Total interior livable area: 3,028 sqft
Video & virtual tour
Property
Parking
- Total spaces: 5
- Parking features: Attached, Driveway, Garage, Garage Door Opener
- Attached garage spaces: 2
- Uncovered spaces: 3
Accessibility
- Accessibility features: None
Features
- Levels: Two
- Stories: 2
- Entry location: 1
- Patio & porch: Covered, Patio, Screened
- Exterior features: Lighting, Outdoor Living Area
- Has private pool: Yes
- Pool features: Gunite, In Ground, Pool Equipment, Private, Pool Sweep, Screen Enclosure, Association
- Fencing: Back Yard,Fenced,Gate
- Has view: Yes
- View description: Clubhouse, Lake, Pond, Pool, Water
- Has water view: Yes
- Water view: Lake,Pond,Water
- Waterfront features: Lake Front, Pond
- Frontage type: Waterfront
- Frontage length: 55.00,55.00
Lot
- Size: 6,893 Square Feet
- Dimensions: 55 x 125
- Features: Many Trees, Sprinklers Automatic, < 1/4 Acre
Details
- Parcel number: 73414424050000110
- Zoning: PUD (city)
- Special conditions: Standard,Listed As-Is
- Other equipment: Generator, Irrigation Equipment, Satellite Dish, TV Antenna
Construction
Type & style
- Home type: SingleFamily
- Architectural style: Contemporary,Mediterranean,Traditional
- Property subtype: Single Family Residence
Materials
- Block, Metal Frame
- Foundation: Slab
- Roof: Concrete
Condition
- Resale,Updated/Remodeled
- New construction: No
- Year built: 2003
Details
- Builder model: Degas
- Builder name: Transeastern
Utilities & green energy
- Electric: 3 Phase, 200+ Amp Service, Generator
- Sewer: Public Sewer
- Water: Public
- Utilities for property: Cable Connected, Electricity Connected, Natural Gas Connected, Other, Sewer Connected, Underground Utilities, Water Available
Community & HOA
Community
- Features: Home Owners Association, Gated, Property Manager On-Site, Sidewalks
- Security: Security System, Fire Alarm, Gated with Guard, Gated Community, Smoke Detector(s), Security Guard
- Subdivision: VERSAILLES
HOA
- Has HOA: Yes
- Amenities included: Basketball Court, Clubhouse, Community Kitchen, Fitness Center, Gated, Management, Picnic Area, Pool, Parking, Spa/Hot Tub, Security, Sidewalks, Tennis Court(s)
- Services included: Common Areas, Cable TV, Maintenance Grounds, Security, Water, Internet
- HOA fee: $559 monthly
- HOA phone: 954-792-6000
Location
- Region: Wellington
Financial & listing details
- Price per square foot: $330/sqft
- Tax assessed value: $608,574
- Annual tax amount: $11,414
- Date on market: 5/23/2026
- Cumulative days on market: 63 days
- Listing terms: Cash,Conventional,FHA,Lease Back,Lease Option,Private Financing Available,VA Loan
- Electric utility on property: Yes
- Road surface type: Asphalt, Paved
Estimated market value
$957,300
$909,000 - $1.01M
$6,525/mo
Price history
| Date | Event | Price |
|---|---|---|
| 7/21/2026 | Price change | $999,995-3.8%$330/sqft |
Source:  BeachesMLS #B26031778 Report a problem BeachesMLS #B26031778 Report a problem | ||
| 7/15/2026 | Price change | $1,039,000-1%$343/sqft |
Source: BeachesMLS #B26031778 Report a problem | ||
| 7/8/2026 | Price change | $1,049,000-0.9%$346/sqft |
Source: BeachesMLS #B26031778 Report a problem | ||
| 7/1/2026 | Price change | $1,059,000-0.9%$350/sqft |
Source: BeachesMLS #B26031778 Report a problem | ||
| 6/22/2026 | Price change | $1,069,000-0.9%$353/sqft |
Source: BeachesMLS #B26031778 Report a problem | ||
| 6/15/2026 | Price change | $1,079,000-0.9%$356/sqft |
Source: BeachesMLS #B26031778 Report a problem | ||
| 6/7/2026 | Price change | $1,089,000-0.4%$360/sqft |
Source: BeachesMLS #B26031778 Report a problem | ||
| 6/1/2026 | Price change | $1,093,000-0.5%$361/sqft |
Source: BeachesMLS #B26031778 Report a problem | ||
| 5/23/2026 | Listed for sale | $1,098,000+73.3%$363/sqft |
Source: BeachesMLS #B26031778 Report a problem | ||
| 4/10/2024 | Listing removed | -- |
Source: BeachesMLS #RX-10695432 Report a problem | ||
| 4/9/2021 | Sold | $633,750+3.1%$209/sqft |
Source: BeachesMLS #R10695432 Report a problem | ||
| 3/2/2021 | Pending sale | $614,900$203/sqft |
Source: BeachesMLS #RX-10695432 Report a problem | ||
| 2/26/2021 | Listed for sale | $614,900-18%$203/sqft |
Source: BeachesMLS #RX-10695432 Report a problem | ||
| 4/30/2007 | Sold | $750,000+44.7%$248/sqft |
Source: Public Record Report a problem | ||
| 12/17/2003 | Sold | $518,354$171/sqft |
Source: Public Record Report a problem | ||
Public tax history
| Year | Property taxes | Tax assessment |
|---|---|---|
| 2025 | $11,414 +3.1% | $608,574 +2.9% |
| 2024 | $11,066 +2.5% | $591,423 +3% |
| 2023 | $10,796 +1.9% | $574,197 +3% |
| 2022 | $10,595 +43.4% | $557,473 +44.7% |
| 2021 | $7,390 +1.2% | $385,192 +1.4% |
| 2020 | $7,304 +1.3% | $379,874 +2.3% |
| 2019 | $7,208 | $371,333 +1.9% |
| 2018 | $7,208 +8.3% | $364,409 +2.1% |
| 2017 | $6,655 +1.1% | $356,914 +2.1% |
| 2016 | $6,583 -0.1% | $349,573 +0.7% |
| 2015 | $6,589 -22.8% | $347,143 -8.1% |
| 2014 | $8,536 +11.4% | $377,884 +10% |
| 2013 | $7,663 +1.4% | $343,531 +2.8% |
| 2012 | $7,560 +3.4% | $334,266 +5.7% |
| 2011 | $7,315 +0.2% | $316,140 +0.9% |
| 2010 | $7,301 -4.2% | $313,212 -7.1% |
| 2009 | $7,618 -19.2% | $337,126 -34% |
| 2008 | $9,434 -24.1% | $510,811 -19.6% |
| 2007 | $12,437 +19.5% | $635,040 +31.8% |
| 2006 | $10,410 | $481,670 +19.3% |
| 2005 | -- | $403,758 +6.3% |
| 2004 | $4,864 +14617% | $379,749 +357.5% |
| 2003 | $33 -92.6% | $83,000 +343.9% |
| 2002 | $448 | $18,700 |
Find assessor info on the county website
Monthly payment
Est. payment
Payment breakdown
Explore the cost of this home by adjusting the details. Changes won't be saved.Climate risks
Neighborhood: Versailles
Nearby schools
GreatSchools rating
- 10/10Panther Run Elementary SchoolGrades: PK-5Distance: 0.7 mi
- 8/10Polo Park Middle SchoolGrades: 6-8Distance: 1.7 mi
- 5/10Palm Beach Central High SchoolGrades: 9-12Distance: 2.6 mi
Schools provided by the listing agent
- Elementary: Panther Run (Palm Beach)
- Middle: Polo Park
- High: Palm Beach Central
Source: BeachesMLS. This data may not be complete. We recommend contacting the local school district to confirm school assignments for this home.
- $883,6003 bd4 ba3k sqft10338 Medicis Pl, Wellington, FL 33449Off Market

- $815,0004 bd4 ba2.4k sqft10330 Medicis Pl, Wellington, FL 33449Sold
- $831,6004 bd5 ba3.7k sqft10342 Medicis Pl, Wellington, FL 33449Off Market
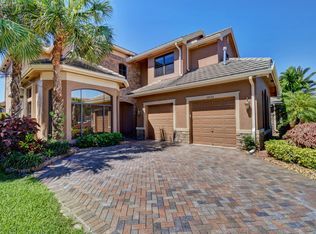
- $---- bd-- ba-- sqft10342 Medicis Pl, Lake Worth, FL 33449Off Market
- $735,0006 bd4 ba3.8k sqft10326 Medicis Pl, Wellington, FL 33449Sold
- $855,3005 bd5 ba3.3k sqft10346 Medicis Pl, Wellington, FL 33449Off Market
- $1,025,0005 bd5 ba3.3k sqft10322 Medicis Pl, Wellington, FL 33449Sold
- $968,3005 bd4 ba3.3k sqft10349 Medicis Pl, Wellington, FL 33449Off Market
A local agent can set up tours, give advice and negotiate with sellers.
A local lender can help you make sure your offer is ready when you are.
Similar homes
- $995,0005 bd5 ba3.8k sqft9720 Phipps Lane, Wellington, FL 33414For Sale
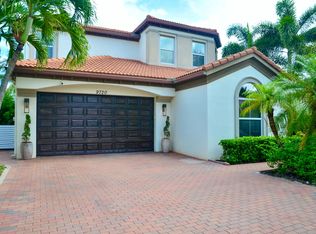
 MLS ID #B26018300, Ekaterina Baquie, LPT Realty, LLC. BeachesMLS
 - $1,175,0004 bd2 ba2.4k sqft4452 Siena Circle, Wellington, FL 33414For Sale
 MLS ID #B26034889, Juliana Cozzi, Kathleen Gannon Realty. BeachesMLS
 - $929,9994 bd2 ba2.2k sqft2060 Amesbury Circle, Wellington, FL 33414For Sale
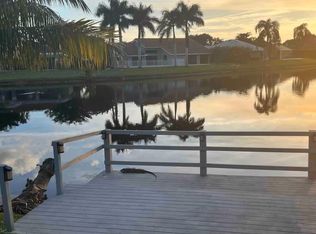 MLS ID #B26050118, Dorina Lipovanciuc, RE Florida Homes. BeachesMLS
 - $949,0006 bd4 ba4.1k sqft1381 Beacon Circle, Wellington, FL 33414For Sale
 MLS ID #F10540778, Henry D'Onofrio, Heritage Realty FL. BeachesMLS
 - $1,050,0004 bd2 ba2k sqft14183 Greentree Trail, Wellington, FL 33414For SaleMLS ID #F10530338, Stephen K Hachey, Flat Fee MLS Realty. BeachesMLS
- $1,049,0005 bd4 ba3.1k sqft14717 11th Terrace, Loxahatchee Groves, FL 33470For SaleMLS ID #B26004158, James E Middleton, Florida Premier Realty of the Palm Beaches LLC. BeachesMLS
- $970,0004 bd4 ba3.9k sqft6489 Marbletree Lane, Lake Worth, FL 33467For SaleMLS ID #R11094862, Irma C Contreras, South Palm Realty. BeachesMLS
- $814,0005 bd3 ba3k sqft9386 Madewood Court, Royal Palm Beach, FL 33411For SaleMLS ID #B26037850, Anthony Messuri, Coldwell Banker Realty. BeachesMLS
- $600,0003 bd2 ba2.1k sqftRiver Bridge Pud 3a, Greenacres, FL 33413For Sale
 MLS ID #A12059006, Gissel Huguet, Bruckman Realty, LLC. MIAMI
 - $1,255,0004 bd2 ba2.4k sqftPines Of Wellington, Wellington, FL 33414For SaleMLS ID #A12039229, Livna Nativ, Highlight Realty Corp. MIAMI
- $779,0005 bd3 ba2.8k sqft127 Palm Beach Plantation Boulevard, West Palm Beach, FL 33411For SaleMLS ID #B26044129, Olen McLean, EA Realty & Investments. BeachesMLS
- $1,085,0004 bd2 ba2.5k sqft7676 Overlook Drive, Lake Worth, FL 33467For SaleMLS ID #F10450816, Stephen K Hachey, Flat Fee MLS Realty. BeachesMLS
- $899,9003 bd3 ba2.1k sqftDIVOSTA HOMES, Lake Worth, FL 33467For SaleMLS ID #B26023355, Julie K Burroughs, EXP Realty LLC. BeachesMLS
- $520,0003 bd2 ba1.8k sqft159 Berenger Walk, Royal Palm Beach, FL 33414For SaleMLS ID #R11162397, Isaac Antoine, Freedom Realty of America, LLC. BeachesMLS
- $1,349,0006 bd6 ba4.1k sqft3008 Hamblin Way, Wellington, FL 33414For SaleMLS ID #B26043726, Cara L Solitario PA, London Foster Realty. BeachesMLS
- $1,050,0007 bd4 ba3.7k sqft6613 Hall Boulevard, The Acreage, FL 33470For SaleMLS ID #B26038134, Betty Khan, Remax Homes & Properties. BeachesMLS
- $850,0003 bd3 ba2.3k sqft1770 Emilio Lane, Palm Springs, FL 33406For SaleMLS ID #B26040675, Luz M Gomez, My Realty Group, LLC.. BeachesMLS
- $850,0004 bd4 ba2.6k sqft21196 Via Ventura #21196, Boca Raton, FL 33433For SaleMLS ID #B26038936, Matthew Dovner, Compass Florida LLC. BeachesMLS
- $849,0004 bd3 ba2.2k sqft7181 VILLAMAR Way, Lake Worth, FL 33463For SaleMLS ID #B26054561, Arthur Covas PA, Linart Realty, LLC. BeachesMLS
- $669,0004 bd2 ba1.7k sqft1381 Wyndcliff, Wellington, FL 33414For SaleMLS ID #B26020573, Orlando Sanchez Bocalandro, London Foster Realty. BeachesMLS
