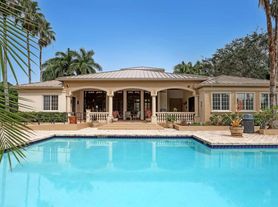
Central in the heart of Wellington and close to everything you need, this fully fenced 0.5-acre property features a 4-bedroom, 2-bathroom, 2-CG home (a den conversion) + home office, a designer fully upscaled kitchen, a screened-in patio, and a W/D. Enjoy luxury outdoor living with a heated pool and spa, heated outdoor shower, and a botanical garden, all cared for by the owner. Close to customized academic schools for all students. The home is listed for sale, tenants required to be open for showings. Terms include a max of 7 occupants, up to 3 pets with a refundable deposit, no subleasing, an upfront full payment. Leases under 6 months affecting the rent price. Include: water, Wi-Fi, TV, electricity up to $220 per month, pool service, and lawn care.
Copyright Miami Association of Realtors Regional MLS. All rights reserved. Information is deemed reliable but not guaranteed.
House for rent
$12,000/moFees may apply
172 Wild Pine Rd, Wellington, FL 33414
3beds
2,714sqft
Price may not include required fees and charges. Learn more|
Singlefamily
Available Thu Oct 1 2026
Cats, dogs OK
Air conditioner, central air
In unit laundry
Attached garage parking
Central, solar
What's special
- 20 days |
- -- |
- -- |
Zillow last checked:
Listing updated:
Travel times

Let’s turn your rent into credit progress
Build credit history with every on-time payment and get credit for the payment you’re already making.
Facts & features
Interior
Bedrooms & bathrooms
- Bedrooms: 3
- Bathrooms: 2
- Full bathrooms: 2
Heating
- Central, Solar
Cooling
- Air Conditioner, Central Air
Appliances
- Included: Dishwasher, Dryer, Electric Range, Electric Water Heater, Garbage Disposal, Oven, Refrigerator, Solar Water Heater, Washer
- Laundry: In Unit, Utility Room/Laundry
Features
- 3 Bedroom Split, Ceiling Fan(s), Den/Library/Office, First Floor Entry, Skylight, Split Bedroom, Utility Room/Laundry, Volume Ceilings, Walk-In Closet(s)
- Flooring: Wood
- Windows: Skylight(s)
- Furnished: Yes
Interior area
- Total interior livable area: 2,714 sqft
Video & virtual tour
Property
Parking
- Parking features: Attached, Garage
- Has attached garage: Yes
- Details: Contact manager
Features
- Stories: 1
- Exterior features: 1/2 To Less Than 3/4 Acre Lot, 3 Bedroom Split, Den/Library/Office, First Floor Entry, Fruit Trees, Garden, Split Bedroom, Utility Room/Laundry, Volume Ceilings
- Has private pool: Yes
- Pool features: In Ground, Pool
- Has spa: Yes
- Spa features: Spa
- Has view: Yes
- View description: Garden, Pool
Lot
- Features: Garden
Details
- Additional structures: Garage(s)
- Parcel number: 73414403110020400
Construction
Type & style
- Home type: SingleFamily
- Architectural style: Ranch Rambler
- Property subtype: SingleFamily
Materials
- Roof: Shake Shingle
Condition
- Year built: 1980
Utilities & green energy
- Utilities for property: Electricity, Internet, Water
Community & HOA
Community
- Features: Pool
Location
- Region: Wellington
Financial & listing details
- Lease term: Short Term Lease
Nearby apartments for rent



Price history
| Date | Event | Price |
|---|---|---|
| 9/23/2026 | Listing removed | $1,240,000$457/sqft |
Source:  MIAMI #A12039229 Report a problem MIAMI #A12039229 Report a problem | ||
| 9/16/2026 | Price change | $12,000-14.3%$4/sqft |
Source: MIAMI #A12081864 Report a problem | ||
| 9/16/2026 | Price change | $1,240,000-0.4%$457/sqft |
Source: MIAMI #A12039229 Report a problem | ||
| 9/2/2026 | Listed for rent | $14,000$5/sqft |
Source: MIAMI #A12081864 Report a problem | ||
| 9/2/2026 | Price change | $1,245,000-0.4%$459/sqft |
Source: MIAMI #A12039229 Report a problem | ||
| 8/11/2026 | Price change | $1,250,000-0.4%$461/sqft |
Source: MIAMI #A12039229 Report a problem | ||
| 7/16/2026 | Price change | $1,255,000-0.4%$462/sqft |
Source: MIAMI #A12039229 Report a problem | ||
| 6/25/2026 | Listed for sale | $1,260,000+62.6%$464/sqft |
Source: MIAMI #A12039229 Report a problem | ||
| 6/4/2024 | Listing removed | -- |
Source:  Douglas Elliman Report a problem Douglas Elliman Report a problem | ||
| 11/6/2023 | Listed for sale | $775,000+8.8%$286/sqft |
Source: Douglas Elliman #RX-10913352 Report a problem | ||
| 10/31/2023 | Sold | $712,000-8.1%$262/sqft |
Source:  BeachesMLS #R10913352 Report a problem BeachesMLS #R10913352 Report a problem | ||
| 10/27/2023 | Pending sale | $775,000$286/sqft |
Source: BeachesMLS #RX-10913352 Report a problem | ||
| 9/1/2023 | Listed for sale | $775,000+61.8%$286/sqft |
Source: BeachesMLS #RX-10913352 Report a problem | ||
| 7/22/2019 | Listing removed | $479,000$176/sqft |
Source: Keller Williams Realty Wellington #RX-10511558 Report a problem | ||
| 3/10/2019 | Listed for sale | $479,000$176/sqft |
Source: Keller Williams Rty Wellington #RX-10511558 Report a problem | ||
Neighborhood: The Pines of Wellington
Nearby schools
GreatSchools rating
- 8/10Wellington Elementary SchoolGrades: PK-5Distance: 0.8 mi
- 8/10Wellington Landings Middle SchoolGrades: 6-8Distance: 2.6 mi
- 6/10Wellington High SchoolGrades: 9-12Distance: 2.2 mi