Experience refined Florida living in this meticulously maintained residence ideally positioned along the future 14th hole of the highly anticipated NOKOSI Golf Course, a private Jack Nicklaus-designed course scheduled for completion in the fourth quarter of 2026. Nestled within a unique and highly desirable community of homes, all situated on one acre or more, this exceptional property offers a rare combination of privacy, space, and views. Surrounded by lush landscaping, fruit trees, and swaying palms, the setting feels both tranquil and exclusive. From the moment you arrive, the home impresses with outstanding curb appeal, a grand circular driveway with additional parking, beautifully manicured landscape beds, and an elegant paver walkway leading to the double-door front entry. Inside, freshly painted interiors, terra cotta flooring throughout the main living areas, oversized sliding glass doors, and abundant natural light. All creating an inviting and sophisticated atmosphere. The spacious living room is anchored by a charming wood-burning fireplace and seamlessly opens to the screened pool and patio area, perfect for effortless indoor-outdoor entertaining. The kitchen features stainless steel appliances, a breakfast nook with pool access, and convenient proximity to the formal dining room or optional office space. The private primary suite is a true retreat with new luxury vinyl flooring, fresh paint, two walk-in closets, a soaking tub, walk-in shower, and direct access to the pool and patio through sliding glass doors. Secondary bedrooms are thoughtfully split from the primary suite and share a well-appointed bath with a soaking tub, walk-in shower, and linen storage. Additional highlights include a 2020 roof, 2024 AC, hurricane protection for all windows, new attic insulation & ductwork, ceiling fans throughout, a spacious laundry room with soaking tub and cabinetry, and irrigation supplied by well water for the entire yard. The screened pool enclosure provides the ideal setting to enjoy Florida's year-round lifestyle in comfort and privacy. This exceptional home combines timeless character, thoughtful updates, and a premier golf course setting in one remarkable offering.
For sale
Price cut: $119.9K (7/21)
$1,280,000
9405 Dundee Drive, Lake Worth, FL 33467
3beds
2,485sqft
:
Get pre-qualified$8,455/mo
Single Family Residence
Built in 1981
1.03 Acres Lot
$1,219,500 Zestimate®
$515/sqft
$217/mo HOA
What's special
Abundant natural lightFreshly painted interiorsOutstanding curb appealLinen storageCharming wood-burning fireplaceFormal dining roomOversized sliding glass doors
- 64 days |
- 458 |
- 20 |
Zillow last checked:
Listing updated:
Listed by:
Laura J Maher PLLC 561-676-4316,
Berkshire Hathaway Florida Realty
Source: BeachesMLS,MLS#: B26034463 Originating MLS: BeachesMLS
Originating MLS: BeachesMLSFacts & features
Interior
Bedrooms & bathrooms
- Bedrooms: 3
- Bathrooms: 3
- Full bathrooms: 2
- 1/2 bathrooms: 1
- Main level bathrooms: 3
- Main level bedrooms: 3
Primary bedroom
- Level: Main
- Area: 266
- Dimensions: 19 X 14
Bedroom 2
- Level: Main
- Area: 176
- Dimensions: 16 X 11
Bedroom 3
- Level: Main
- Area: 154
- Dimensions: 14 X 11
Den
- Level: Main
- Area: 130
- Dimensions: 13 X 10
Kitchen
- Level: Main
- Area: 120
- Dimensions: 12 X 10
Living room
- Level: Main
- Area: 350
- Dimensions: 25 X 14
Heating
- Central, Electric
Cooling
- Central Air, Ceiling Fan(s), Electric
Appliances
- Included: Dryer, Dishwasher, Electric Water Heater, Disposal, Microwave, Range, Refrigerator, Water Heater, Washer
- Laundry: Inside, Laundry Room, Laundry Tub
Features
- Breakfast Area, Cathedral Ceiling(s), Garden Tub/Roman Tub, Living/Dining Room, Main Level Primary, Split Bedrooms, Tub Shower, Walk-In Closet(s)
- Flooring: Clay, Laminate
- Doors: French Doors
- Windows: Blinds, Sliding
- Has fireplace: Yes
- Fireplace features: Wood Burning
Interior area
- Total structure area: 3,374
- Total interior livable area: 2,485 sqft
Video & virtual tour
Property
Parking
- Total spaces: 8
- Parking features: Attached, Circular Driveway, Driveway, Garage, Garage Door Opener
- Attached garage spaces: 2
- Has uncovered spaces: Yes
Accessibility
- Accessibility features: None
Features
- Levels: One
- Stories: 1
- Patio & porch: Covered, Patio, Screened
- Exterior features: Outdoor Living Area
- Has private pool: Yes
- Pool features: Private, Screen Enclosure
- Has view: Yes
- View description: Garden, Pool
- Waterfront features: None
Lot
- Size: 1.03 Acres
- Features: 1-2 Acres, On Golf Course, Many Trees, Sprinklers Automatic, Sprinkler System
Details
- Parcel number: 00424506020000260
- Zoning: RE
- Special conditions: Standard,Listed As-Is
Construction
Type & style
- Home type: SingleFamily
- Architectural style: Ranch
- Property subtype: Single Family Residence
Materials
- Block
- Roof: Concrete
Condition
- Resale
- New construction: No
- Year built: 1981
Utilities & green energy
- Sewer: Septic Tank
- Water: Public, Well
- Utilities for property: Cable Available, Electricity Connected, Water Connected
Community & HOA
Community
- Features: Home Owners Association
- Security: Security System Owned, Smoke Detector(s)
- Subdivision: ST ANDREWS OF SHERBROOKE
HOA
- Has HOA: Yes
- Amenities included: None
- Services included: Legal/Accounting
- HOA fee: $650 quarterly
- HOA name: Sherbrooke Homeowners' Association
Location
- Region: Lake Worth
Financial & listing details
- Price per square foot: $515/sqft
- Tax assessed value: $852,628
- Annual tax amount: $13,230
- Date on market: 5/29/2026
- Cumulative days on market: 64 days
- Listing terms: Cash,Conventional
- Electric utility on property: Yes
- Road surface type: Paved
Estimated market value
$1,219,500
$1.16M - $1.28M
$4,961/mo
Price history
| Date | Event | Price |
|---|---|---|
| 7/21/2026 | Price change | $1,280,000-8.6%$515/sqft |
Source:  BeachesMLS #B26034463 Report a problem BeachesMLS #B26034463 Report a problem | ||
| 5/29/2026 | Listed for sale | $1,399,900+229.4%$563/sqft |
Source: BeachesMLS #B26034463 Report a problem | ||
| 2/7/2026 | Listing removed | $4,500$2/sqft |
Source: BeachesMLS #R11131768 Report a problem | ||
| 1/16/2026 | Price change | $4,500-8.2%$2/sqft |
Source: BeachesMLS #R11131768 Report a problem | ||
| 11/11/2025 | Price change | $4,900-7.5%$2/sqft |
Source: BeachesMLS #R11131768 Report a problem | ||
| 10/13/2025 | Listed for rent | $5,300+10.4%$2/sqft |
Source: BeachesMLS #R11131768 Report a problem | ||
| 9/12/2024 | Listing removed | $4,800$2/sqft |
Source: BeachesMLS #R10995852 Report a problem | ||
| 9/7/2024 | Price change | $4,800-4%$2/sqft |
Source: BeachesMLS #R10995852 Report a problem | ||
| 7/26/2024 | Price change | $5,000-9.1%$2/sqft |
Source: BeachesMLS #R10995852 Report a problem | ||
| 6/25/2024 | Price change | $5,500-8.3%$2/sqft |
Source: BeachesMLS #R10995852 Report a problem | ||
| 6/13/2024 | Listed for rent | $6,000+118.2%$2/sqft |
Source: BeachesMLS #R10995852 Report a problem | ||
| 11/12/2014 | Listing removed | $2,750$1/sqft |
Source: Fidelity Realty Report a problem | ||
| 7/22/2014 | Listed for rent | $2,750$1/sqft |
Source: Fidelity Realty of Palm Beach, LLC Report a problem | ||
| 5/17/2014 | Listing removed | $2,750$1/sqft |
Source: Poseidon Homes and Land Report a problem | ||
| 3/24/2014 | Listed for rent | $2,750$1/sqft |
Source: Poseidon Realty Group Report a problem | ||
| 3/23/2010 | Sold | $425,000-10.5%$171/sqft |
Source: Public Record Report a problem | ||
| 1/9/2010 | Price change | $475,000-3.1%$191/sqft |
Source: Richard Bass #R3064185 Report a problem | ||
| 1/2/2010 | Price change | $490,000+3.2%$197/sqft |
Source: Richard Bass #R3064185 Report a problem | ||
| 12/15/2009 | Price change | $475,000-3.1%$191/sqft |
Source: Richard Bass #R3064185 Report a problem | ||
| 12/5/2009 | Price change | $490,000-2%$197/sqft |
Source: Richard Bass #R3064185 Report a problem | ||
| 11/12/2009 | Listed for sale | $500,000-9.1%$201/sqft |
Source: Richard Bass #R3064185 Report a problem | ||
| 11/3/2008 | Listing removed | $549,900$221/sqft |
Source: Owner Report a problem | ||
| 6/14/2008 | Price change | $549,900-6.6%$221/sqft |
Source: Owner Report a problem | ||
| 5/4/2008 | Price change | $588,500+1.6%$237/sqft |
Source: Owner Report a problem | ||
| 2/22/2008 | Listed for sale | $579,000+137.3%$233/sqft |
Source: Owner Report a problem | ||
| 11/6/2001 | Sold | $244,000+3.8%$98/sqft |
Source: Public Record Report a problem | ||
| 1/11/2000 | Sold | $235,000$95/sqft |
Source: Public Record Report a problem | ||
Public tax history
| Year | Property taxes | Tax assessment |
|---|---|---|
| 2025 | $13,230 +9.4% | $728,856 +10% |
| 2024 | $12,095 -3% | $662,596 +10% |
| 2023 | $12,465 +16% | $602,360 +10% |
| 2022 | $10,748 +10.9% | $547,600 +10% |
| 2021 | $9,694 +14.8% | $497,818 +10% |
| 2020 | $8,448 +3.3% | $452,562 +4.8% |
| 2019 | $8,181 | $431,935 -0.5% |
| 2018 | $8,181 +2.9% | $433,916 -3.9% |
| 2017 | $7,949 -4.8% | $451,299 +5% |
| 2016 | $8,348 +2.2% | $429,618 +9.1% |
| 2015 | $8,170 +12.7% | $393,790 +10% |
| 2014 | $7,249 +3.5% | $357,991 +10% |
| 2013 | $7,004 +13.7% | $325,446 +10% |
| 2012 | $6,158 -17.5% | $295,860 -16.9% |
| 2011 | $7,462 +39.2% | $355,872 +24.2% |
| 2010 | $5,359 +7% | $286,564 +2.7% |
| 2009 | $5,009 -0.5% | $279,030 +0.1% |
| 2008 | $5,036 +1.3% | $278,751 +3% |
| 2007 | $4,972 -5.4% | $270,632 +2.5% |
| 2006 | $5,256 | $264,031 +3% |
| 2005 | -- | $256,341 +3% |
| 2004 | $2,323 +836.3% | $248,875 +1.9% |
| 2003 | $248 -94.4% | $244,235 +2.4% |
| 2002 | $4,455 +28.8% | $238,511 +28.3% |
| 2001 | $3,458 -0.1% | $185,850 -1.4% |
| 2000 | $3,463 +6.7% | $188,577 -3.7% |
| 1999 | $3,247 | $195,765 |
Find assessor info on the county website
Monthly payment
Est. payment
Payment breakdown
Explore the cost of this home by adjusting the details. Changes won't be saved.Climate risks
Neighborhood: 33467
Nearby schools
GreatSchools rating
- 9/10Coral Reef Elementary SchoolGrades: PK-5Distance: 2.3 mi
- 6/10Woodlands Middle SchoolGrades: 6-8Distance: 1.2 mi
- 5/10Dr. Joaquin Garcia High SchoolGrades: 9-12Distance: 1.5 mi
Schools provided by the listing agent
- Elementary: Coral Reef (Palm Beach)
- Middle: Woodlands
- High: Dr. Joaquin Garcia
Source: BeachesMLS. This data may not be complete. We recommend contacting the local school district to confirm school assignments for this home.
- $1,172,2004 bd3 ba3k sqft9375 Dundee Dr, Lake Worth, FL 33467Off Market
- $1,060,0003 bd3 ba2.5k sqft9425 Dundee Dr, Lake Worth, FL 33467Sold
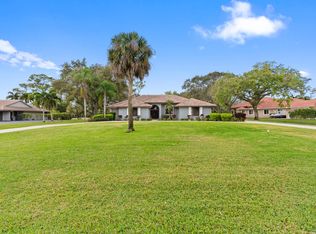
- $1,325,0004 bd3 ba3.9k sqft9355 Dundee Dr, Lake Worth, FL 33467Sold

- $1,670,2005 bd4 ba4.2k sqft9400 Dundee Dr, Lake Worth, FL 33467Off Market
- $1,718,7004 bd4 ba4.4k sqft6420 Angus Rd, Lake Worth, FL 33467Off Market
- $1,093,6003 bd3 ba2.4k sqft9440 Dundee Dr, Lake Worth, FL 33467Off Market
- $548,7003 bd2 ba2.4k sqft9647 San Vittore St, Lake Worth, FL 33467Off Market
- $533,0003 bd2 ba2.4k sqft9643 San Vittore St, Lake Worth, FL 33467Off Market
A local agent can set up tours, give advice and negotiate with sellers.
A local lender can help you make sure your offer is ready when you are.
Similar homes
- $1,790,0006 bd4 ba2.5k sqft5313 Colbright Road, Lake Worth, FL 33467For Sale

 MLS ID #B26054813, Ashley Quintano, RE/MAX Prestige Realty/LW. BeachesMLS
 - $925,0004 bd3 ba3.2k sqft4538 Danielson Drive, Lake Worth, FL 33467For Sale
 MLS ID #B26036515, Raquel Crowe, The Keyes Company. BeachesMLS
 - $675,0004 bd3 ba2.6k sqft7558 Tarpon Cove Circle, Lake Worth, FL 33467For Sale
 MLS ID #B26039168, Daniel Rusu, LoKation. BeachesMLS
 - $1,275,0004 bd3 ba2.6k sqft8030 Woodsmuir Drive, Palm Beach Gardens, FL 33412For Sale
 MLS ID #B26038051, Jennifer Rebecca Thron, Sandals Realty Group, Inc.. BeachesMLS
 - $695,0004 bd3 ba2.3k sqft3179 Hoylake Road, Lake Worth, FL 33467For SaleMLS ID #B26027073, Sebastian Bosch, Providian Properties, Inc. BeachesMLS
- $1,199,0004 bd3 ba2.6k sqft19236 BAY LEAF Court, Boca Raton, FL 33498For SaleMLS ID #B26057030, Dariel Leon Sanchez, LoKation. BeachesMLS
- $1,295,0004 bd3 ba2.4k sqft15575 Woodmar Court, Wellington, FL 33414For SaleMLS ID #B26012915, Marissa Danielle O'Connor, Keller Williams Realty - Welli. BeachesMLS
- $1,325,0004 bd4 ba2.1k sqft8416 Pine Tree Lane, Lake Clarke Shores, FL 33406For SaleMLS ID #B26055432, Albert Pavon, Pavon Realty Group, LLC. BeachesMLS
- $1,500,0004 bd3 ba3k sqft10400 W Tara Boulevard, Boynton Beach, FL 33437For SaleMLS ID #B26034992, Jeanette Cardoso, Cardoso International Rlty LLC. BeachesMLS
- $1,250,0004 bd4 ba2.7k sqft15621 Latina Place, Wellington, FL 33414For SaleMLS ID #B26017181, Akin Cakir, Heartland Realty Group LLC. BeachesMLS
- $1,100,0004 bd3 ba2.5k sqft7235 NW 63rd Terrace, Parkland, FL 33067For SaleMLS ID #B26052378, Brian P Battaglia, Lang Realty/ BR. BeachesMLS
- $1,100,0004 bd4 ba2.4k sqft8465 Belize Place, Wellington, FL 33414For SaleMLS ID #B26024581, Luis J Rodriguez, Keller Williams Realty - Welli. BeachesMLS
- $1,199,0003 bd4 ba3.5k sqft2022 Sunderland Avenue, Wellington, FL 33414For SaleMLS ID #R11131281, Jeremy Michael Greene, The Corcoran Group. BeachesMLS
- $1,200,0004 bd4 ba3.2k sqft10192 Shireoaks Lane, Boca Raton, FL 33498For SaleMLS ID #B26054014, Angela Kogan LLC, Kogan Estate Homes, Inc. BeachesMLS
- $1,150,0004 bd3 ba2.4k sqft22052 Martella Avenue, Boca Raton, FL 33433For SaleMLS ID #B26053974, Rodney Chapa, United Realty Group Inc. BeachesMLS
- $849,9993 bd3 ba2.6k sqft12101 Tumbleweed Court, Wellington, FL 33414For SaleMLS ID #B26046821, Michael William Sheriff Jr, RE/MAX Direct. BeachesMLS
- $1,350,0003 bd4 ba1.8k sqft718 SW 27th Place, Boynton Beach, FL 33435For SaleMLS ID #B26044440, Stacy B McNall, Coldwell Banker Realty /Delray Beach. BeachesMLS
- $1,750,0004 bd3 ba2k sqft749 W Rambling Drive, Wellington, FL 33414For SaleMLS ID #B26039399, Alexi Ketcherside, EXP Realty. BeachesMLS
- $1,250,0003 bd5 ba3.1k sqft2442 Windsor Way Court, Wellington, FL 33414For SaleMLS ID #B26004952, Robert S Ross PA, KW Reserve Palm Beach. BeachesMLS
- $749,0004 bd3 ba2.5k sqft8895 CHESTNUT RIDGE Way, Boynton Beach, FL 33473For SaleMLS ID #B26055273, Mark Rucco PA, Compass Florida LLC. BeachesMLS
