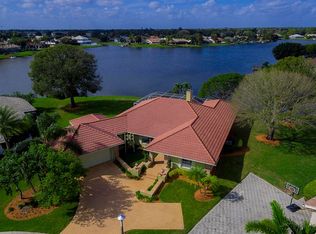
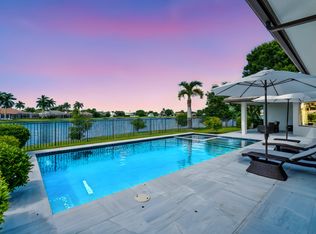

Welcome to the hidden gem community of Polo West Estates. This expansive pool home sits at the end of a cul-de-sac, with a private dock, water views, and much more to offer. Boasting 2 stories, 3 bedrooms, 3 1/2 bathrooms, plentiful living spaces, and one of the most sizable master suites and balcony in Wellington. The back yard has a spacious covered lanai, great for entertaining, along with a fabulous pool and spa. Upgrades include new impact windows and doors, freshly painted interior and exterior, and new carpeting throughout. This man-gated community sits in a prime location, just steps from all equestrian hot spots that Wellington has to offer.
For sale
Price cut: $51K (5/19)
$1,199,000
2022 Sunderland Avenue, Wellington, FL 33414
3beds
3,523sqft
:
Get pre-qualified$8,000/mo
Single Family Residence
Built in 1986
0.36 Acres Lot
$-- Zestimate®
$340/sqft
$283/mo HOA
What's special
Private dockFabulous pool and spaNew carpeting throughoutSpacious covered lanaiExpansive pool homeWater viewsEnd of a cul-de-sac
- 294 days |
- 301 |
- 21 |
Zillow last checked:
Listing updated:
Listed by:
Jeremy Michael Greene 716-997-8681,
The Corcoran Group,
Kenner Scalamandre 516-413-0516,
The Corcoran Group
Source: BeachesMLS,MLS#: R11131281 Originating MLS: BeachesMLS
Originating MLS: BeachesMLSFacts & features
Interior
Bedrooms & bathrooms
- Bedrooms: 3
- Bathrooms: 4
- Full bathrooms: 3
- 1/2 bathrooms: 1
- Main level bathrooms: 1
- Main level bedrooms: 1
Primary bedroom
- Level: Upper
- Area: 630
- Dimensions: 30 X 21
Primary bedroom
- Level: Upper
- Area: 630
- Dimensions: 30 X 21
Bedroom 2
- Level: Main
- Area: 234
- Dimensions: 18 X 13
Bedroom 2
- Level: Main
- Area: 234
- Dimensions: 18 X 13
Bedroom 3
- Level: Main
- Area: 210
- Dimensions: 15 X 14
Bedroom 3
- Level: Main
- Area: 210
- Dimensions: 15 X 14
Dining room
- Level: Main
- Area: 80
- Dimensions: 10 X 8
Dining room
- Level: Main
- Area: 225
- Dimensions: 15 X 15
Dining room
- Level: Main
- Area: 80
- Dimensions: 10 X 8
Dining room
- Level: Main
- Area: 225
- Dimensions: 15 X 15
Family room
- Level: Main
- Area: 378
- Dimensions: 21 X 18
Family room
- Level: Main
- Area: 378
- Dimensions: 21 X 18
Kitchen
- Level: Main
- Area: 240
- Dimensions: 16 X 15
Kitchen
- Level: Main
- Area: 240
- Dimensions: 16 X 15
Living room
- Level: Main
- Area: 380
- Dimensions: 20 X 19
Living room
- Level: Main
- Area: 380
- Dimensions: 20 X 19
Heating
- Central, Zoned
Cooling
- Central Air, Ceiling Fan(s), Zoned
Appliances
- Included: Dryer, Dishwasher, Electric Range, Electric Water Heater, Disposal, Ice Maker, Microwave, Refrigerator, Water Heater, Washer
- Laundry: Inside, Laundry Closet
Features
- Bidet, Breakfast Area, Bathtub, Cathedral Ceiling(s), Dining Area, Separate/Formal Dining Room, Dual Sinks, Entrance Foyer, High Ceilings, Kitchen Island, Custom Mirrors, Pantry, Sitting Area in Primary, Split Bedrooms, Soaking Tub, Separate Shower, Tub Shower, Upper Level Primary, Vaulted Ceiling(s), Bar, Walk-In Closet(s)
- Flooring: Carpet, Ceramic Tile, Marble
- Doors: French Doors
- Windows: Blinds, Other, Sliding
- Has fireplace: Yes
Interior area
- Total structure area: 5,047
- Total interior livable area: 3,523 sqft
Video & virtual tour
Property
Parking
- Total spaces: 2
- Parking features: Attached, Garage, Golf Cart Garage, Garage Door Opener
- Attached garage spaces: 2
Features
- Levels: Multi/Split,Two
- Stories: 2
- Patio & porch: Covered, Open, Patio, Porch, Balcony
- Exterior features: Balcony, Lighting, Outdoor Living Area
- Has private pool: Yes
- Pool features: Gunite, Heated, In Ground, Pool Equipment
- Has spa: Yes
- Spa features: In Ground
- Has view: Yes
- View description: Canal, Lake, Pool
- Has water view: Yes
- Water view: Canal,Lake
- Waterfront features: Canal Front, Lake Front, Navigable Water
Lot
- Size: 0.36 Acres
- Dimensions: .34
- Features: Cul-De-Sac, Fruit Trees, 1/4 to 1/2 Acre Lot, Sprinklers Automatic, Sprinkler System
Details
- Parcel number: 73414409030000950
- Zoning: RES
- Special conditions: Listed As-Is
- Other equipment: Intercom
Construction
Type & style
- Home type: SingleFamily
- Architectural style: Colonial
- Property subtype: Single Family Residence
Materials
- Block, Stucco
- Roof: Barrel,Concrete,Tile
Condition
- Resale
- New construction: No
- Year built: 1986
Utilities & green energy
- Sewer: Public Sewer
- Water: Public
- Utilities for property: Cable Available, Sewer Available, Water Available
Community & HOA
Community
- Features: Home Owners Association, Boat Facilities, Gated, Sidewalks
- Security: Gated with Guard, Gated Community, Smoke Detector(s)
- Subdivision: GREENVIEW COVE OF WELLINGTON
HOA
- Has HOA: Yes
- Amenities included: Boating
- Services included: Common Areas, Security
- HOA fee: $283 monthly
Location
- Region: Wellington
Financial & listing details
- Price per square foot: $340/sqft
- Tax assessed value: $942,757
- Annual tax amount: $8,929
- Date on market: 10/10/2025
- Cumulative days on market: 294 days
- Listing terms: Conventional,Lease Option,Lease Purchase,Owner Will Carry
Estimated market value
Not available
Estimated sales range
Not available
Not available
Price history
| Date | Event | Price |
|---|---|---|
| 5/19/2026 | Price change | $1,199,000-4.1%$340/sqft |
Source:  BeachesMLS #R11131281 Report a problem BeachesMLS #R11131281 Report a problem | ||
| 3/10/2026 | Price change | $1,250,000-5.7%$355/sqft |
Source: BeachesMLS #R11131281 Report a problem | ||
| 12/10/2025 | Price change | $1,325,000-7%$376/sqft |
Source: BeachesMLS #RX-11131281 Report a problem | ||
| 10/10/2025 | Listed for sale | $1,425,000+29.5%$404/sqft |
Source: BeachesMLS #RX-11131281 Report a problem | ||
| 2/24/2025 | Listing removed | $15,000$4/sqft |
Source:  Douglas Elliman Report a problem Douglas Elliman Report a problem | ||
| 1/6/2025 | Listed for rent | $15,000$4/sqft |
Source: Douglas Elliman Report a problem | ||
| 1/2/2025 | Listing removed | $15,000$4/sqft |
Source: BeachesMLS #R10997081 Report a problem | ||
| 12/4/2024 | Price change | $1,100,000-12%$312/sqft |
Source: Douglas Elliman #RX-10969379 Report a problem | ||
| 11/11/2024 | Price change | $1,250,000+13.6%$355/sqft |
Source: BeachesMLS #RX-10969379 Report a problem | ||
| 10/16/2024 | Price change | $15,000-25%$4/sqft |
Source: BeachesMLS #R10997081 Report a problem | ||
| 10/16/2024 | Price change | $1,100,000-8.3%$312/sqft |
Source: BeachesMLS #RX-10969379 Report a problem | ||
| 7/19/2024 | Price change | $1,200,000-7.6%$341/sqft |
Source: BeachesMLS #RX-10969379 Report a problem | ||
| 6/18/2024 | Listed for rent | $20,000$6/sqft |
Source: BeachesMLS #R10997081 Report a problem | ||
| 3/16/2024 | Listed for sale | $1,299,000-3.8%$369/sqft |
Source: BeachesMLS #RX-10969379 Report a problem | ||
| 3/7/2024 | Listing removed | -- |
Source: BeachesMLS #RX-10935366 Report a problem | ||
| 1/18/2024 | Price change | $1,350,000-15.1%$383/sqft |
Source: BeachesMLS #RX-10935366 Report a problem | ||
| 12/28/2023 | Price change | $1,590,000-0.6%$451/sqft |
Source: BeachesMLS #RX-10935366 Report a problem | ||
| 12/18/2023 | Price change | $1,600,000-11.1%$454/sqft |
Source: BeachesMLS #RX-10935366 Report a problem | ||
| 11/11/2023 | Listed for sale | $1,800,000+100%$511/sqft |
Source: BeachesMLS #RX-10935366 Report a problem | ||
| 2/13/2021 | Listing removed | -- |
Source: Owner Report a problem | ||
| 11/15/2020 | Listed for sale | $899,999+109.4%$255/sqft |
Source: Owner Report a problem | ||
| 11/23/2011 | Listing removed | $429,900$122/sqft |
Source: Vallee Real Estate Inc #F1106201 Report a problem | ||
| 11/17/2011 | Listed for sale | $429,900+69.1%$122/sqft |
Source: Vallee Real Estate Inc #F1106201 Report a problem | ||
| 6/16/2011 | Sold | $254,200+45.2%$72/sqft |
Source: Public Record Report a problem | ||
| 10/21/2010 | Sold | $175,100-77.7%$50/sqft |
Source: Public Record Report a problem | ||
| 10/18/2006 | Sold | $785,000+51%$223/sqft |
Source: Public Record Report a problem | ||
| 7/28/2004 | Sold | $520,000+37.2%$148/sqft |
Source: Public Record Report a problem | ||
| 12/21/2001 | Sold | $379,000+37.8%$108/sqft |
Source: Public Record Report a problem | ||
| 12/16/1998 | Sold | $275,000$78/sqft |
Source: Public Record Report a problem | ||
Public tax history
| Year | Property taxes | Tax assessment |
|---|---|---|
| 2025 | $8,945 +3.2% | $476,830 +2.9% |
| 2024 | $8,666 +2.6% | $463,392 +3% |
| 2023 | $8,448 +2.2% | $449,895 +3% |
| 2022 | $8,265 +1.1% | $436,791 +3% |
| 2021 | $8,172 +1.1% | $424,069 +1.4% |
| 2020 | $8,081 +1.3% | $418,214 +2.3% |
| 2019 | $7,976 | $408,811 +1.9% |
| 2018 | $7,976 +4.7% | $401,188 +2.1% |
| 2017 | $7,619 +1% | $392,936 +2.1% |
| 2016 | $7,541 -0.1% | $384,854 +0.7% |
| 2015 | $7,550 -2.6% | $382,179 +0.8% |
| 2014 | $7,749 +1.6% | $379,146 +1.5% |
| 2013 | $7,626 +0.5% | $373,543 +1.7% |
| 2012 | $7,588 +3.4% | $367,299 +19.3% |
| 2011 | $7,335 -4.1% | $308,006 -3.7% |
| 2010 | $7,647 -21.9% | $319,746 -25.9% |
| 2009 | $9,795 -6.7% | $431,774 -16.9% |
| 2008 | $10,500 -6.6% | $519,811 -8.3% |
| 2007 | $11,240 -9.1% | $566,561 -0.7% |
| 2006 | $12,364 | $570,779 +10.9% |
| 2005 | -- | $514,659 +29.7% |
| 2004 | $5,084 +1440.7% | $396,957 +16.2% |
| 2003 | $330 -95.2% | $341,633 +14% |
| 2002 | $6,866 +7.8% | $299,662 +9.4% |
| 2001 | $6,367 +6.3% | $273,858 +5.2% |
| 2000 | $5,991 +3.1% | $260,272 -2.5% |
| 1999 | $5,808 | $266,890 |
Find assessor info on the county website
Monthly payment
Est. payment
Payment breakdown
Explore the cost of this home by adjusting the details. Changes won't be saved.Climate risks
Neighborhood: Polo West
Nearby schools
GreatSchools rating
- 6/10New Horizons Elementary SchoolGrades: PK-7Distance: 1 mi
- 6/10Wellington High SchoolGrades: 9-12Distance: 0.8 mi
- 8/10Polo Park Middle SchoolGrades: 6-8Distance: 2.4 mi
Schools provided by the listing agent
- Elementary: New Horizons
- Middle: Polo Park
- High: Wellington
Source: BeachesMLS. This data may not be complete. We recommend contacting the local school district to confirm school assignments for this home.
- $1,264,3003 bd4 ba3.5k sqft2022 Sunderland Ave #R28087, Wellington, FL 33414Off Market
- $1,130,7004 bd4 ba2.9k sqft2008 Sunderland Ave, Wellington, FL 33414Off Market
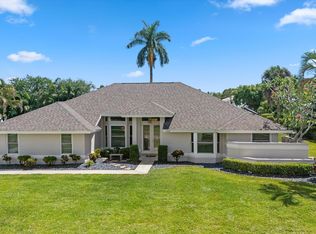
- $1,542,9005 bd5 ba3.9k sqft2036 Sunderland Ave, Wellington, FL 33414Off Market
- $1,715,0003 bd3 ba3.6k sqft2007 Sunderland Ave, Wellington, FL 33414Sold
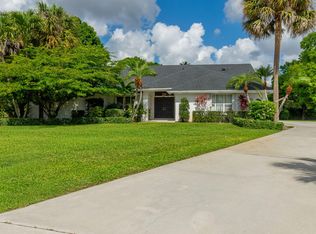
- $1,148,0004 bd3 ba2.8k sqft2050 Sunderland Ave, Wellington, FL 33414Sold
- $834,2004 bd2 ba2.3k sqft1908 Grantham Ct, Wellington, FL 33414Off Market
- $1,364,5004 bd3 ba3.6k sqft2035 Sunderland Ave, Wellington, FL 33414Off Market
- $1,275,0004 bd3 ba2.9k sqft2021 Sunderland Ave, Wellington, FL 33414Sold
A local agent can set up tours, give advice and negotiate with sellers.
A local lender can help you make sure your offer is ready when you are.
Similar homes
- $1,225,0004 bd3 ba2.9k sqft15880 Meadow Wood Drive, Wellington, FL 33414For Sale
 MLS ID #B26032421, Marcello F Fabbri, Concierge Properties LLC. BeachesMLS
 - $1,295,0004 bd3 ba2.4k sqft15575 Woodmar Court, Wellington, FL 33414For Sale
 MLS ID #B26012915, Marissa Danielle O'Connor, Keller Williams Realty - Welli. BeachesMLS
 - $1,095,0004 bd4 ba2.7k sqft1980 S Club Drive, Wellington, FL 33414For Sale
 MLS ID #R11160678, Michael Whalen, Partnership Realty Inc.. BeachesMLS
 - $1,250,0003 bd5 ba3.1k sqft2442 Windsor Way Court, Wellington, FL 33414For Sale
 MLS ID #B26004952, Robert S Ross PA, KW Reserve Palm Beach. BeachesMLS
 - $1,199,0006 bd7 ba4.3k sqft3381 Lago De Talavera, Lake Worth, FL 33467For SaleMLS ID #B26032512, David R. Mundt, Signature Int'l Premier Properties. BeachesMLS
- $1,099,0005 bd4 ba2.8k sqft8862 Wendy Lane S, West Palm Beach, FL 33411For SaleMLS ID #B26004161, Shane Aronson, Serhant. BeachesMLS
- $1,199,0004 bd3 ba2.6k sqft19236 BAY LEAF Court, Boca Raton, FL 33498For SaleMLS ID #B26057030, Dariel Leon Sanchez, LoKation. BeachesMLS
- $825,0005 bd3 ba2.6k sqft11124 Narragansett Bay Court, Wellington, FL 33414For SaleMLS ID #B26038291, Alison Barens Merlotti, Equestrian Sotheby's International Realty Inc.. BeachesMLS
- $1,275,0004 bd3 ba2.6k sqft8030 Woodsmuir Drive, Palm Beach Gardens, FL 33412For SaleMLS ID #B26038051, Jennifer Rebecca Thron, Sandals Realty Group, Inc.. BeachesMLS
- $1,280,0003 bd3 ba2.4k sqft9405 Dundee Drive, Lake Worth, FL 33467For SaleMLS ID #B26034463, Laura J Maher PLLC, Berkshire Hathaway Florida Realty. BeachesMLS
- $1,200,0004 bd4 ba3.2k sqft10192 Shireoaks Lane, Boca Raton, FL 33498For SaleMLS ID #B26054014, Angela Kogan LLC, Kogan Estate Homes, Inc. BeachesMLS
- $1,150,0005 bd3 ba3.4k sqft2214 Ridgewood Circle, Royal Palm Beach, FL 33411For SaleMLS ID #B26029611, Roger Plevin, The Keyes Company. BeachesMLS
- $1,250,0005 bd4 ba4.3k sqft13166 71st Place N, West Palm Beach, FL 33412For SaleMLS ID #B26025474, Courtney Rix, DJ & Lindsey Real Estate. BeachesMLS
- $819,0003 bd3 ba2k sqft8342 Dominica Place, Wellington, FL 33414For SaleMLS ID #B26048531, Christopher Glass, Glass Realty, LLC. BeachesMLS
- $675,0003 bd3 ba1.8k sqft13400 POLO Road W #102, Wellington, FL 33414For SaleMLS ID #B26053007, Snezana Ana Pican, Equestrian Sotheby's International Realty Inc.. BeachesMLS
- $790,0003 bd2 ba2.8k sqft4120 130th Avenue N, West Palm Beach, FL 33411For SaleMLS ID #B26048588, Laurin P. Spyker, United Realty Group, Inc. BeachesMLS
- $975,0005 bd5 ba3.4k sqft10293 Medicis Place, Wellington, FL 33449For SaleMLS ID #B26029789, Laura J Maher PLLC, Berkshire Hathaway Florida Realty. BeachesMLS
- $1,299,0003 bd3 ba3.1k sqft341 Glenbrook Drive, Atlantis, FL 33462For SaleMLS ID #B26045847, Noreen Payne, Lang Realty/Delray Beach. BeachesMLS
- $1,345,0006 bd6 ba4.2k sqft10468 Trianon Place, Wellington, FL 33449For SaleMLS ID #F10555118, Maya Simhon-Chocron, Exclusive Florida Real Estate. BeachesMLS
- $990,0005 bd4 ba3.8k sqft9334 Madewood Court, Royal Palm Beach, FL 33411For SaleMLS ID #B26033728, Rodrigo S De Castro, High Class Realty. BeachesMLS
