Skip main navigation
Sold for $1,715,000
  • $1,715,000

    2007 Sunderland Avenue, Wellington, FL 33414

    3beds
    3,663sqft
    Single Family Residence
    Built in 1987
    0.34 Acres Lot
    $1,754,800 Zestimate®
    $468/sqft
    $6,366 Estimated rent

    Home value

    $1,754,800

    $1.56M - $1.97M

    $6,366/mo

    Zestimate® history
    Loading
    Loading...

    Owner options

    List your home for rent

    $6,366/mo

    Rent Zestimate®

    Find your next renter with Zillow Rental Manager. Plus, with online applications, you can quickly screen prospective tenants – for free.

    Learn more

    $6,366/mo

    Rent Zestimate®

    Refinance and save

    $12,048/mo

    Est. payment

    Refinancing to a lower rate could help reduce your monthly payments and save thousands over the life of the loan.

    See today's rates

    $12,048/mo

    Est. payment

    Explore your selling options

    Work with a Zillow partner agent

    Leverage their expertise and Zillow's premium Showcase listings to get your home seen by more buyers.

    Get started

    List with your own agent

    Get your home in front of millions of buyers by listing it on Zillow.

    Learn how to do it

    Sell it yourself

    Take full control of how buyers see your home on Zillow by listing For Sale by Owner (FSBO).

    List your home

    What's special

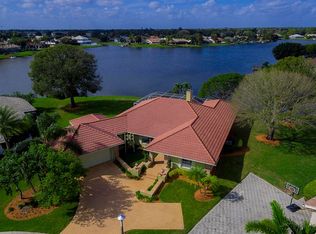
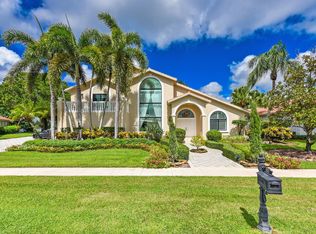
    Stunning Lakefront Home in Private Cul-de-Sac. This immaculate 3-bedroom, 2.1-bath residence in the desirable Polo West community blends modern luxury with serene, private living. Nestled at the end of a quiet cul-de-sac with breathtaking lake and sunset views, this home feels bright, airy, and effortlessly elegant. The gorgeous master suite features a tray ceiling, direct pool access, and a spa-like bathroom with a huge soaking tub centered in the oversized shower and a large window filling the space with natural light. The master closet is a dream, offering abundant organization and storage. There are two generously sized guest bedrooms, one featuring an oversized walk-in closet. Meticulously designed with soaring ceilings, bright open spaces, and gorgeous accents throughout, the home feels luxurious yet comfortable. Two spacious family rooms, a formal dining area, and an oversized den/office/media room provide versatile living spaces. Wood-like tile floors flow throughout, and an electric fireplace adds warmth. Built-in speakers throughout the dining room, main living areas, kitchen, family room, and back patio create a seamless indoor-outdoor entertainment experience. The chef's kitchen features a double oven, cooktop, double island, wine fridge, ice maker, and ample cabinetry, including hidden storage for small appliances. Additional highlights include a laundry room, motorized outdoor screens, two new AC units, and a new electrical panel. Step outside to impeccably landscaped grounds with a living wall entry, covered patio, pool, and spa, perfect for relaxing or entertaining. Impact windows and doors, and a 2015 roof, complete this extraordinary home. Located close to world-class horse show venues, premier shopping, and dining, this home offers the perfect blend of luxury, comfort, and convenience.

    Zillow last checked:

    Listing updated:

    Listed by:

    Robert S Ross PA 561-758-6185,

    KW Reserve Palm Beach

    Bought with:

    Jennifer Drahan, 3239415

    Keller Williams Realty - Welli

    Betsy Barin Keiser, 618145

    Keller Williams Realty - Welli

    Source: BeachesMLS,MLS#: R11130931MLS LogoOriginating MLS: BeachesMLS

    Facts & features

    Interior

    Bedrooms & bathrooms
    • Bedrooms: 3
    • Bathrooms: 3
    • Full bathrooms: 2
    • 1/2 bathrooms: 1
    • Main level bathrooms: 3
    • Main level bedrooms: 3
    Primary bedroom
    • Level: Main
    • Area: 324
    • Dimensions: 18 X 18
    Primary bedroom
    • Level: Main
    • Area: 324
    • Dimensions: 18 X 18
    Bedroom 2
    • Level: Main
    • Area: 156
    • Dimensions: 12 X 13
    Bedroom 2
    • Level: Main
    • Area: 156
    • Dimensions: 12 X 13
    Bedroom 3
    • Level: Main
    • Area: 168
    • Dimensions: 12 X 14
    Bedroom 3
    • Level: Main
    • Area: 168
    • Dimensions: 12 X 14
    Den
    • Level: Main
    • Area: 400
    • Dimensions: 20 X 20
    Den
    • Level: Main
    • Area: 400
    • Dimensions: 20 X 20
    Family room
    • Level: Main
    • Area: 324
    • Dimensions: 18 X 18
    Family room
    • Level: Main
    • Area: 324
    • Dimensions: 18 X 18
    Kitchen
    • Level: Main
    • Area: 308
    • Dimensions: 22 X 14
    Kitchen
    • Level: Main
    • Area: 308
    • Dimensions: 22 X 14
    Living room
    • Level: Main
    • Area: 360
    • Dimensions: 20 X 18
    Living room
    • Level: Main
    • Area: 360
    • Dimensions: 20 X 18
    Heating
    • Central, Electric
    Cooling
    • Central Air, Electric
    Appliances
    • Included: Cooktop, Dryer, Dishwasher, Electric Water Heater, Disposal, Ice Maker, Microwave, Oven, Refrigerator, Water Heater, Washer
    • Laundry: Inside
    Features
    • Breakfast Bar, Breakfast Area, Bathtub, Cathedral Ceiling(s), Dining Area, Separate/Formal Dining Room, Dual Sinks, Kitchen Island, Soaking Tub, Separate Shower, Vaulted Ceiling(s), Walk-In Closet(s)
    • Windows: Blinds
    • Has fireplace: Yes
    • Fireplace features: Decorative
    Interior area
    • Total structure area: 5,181
    • Total interior livable area: 3,663 sqft

    Property

    Parking
    • Total spaces: 2
    • Parking features: Attached, Garage, Garage Door Opener
    • Attached garage spaces: 2
    Features
    • Levels: One
    • Stories: 1
    • Patio & porch: Covered, Patio, Screened
    • Exterior features: Outdoor Living Area
    • Has private pool: Yes
    • Pool features: Heated, In Ground
    • Has spa: Yes
    • Spa features: Heated, In Ground
    • Has view: Yes
    • View description: Lake, Pool
    • Has water view: Yes
    • Water view: Lake
    • Waterfront features: Lake Front
    Lot
    • Size: 0.34 Acres
    • Features: 1/4 to 1/2 Acre Lot, Sprinkler System
    Details
    • Parcel number: 73414409030000930
    • Zoning: PUD
    • Special conditions: Listed As-Is

    Construction

    Type & style
    • Home type: SingleFamily
    • Property subtype: Single Family Residence
    Materials
    • Block, Concrete
    • Roof: Concrete,Tile
    Condition
    • Resale
    • New construction: No
    • Year built: 1987

    Utilities & green energy

    • Electric: 3 Phase
    • Sewer: Public Sewer
    • Water: Public
    • Utilities for property: Cable Available, Sewer Available, Water Available

    Community & HOA

    Community
    • Features: Home Owners Association, Gated, Sidewalks
    • Security: Gated with Guard, Gated Community, Smoke Detector(s)
    • Subdivision: GREENVIEW COVE OF WELLINGTON
    HOA
    • Has HOA: Yes
    • Amenities included: Sidewalks, Trail(s)
    • Services included: Common Areas, Security
    • HOA fee: $353 monthly
    Location
    • Region: Wellington

    Financial & listing details

    • Price per square foot: $468/sqft
    • Tax assessed value: $1,019,176
    • Annual tax amount: $19,641
    • Date on market: 10/9/2025
    • Cumulative days on market: 2 days
    • Listing terms: Cash,Conventional

    Price history

    DateEventPrice
    10/30/2025Sold$1,715,000+1.2%$468/sqft
    Source: BeachesMLS #R11130931 Report a problem
    10/21/2025Pending sale$1,695,000$463/sqft
    Source: BeachesMLS #RX-11130931 Report a problem
    10/9/2025Listed for sale$1,695,000+6.3%$463/sqft
    Source: BeachesMLS #RX-11130931 Report a problem
    4/16/2024Listing removed$1,595,000+22.7%$435/sqft
    Source: BeachesMLS #RX-10675421 Report a problem
    4/15/2021Sold$1,300,000-18.5%$355/sqft
    Source: BeachesMLS #R10675421 Report a problem
    2/19/2021Pending sale$1,595,000$435/sqft
    Source: BeachesMLS #RX-10675421 Report a problem
    12/2/2020Listed for sale$1,595,000+120%$435/sqft
    Source: Douglas Elliman (Wellington) #RX-10675421 Report a problem
    4/24/2017Sold$724,999$198/sqft
    Source: BeachesMLS #R10320991 Report a problem
    4/1/2017Pending sale$724,999$198/sqft
    Source: Equestrian Sotheby's International Realty #Rx-10320991 Report a problem
    3/30/2017Listed for sale$724,999+20.8%$198/sqft
    Source: Equestrian Sotheby's International Realty #Rx-10320991 Report a problem
    3/20/2015Sold$600,000$164/sqft
    Source: Public Record Report a problem

    Public tax history

    YearProperty taxesTax assessment
    2025$19,894 +1.3%$1,019,176 +1.2%
    2024$19,640 -8.5%$1,007,232 +3.4%
    2023$21,471 +21.1%$973,849 +10%
    2022$17,727 +37%$885,317 +42.1%
    2021$12,936 +8.1%$622,896 +9.1%
    2020$11,963 -2%$570,965 -1%
    2019$12,209 $576,980 +6.3%
    2018$12,209 +8.7%$542,894 -1.8%
    2017$11,230 -2.8%$552,653 +3.8%
    2016$11,552 +1.2%$532,601 +21.6%
    2015$11,411 +19.2%$437,890 +10%
    2014$9,574 +13.4%$398,082 +10%
    2013$8,439 +7.3%$361,893 +10%
    2012$7,864 +10.2%$328,994 +10%
    2011$7,138 +2.2%$299,085 +3.1%
    2010$6,983 -23.9%$289,952 -28.1%
    2009$9,177 -10.6%$403,123 -20.6%
    2008$10,266 -6.3%$507,707 -8%
    2007$10,958 -14.8%$551,817 -7.2%
    2006$12,860 $594,448 +10.3%
    2005-- $538,767 +30.3%
    2004$5,294 +1504.3%$413,334 +14.6%
    2003$330 -95.4%$360,535 +15.2%
    2002$7,164 +1.4%$313,089 +2.7%
    2001$7,064 +7.4%$304,901 +6.3%
    2000$6,579 +5.4%$286,830 0%
    1999$6,243 $286,887
    Find assessor info on the county website

    Neighborhood: Polo West

    Nearby schools

    GreatSchools rating
    Schools provided by the listing agent
    • Elementary: New Horizons
    • Middle: Polo Park
    • High: Wellington

    Source: BeachesMLS. This data may not be complete. We recommend contacting the local school district to confirm school assignments for this home.

    Get a cash offer in 3 minutes
    Find out how much your home could sell for in as little as 3 minutes with a no-obligation cash offer.
    Estimated market value
    $1,754,800
    Get a cash offer in 3 minutes
    Find out how much your home could sell for in as little as 3 minutes with a no-obligation cash offer.
    Estimated market value
    $1,754,800