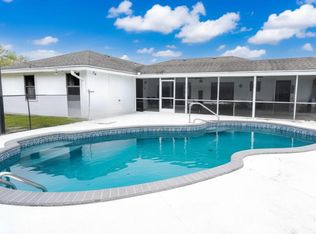
PRICE REDUCED! Seller Motivated! NO HOA. Roof approx. 5 yrs old. Well-maintained 3BR/2BA + den on 1+ acre with a bright open floor plan, high ceilings, plantation shutters, hurricane-impact windows, doors, and garage door. Fully fenced yard with an in-ground pool, boat, RV, and trailer parking. All agriculture allowed with mature fruit trees. Updates include a new water system, well pump, bedroom-zone A/C, dishwasher, disposal, and water heater.
For sale
Price cut: $40K (8/10)
$725,000
4120 130th Avenue N, West Palm Beach, FL 33411
3beds
2,857sqft
Single Family Residence
Built in 1983
1.25 Acres Lot
$709,500 Zestimate®
$254/sqft
$-- HOA
What's special
Fully fenced yardMature fruit treesIn-ground poolHigh ceilingsBright open floor planPlantation shutters
- 32 days |
- 874 |
- 97 |
Likely to sell faster than
Zillow last checked:
Listing updated:
Listed by:
Laurin P. Spyker 561-310-0072,
United Realty Group, Inc
Source: BeachesMLS,MLS#: B26048588 Originating MLS: BeachesMLS
Originating MLS: BeachesMLSFacts & features
Interior
Bedrooms & bathrooms
- Bedrooms: 3
- Bathrooms: 2
- Full bathrooms: 2
- Main level bathrooms: 2
- Main level bedrooms: 3
Primary bedroom
- Level: Main
- Area: 320
- Dimensions: 16 X 20
Bedroom 2
- Level: Main
- Area: 144
- Dimensions: 12 X 12
Bedroom 3
- Level: Main
- Area: 132
- Dimensions: 11 X 12
Den
- Level: Main
- Area: 156
- Dimensions: 12 X 13
Family room
- Level: Main
- Area: 270
- Dimensions: 15 X 18
Kitchen
- Level: Main
- Area: 315
- Dimensions: 15 X 21
Living room
- Level: Main
- Area: 270
- Dimensions: 15 X 18
Heating
- Central
Cooling
- Central Air
Appliances
- Included: Cooktop, Dryer, Dishwasher, Electric Cooktop, Electric Range, Electric Water Heater, Ice Maker, Microwave, Oven, Refrigerator, Water Heater, Washer
- Laundry: Washer Hookup, Inside, Laundry Room
Features
- Built-in Features, Breakfast Area, Bathtub, Cathedral Ceiling(s), Dual Sinks, Entrance Foyer, Eat-in Kitchen, Garden Tub/Roman Tub, High Ceilings, Kitchen Island, Soaking Tub, Separate Shower, Stacked Bedrooms, Vaulted Ceiling(s), Walk-In Closet(s)
- Flooring: Tile, Wood
- Windows: Plantation Shutters
- Has fireplace: No
Interior area
- Total structure area: 3,613
- Total interior livable area: 2,857 sqft
Video & virtual tour
Property
Parking
- Total spaces: 6
- Parking features: Attached, Driveway, Garage
- Attached garage spaces: 2
- Has uncovered spaces: Yes
Accessibility
- Accessibility features: None
Features
- Levels: One
- Stories: 1
- Patio & porch: Patio
- Exterior features: Garden, Outdoor Living Area, Storage
- Has private pool: Yes
- Pool features: Gunite, In Ground, Private, Pool/Spa Combo
- Has spa: Yes
- Spa features: In Ground
- Fencing: Fenced
Lot
- Size: 1.25 Acres
- Features: 1-2 Acres
Details
- Additional structures: Outbuilding, Shed(s), Storage
- Parcel number: 00414310000008120
- Zoning: AR
- Special conditions: Standard
Construction
Type & style
- Home type: SingleFamily
- Architectural style: Ranch
- Property subtype: Single Family Residence
Materials
- Frame
- Foundation: Concrete Perimeter
- Roof: Composition,Shingle
Condition
- Resale
- New construction: No
- Year built: 1983
Utilities & green energy
- Electric: 3 Phase
- Sewer: Septic Tank
- Water: Well
- Utilities for property: Cable Available, Water Available
Community & HOA
Community
- Security: Smoke Detector(s)
- Subdivision: The Acreage
HOA
- Has HOA: No
Location
- Region: West Palm Beach
Financial & listing details
- Price per square foot: $254/sqft
- Tax assessed value: $578,458
- Annual tax amount: $10,572
- Date on market: 7/17/2026
- Cumulative days on market: 32 days
- Listing terms: Cash,Conventional,FHA,VA Loan
Estimated market value
$709,500
$674,000 - $745,000
$4,130/mo
Price history
| Date | Event | Price |
|---|---|---|
| 8/10/2026 | Price change | $725,000-5.2%$254/sqft |
Source:  BeachesMLS #B26048588 Report a problem BeachesMLS #B26048588 Report a problem | ||
| 8/3/2026 | Price change | $765,000-3.2%$268/sqft |
Source: BeachesMLS #B26048588 Report a problem | ||
| 7/27/2026 | Price change | $790,000-1.3%$277/sqft |
Source: BeachesMLS #B26048588 Report a problem | ||
| 7/17/2026 | Listed for sale | $800,000+13.5%$280/sqft |
Source: BeachesMLS #B26048588 Report a problem | ||
| 7/10/2023 | Sold | $705,000-1.4%$247/sqft |
Source: BeachesMLS #R10895545 Report a problem | ||
| 6/11/2023 | Contingent | $714,999$250/sqft |
Source: BeachesMLS #RX-10895545 Report a problem | ||
| 6/8/2023 | Listed for sale | $714,999+88.2%$250/sqft |
Source: BeachesMLS #RX-10895545 Report a problem | ||
| 6/1/2020 | Sold | $380,000-1.3%$133/sqft |
Source: BeachesMLS #R10608344 Report a problem | ||
| 4/21/2020 | Price change | $384,9990%$135/sqft |
Source: Dalton Wade Inc #RX-10608344 Report a problem | ||
| 3/11/2020 | Listed for sale | $385,000+32.8%$135/sqft |
Source: Dalton Wade Inc #RX-10608344 Report a problem | ||
| 6/23/2014 | Listing removed | $289,900$101/sqft |
Source: Keystone Realty Group, Inc. #RX-10027251 Report a problem | ||
| 3/26/2014 | Listed for sale | $289,900+52.6%$101/sqft |
Source: Keystone Realty Group, Inc. #RX-10027251 Report a problem | ||
| 1/8/2013 | Sold | $190,000+46.2%$67/sqft |
Source: BeachesMLS #H903113 Report a problem | ||
| 7/6/2010 | Sold | $130,000-67.5%$46/sqft |
Source: Public Record Report a problem | ||
| 6/14/2007 | Sold | $399,900+14.3%$140/sqft |
Source: Public Record Report a problem | ||
| 10/6/2004 | Sold | $350,000$123/sqft |
Source: Public Record Report a problem | ||
Public tax history
| Year | Property taxes | Tax assessment |
|---|---|---|
| 2025 | $10,572 -3.2% | $578,458 +2.5% |
| 2024 | $10,922 +535.7% | $564,393 +41.4% |
| 2023 | $1,718 -76.8% | $399,139 +3% |
| 2022 | $7,416 +4.3% | $387,514 +3% |
| 2021 | $7,109 +14.7% | $376,227 +14.1% |
| 2020 | $6,198 -6.7% | $329,607 +6% |
| 2019 | $6,639 | $310,864 +4.9% |
| 2018 | $6,639 +7.3% | $296,342 +11% |
| 2017 | $6,186 +26.7% | $266,931 +2.1% |
| 2016 | $4,884 -0.3% | $261,441 +33.3% |
| 2015 | $4,897 +11.3% | $196,095 +10% |
| 2014 | $4,400 +11.9% | $178,268 +10% |
| 2013 | $3,933 +24.2% | $162,062 +8.6% |
| 2012 | $3,167 -22.8% | $149,179 -2.9% |
| 2011 | $4,105 -7.5% | $153,690 -8.9% |
| 2010 | $4,437 -7.1% | $168,748 -12.8% |
| 2009 | $4,776 -27.4% | $193,477 -40.7% |
| 2008 | $6,577 +11.5% | $326,409 +4.1% |
| 2007 | $5,900 -6.9% | $313,525 +2.5% |
| 2006 | $6,340 | $305,878 +3% |
| 2005 | -- | $296,969 +86.9% |
| 2004 | $1,389 +65.6% | $158,870 +1.9% |
| 2003 | $839 -74.3% | $155,908 +2.4% |
| 2002 | $3,267 +0.6% | $152,254 +1.6% |
| 2001 | $3,247 +3.8% | $149,856 +3% |
| 2000 | $3,129 +33.2% | $145,491 +0.1% |
| 1999 | $2,349 | $145,401 |
Find assessor info on the county website
Monthly payment
Est. payment
Payment breakdown
Explore the cost of this home by adjusting the details. Changes won't be saved.Climate risks
Neighborhood: 33411
Nearby schools
GreatSchools rating
- 7/10Golden Grove Elementary SchoolGrades: PK-5Distance: 2.2 mi
- 8/10Western Pines Community Middle SchoolGrades: 6-8Distance: 2.1 mi
- 4/10Seminole Ridge Community High SchoolGrades: 9-12Distance: 3.9 mi
Schools provided by the listing agent
- Elementary: Golden Grove
- Middle: Western Pines
- High: Seminole Ridge
Source: BeachesMLS. This data may not be complete. We recommend contacting the local school district to confirm school assignments for this home.
- $19,000-- bd-- ba-- sqft130th Ave N, PALM BEACH, FL 33480Off Market
- $465,7003 bd2 ba1.4k sqft4190 130th Ave N, West Palm Beach, FL 33411Off Market
- $538,9004 bd2 ba1.4k sqft4121 129th Ave N, West Palm Beach, FL 33411Off Market

- $403,7003 bd2 ba1.1k sqft4180 130th Ave N, West Palm Beach, FL 33411Off Market
- $696,0004 bd3 ba3k sqft4066 130th Ave N, West Palm Beach, FL 33411Off Market
- $406,9004 bd2 ba1.7k sqft13001 40th Ln N, West Palm Beach, FL 33411Off Market
- $430,800-- bd2 ba1.5k sqft4191 129th Ave N, West Palm Beach, FL 33411Off Market
- $451,4003 bd2 ba1.3k sqft4151 129th Ave N, West Palm Beach, FL 33411Off Market
A local agent can set up tours, give advice and negotiate with sellers.
Similar homes
- $750,0004 bd3 ba2.6k sqft106 Segovia Court, Royal Palm Beach, FL 33411For Sale
 MLS ID #B26033994, Glenys M Abad, Coldwell Banker Realty. BeachesMLS
 - $689,9003 bd2 ba1.9k sqft12564 68th Street N, West Palm Beach, FL 33412For Sale
 MLS ID #B26059726, Debbie Swift PA, Swift Real Estate Services. BeachesMLS
 - $729,0004 bd2 ba2k sqft13708 Folkestone Circle, Wellington, FL 33414For Sale
 MLS ID #B26063914, Junko Fujii, United Realty Group, Inc. BeachesMLS
 - $639,0005 bd3 ba2.7k sqft127 Miramar Avenue, Royal Palm Beach, FL 33411For Sale
 MLS ID #B26039100, Michael G Perrault, RE/MAX Direct. BeachesMLS
 - $679,9904 bd3 ba2.4k sqft9328 Silent Oak Circle, West Palm Beach, FL 33411For SaleMLS ID #R11135162, Frenesi Gurganian, RE/MAX Prestige Realty/RPB. BeachesMLS
- $875,0003 bd2 ba2.2k sqft118 ELYSIUM Drive, Royal Palm Beach, FL 33411For SaleMLS ID #B26063486, Shannon Andersen, Keller Williams Realty Of The Treasure Coast. BeachesMLS
- $749,9004 bd3 ba3k sqft16244 E Downers Drive, Loxahatchee, FL 33470For SaleMLS ID #B26003968, Jeffrey Robert King, London Foster Realty. BeachesMLS
- $614,9993 bd2 ba1.5k sqft13564 N 63rd Ln Lane N, The Acreage, FL 33412For SaleMLS ID #B26019358, Melissa L Anderson, RE/MAX Prestige Realty/RPB. BeachesMLS
- $750,0003 bd2 ba1.6k sqft17644 ALEXANDER Run, Jupiter, FL 33478For SaleMLS ID #B26059356, Susan Stamos, My Florida Realty, LLC. BeachesMLS
- $690,0004 bd3 ba2k sqft15732 82ND Lane N, The Acreage, FL 33470For SaleMLS ID #B26052218, Cole Hammack LLC, Continental Properties, Inc.. BeachesMLS
- $749,9003 bd2 ba2.4k sqft3739 Lighthouse Drive, Palm Beach Gardens, FL 33410For SaleMLS ID #B26049766, Brian Carl Peterson, Paradise Real Estate Intl. BeachesMLS
- $685,0004 bd2 ba1.8k sqft1630 Tamarack Way, Wellington, FL 33414For SaleMLS ID #B26058696, Brandon Serra, Blue View Real Estate. BeachesMLS
- $849,9993 bd3 ba2.6k sqft12101 Tumbleweed Court, Wellington, FL 33414For SaleMLS ID #B26046821, Michael William Sheriff Jr, RE/MAX Direct. BeachesMLS
- $589,9004 bd2 ba2k sqft112 Cocoplum Circle, Royal Palm Beach, FL 33411For SaleMLS ID #R11155711, Nigel Bettencourt, Standard Realty Group LLC. BeachesMLS
- $649,9004 bd2 ba2k sqft14537 77th Place N, Loxahatchee, FL 33470For SaleMLS ID #R11168329, Maria Raspanti, Keller Williams Realty - Welli. BeachesMLS
- $599,9003 bd3 ba2.2k sqft4453 N San Andros, West Palm Beach, FL 33411For SaleMLS ID #R11166639, Jeffrey L Tricoli PA, KW Reserve Palm Beach. BeachesMLS
- $950,0006 bd5 ba2.4k sqft12356 61st Lane N, West Palm Beach, FL 33412For SaleMLS ID #B26018140, Brittany Maselli, KW Innovations. BeachesMLS
- $780,0004 bd3 ba2.6k sqft13578 Chatsworth Village Drive, Wellington, FL 33414For SaleMLS ID #B26045532, Janna Zaidspiner, LAER Realty Partners Bowen/Wellington. BeachesMLS
- $875,0003 bd3 ba2.2k sqft19187 Capet Creek Court, Loxahatchee, FL 33470For SaleMLS ID #R11147626, Kimberly Foster PA, Keller Williams Realty Jupiter. BeachesMLS
- $899,0003 bd2 ba2.2k sqft11481 Tangerine Boulevard, The Acreage, FL 33412For SaleMLS ID #B26006620, Maria M Acosta, Premier Listings. BeachesMLS
