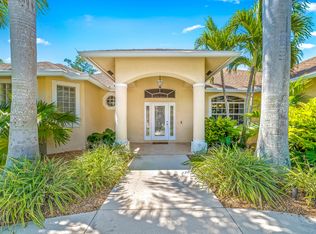
Welcome Home! Prime Wellington location near the Winter Equestrian Festival & equestrian venues, NO HOA & added space/privacy of a beautifully landscaped corner lot. This well-maintained, move-in-ready 4-bedroom, 3-bath split-plan home offers a comfortable layout with timeless original finishes & the opportunity to personalize over time. Features include luxury vinyl plank flooring, cathedral ceiling, skylight, formal dining room, breakfast nook, family room & generously sized bedrooms with plenty closet space. Living room could be enclosed to create an additional bedroom/office/den. Enjoy a covered & screened patio overlooking the pool, plus cabana bath. Hurricane-impact front door, panel storm shutters & 3 AC units: 2016, 2020 & 2013. A-rated schools, shopping, dining & events. Roof 21 years old (40 year shingles), hurricane impact front door, appliances approximately 5 years old, hot water heater 2015, 3 AC units (2 in attic in garage replaced in 2016 & 2020, 1 in master closet attic 2013), the living room could be closed in to be used as an extra bedroom or office/den
For sale
Price cut: $19K (7/26)
$780,000
13578 Chatsworth Village Drive, Wellington, FL 33414
4beds
2,619sqft
Single Family Residence
Built in 1991
0.26 Acres Lot
$754,500 Zestimate®
$298/sqft
$-- HOA
What's special
Family roomBreakfast nookBeautifully landscaped corner lotCathedral ceilingFormal dining roomLuxury vinyl plank flooringPanel storm shutters
- 55 days |
- 1,392 |
- 87 |
Likely to sell faster than
Zillow last checked:
Listing updated:
Listed by:
Janna Zaidspiner 561-632-4406,
LAER Realty Partners Bowen/Wellington,
Vanessa Nadal 561-320-7976,
LAER Realty Partners Bowen/Wellington
Source: BeachesMLS,MLS#: B26045532 Originating MLS: BeachesMLS
Originating MLS: BeachesMLSFacts & features
Interior
Bedrooms & bathrooms
- Bedrooms: 4
- Bathrooms: 3
- Full bathrooms: 3
- Main level bathrooms: 3
- Main level bedrooms: 4
Kitchen
- Level: First
- Area: 80
- Dimensions: 10 X 8
Heating
- Heat Pump
Cooling
- Central Air, Heat Pump
Appliances
- Included: Dryer, Dishwasher, Electric Range, Electric Water Heater, Disposal, Ice Maker, Microwave, Range, Refrigerator, Water Heater, Washer
- Laundry: Washer Hookup, Electric Dryer Hookup, Inside, Laundry Room, Laundry Tub, Sink
Features
- Bedroom on Main Level, Bathtub, Cathedral Ceiling(s), Dining Area, Separate/Formal Dining Room, Entrance Foyer, High Ceilings, Split Bedrooms, Soaking Tub, Separate Shower, Vaulted Ceiling(s), Walk-In Closet(s)
- Flooring: Ceramic Tile, Vinyl
- Windows: Blinds, Skylight(s), Shutters
- Has fireplace: No
Interior area
- Total structure area: 3,498
- Total interior livable area: 2,619 sqft
Video & virtual tour
Property
Parking
- Total spaces: 4
- Parking features: Attached, Driveway, Garage
- Attached garage spaces: 2
- Uncovered spaces: 2
Accessibility
- Accessibility features: None
Features
- Levels: One
- Stories: 1
- Patio & porch: Patio, Porch, Screened
- Exterior features: Barbecue, Outdoor Living Area, Porch
- Has private pool: Yes
- Pool features: In Ground, Private, Screen Enclosure
- Fencing: None
- Has view: Yes
- View description: Pool
- Waterfront features: None
Lot
- Size: 0.26 Acres
- Features: Corner Lot, 1/4 to 1/2 Acre Lot, Sprinklers Automatic
Details
- Parcel number: 73414409020110010
- Zoning: WELL_PUD (city)
- Special conditions: Standard,Listed As-Is
Construction
Type & style
- Home type: SingleFamily
- Architectural style: Ranch,Traditional
- Property subtype: Single Family Residence
Materials
- Block, Stucco
- Foundation: Block
- Roof: Shingle
Condition
- Resale
- New construction: No
- Year built: 1991
Utilities & green energy
- Electric: Circuit Breakers
- Sewer: Public Sewer
- Water: Public
- Utilities for property: Cable Available, Electricity Connected, Phone Available, Sewer Connected, Water Connected
Community & HOA
Community
- Security: Security System, Smoke Detector(s)
- Subdivision: GREENVIEW SHORES 2 OF WELLINGTON
HOA
- Has HOA: No
Location
- Region: Wellington
Financial & listing details
- Price per square foot: $298/sqft
- Tax assessed value: $295,238
- Annual tax amount: $5,543
- Date on market: 6/26/2026
- Cumulative days on market: 55 days
- Listing terms: Cash,Conventional
- Electric utility on property: Yes
- Road surface type: Paved
Estimated market value
$754,500
$717,000 - $792,000
$6,534/mo
Price history
| Date | Event | Price |
|---|---|---|
| 7/26/2026 | Price change | $780,000-2.4%$298/sqft |
Source:  BeachesMLS #B26045532 Report a problem BeachesMLS #B26045532 Report a problem | ||
| 7/11/2026 | Price change | $799,000-3.2%$305/sqft |
Source: BeachesMLS #B26045532 Report a problem | ||
| 6/26/2026 | Listed for sale | $825,000+211.3%$315/sqft |
Source: BeachesMLS #B26045532 Report a problem | ||
| 9/19/2002 | Sold | $265,000$101/sqft |
Source: Public Record Report a problem | ||
Public tax history
| Year | Property taxes | Tax assessment |
|---|---|---|
| 2025 | $5,543 +3.5% | $295,238 +2.9% |
| 2024 | $5,358 +2.8% | $286,917 +3% |
| 2023 | $5,211 +3.1% | $278,560 +3% |
| 2022 | $5,053 +1.7% | $270,447 +3% |
| 2021 | $4,968 +1.5% | $262,570 +1.4% |
| 2020 | $4,894 +1.4% | $258,945 +2.3% |
| 2019 | $4,827 | $253,123 +1.9% |
| 2018 | $4,827 +4.7% | $248,403 +2.1% |
| 2017 | $4,611 +1.1% | $243,294 +2.1% |
| 2016 | $4,559 +0% | $238,290 +0.7% |
| 2015 | $4,557 -2.7% | $236,634 +0.8% |
| 2014 | $4,681 +2% | $234,756 +1.5% |
| 2013 | $4,591 +0.6% | $231,287 +1.7% |
| 2012 | $4,564 +1.2% | $227,421 +3% |
| 2011 | $4,510 +1.1% | $220,797 +1.5% |
| 2010 | $4,461 -8.5% | $217,534 -11% |
| 2009 | $4,878 -4.1% | $244,310 -12.8% |
| 2008 | $5,086 -0.7% | $280,034 +3% |
| 2007 | $5,124 -5.8% | $271,878 +2.5% |
| 2006 | $5,438 | $265,247 +3% |
| 2005 | -- | $257,521 +3% |
| 2004 | $2,882 +773.4% | $250,020 +12.4% |
| 2003 | $330 -90.6% | $222,532 +28.6% |
| 2002 | $3,506 +0.6% | $173,045 +1.6% |
| 2001 | $3,484 +3.4% | $170,320 +2% |
| 2000 | $3,371 +12.6% | $167,037 +1% |
| 1999 | $2,995 | $165,410 |
Find assessor info on the county website
Monthly payment
Est. payment
Payment breakdown
Explore the cost of this home by adjusting the details. Changes won't be saved.Climate risks
Neighborhood: Chatsworth Village
Nearby schools
GreatSchools rating
- 6/10New Horizons Elementary SchoolGrades: PK-7Distance: 1.1 mi
- 6/10Wellington High SchoolGrades: 9-12Distance: 0.6 mi
- 8/10Wellington Landings Middle SchoolGrades: 6-8Distance: 1.6 mi
Schools provided by the listing agent
- Elementary: New Horizons
- Middle: Wellington Landings
- High: Wellington
Source: BeachesMLS. This data may not be complete. We recommend contacting the local school district to confirm school assignments for this home.
- $665,100-- bd2 ba2.1k sqft13594 Chatsworth Village Dr, Wellington, FL 33414Off Market
- $722,700-- bd3 ba3k sqft13535 Brightstone St, Wellington, FL 33414Off Market
- $726,300-- bd2 ba2.6k sqft13549 Brightstone St, Wellington, FL 33414Off Market
- $794,0003 bd2 ba2.5k sqft13579 Chatsworth Village Dr, Wellington, FL 33414Off Market
- $702,3004 bd2 ba2.3k sqft1520 Yarmouth Ave, Wellington, FL 33414Off Market
- $734,4004 bd3 ba2.4k sqft13610 Chatsworth Village Dr, Wellington, FL 33414Off Market
- $794,4005 bd3 ba2.6k sqft13563 Chatsworth Village Dr, Wellington, FL 33414Off Market
- $580,3003 bd2 ba1.8k sqft1538 Yarmouth Ave, Wellington, FL 33414Off Market
A local agent can set up tours, give advice and negotiate with sellers.
Similar homes
- $729,0004 bd2 ba2k sqft13708 Folkestone Circle, Wellington, FL 33414For Sale

 MLS ID #B26063914, Junko Fujii, United Realty Group, Inc. BeachesMLS
 - $749,0003 bd2 ba1.9k sqft14160 Aster Avenue, Wellington, FL 33414For Sale
 MLS ID #B26016082, Amanda May Baldwin, KW Reserve Palm Beach. BeachesMLS
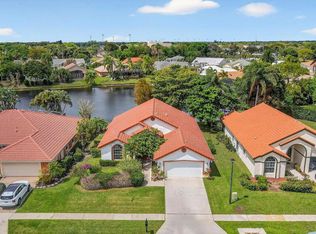
 - $678,0004 bd3 ba2.2k sqft2453 Stonegate Drive, Wellington, FL 33414For Sale
 MLS ID #B26005119, Margaret Malgorzata Wojtowicz, The Keyes Company. BeachesMLS
 - $729,9004 bd3 ba2.5k sqft11595 Waterbend Court, Wellington, FL 33414For Sale
 MLS ID #B26055868, Lauren Bland, United Realty Group, Inc. BeachesMLS
 - $849,9993 bd3 ba2.6k sqft12101 Tumbleweed Court, Wellington, FL 33414For SaleMLS ID #B26046821, Michael William Sheriff Jr, RE/MAX Direct. BeachesMLS
- $725,0003 bd3 ba2.2k sqft2146 COUNTRY GOLF Drive, Wellington, FL 33414For SaleMLS ID #B26058349, Maria Raspanti, Keller Williams Realty - Welli. BeachesMLS
- $675,0004 bd3 ba2.3k sqft11483 Beacon Pointe Lane, Wellington, FL 33414For SaleMLS ID #B26043049, Raquel Crowe, The Keyes Company. BeachesMLS
- $825,0005 bd3 ba2.6k sqft11124 Narragansett Bay Court, Wellington, FL 33414For SaleMLS ID #B26038291, Alison Barens Merlotti, Equestrian Sotheby's International Realty Inc.. BeachesMLS
- $724,9004 bd3 ba3.6k sqft2792 Shaughnessy Drive, Wellington, FL 33414For SaleMLS ID #B26027891, Nicole Perdicaro, Century 21 Stein Posner. BeachesMLS
- $650,0004 bd2 ba2.2k sqft1262 Essex Drive, Wellington, FL 33414For SaleMLS ID #B26015998, Carolina Orsini, Carolina Orsini LLC. BeachesMLS
- $735,0003 bd3 ba2k sqft8317 Xanthus Lane, Wellington, FL 33414For SaleMLS ID #B26062889, Jennifer Karina Booker, Berkshire Hathaway HomeSvs FL. BeachesMLS
- $757,0004 bd3 ba2.5k sqft16526 N 78th Rd Road N, The Acreage, FL 33470For SaleMLS ID #B26040250, Nikki Marie Jado Willis, Veno Realty Group LLC. BeachesMLS
- $655,0003 bd2 ba1.5k sqft12260 Old Country Road S, Wellington, FL 33414For SaleMLS ID #B26020054, Ylean Rodriguez, Bassie Signature Properties, LLC. BeachesMLS
- $799,9004 bd3 ba2.7k sqft2903 Fontana Lane, Royal Palm Beach, FL 33411For SaleMLS ID #B26015848, Rafael Morera, Lux Brokerage. BeachesMLS
- $715,0004 bd3 ba2.1k sqft4017 Bluff Harbor Way, Wellington, FL 33449For SaleMLS ID #B26029902, Raquel Crowe, The Keyes Company. BeachesMLS
- $699,0003 bd2 ba2.8k sqft4120 130th Avenue N, West Palm Beach, FL 33411For SaleMLS ID #B26048588, Laurin P. Spyker, United Realty Group, Inc. BeachesMLS
- $675,0003 bd3 ba2.3k sqft15672 ITALIAN CYPRESS Way, Wellington, FL 33414For SaleMLS ID #B26058895, Sean Hartley, Dalton Wade Inc. BeachesMLS
- $779,0003 bd2 ba1.7k sqft6824 Lakeside Road, West Palm Beach, FL 33411For SaleMLS ID #B26043933, Ella Jean Field, LAER Realty Partners Bowen/Wellington. BeachesMLS
- $849,0006 bd3 ba3.5k sqft2415 WESTMONT Drive, Royal Palm Beach, FL 33411For SaleMLS ID #B26064311, Jessica Nichole Babcock, Vreeland Real Estate LLC. BeachesMLS
- $875,0005 bd4 ba3.8k sqft3580 Birague Drive, Wellington, FL 33449For SaleMLS ID #B26008132, Cheryl Mervine-Laible, Engel & Volkers Wellington. BeachesMLS
