Welcome to refined living at 2903 Fontana Lane, an exceptional residence nestled in the heart of Royal Palm Beach. This beautifully maintained home offers a seamless blend of elegance, comfort, and modern functionality. Step inside to discover a thoughtfully designed open layout enhanced by abundant natural light, creating a warm yet sophisticated atmosphere throughout. The spacious living areas flow effortlessly, perfect for both everyday living and upscale entertaining. The gourmet-style kitchen is designed to impress, featuring ample cabinetry, generous counter space, and an ideal layout for hosting. Retreat to well-appointed bedrooms offering comfort and privacy, while the primary suite provides a serene escape designed for relaxation. Every detail of this home reflects pride of ownership and timeless appeal. Outdoors, enjoy a private setting ideal for entertaining or unwinding in the Florida sunshine, offering the perfect extension of your living space. Ideally located near top-rated schools, premier shopping, dining, and major roadways, this residence delivers both luxury and convenience. An exceptional opportunity to own a distinguished home in one of Royal Palm Beach's most desirable locations.
For sale
Price cut: $20.9K (7/16)
$809,000
2903 Fontana Lane, Royal Palm Beach, FL 33411
4beds
2,727sqft
:
Get pre-qualified$5,675/mo
Single Family Residence
Built in 2004
8,610 Square Feet Lot
$796,900 Zestimate®
$297/sqft
$257/mo HOA
What's special
Well-appointed bedroomsAbundant natural lightOpen layoutGourmet-style kitchenGenerous counter spaceAmple cabinetry
- 111 days |
- 762 |
- 70 |
Zillow last checked:
Listing updated:
Listed by:
Rafael Morera 561-715-4190,
Lux Brokerage
Source: BeachesMLS,MLS#: B26015848 Originating MLS: BeachesMLS
Originating MLS: BeachesMLSFacts & features
Interior
Bedrooms & bathrooms
- Bedrooms: 4
- Bathrooms: 3
- Full bathrooms: 3
- Main level bathrooms: 3
- Main level bedrooms: 4
Primary bedroom
- Level: Main
- Area: 280
- Dimensions: 20 X 14
Kitchen
- Level: Main
- Area: 196
- Dimensions: 14 X 14
Living room
- Level: Main
- Area: 304
- Dimensions: 16 X 19
Heating
- Central
Cooling
- Central Air, Ceiling Fan(s)
Appliances
- Included: Dryer, Dishwasher, Electric Range, Electric Water Heater, Ice Maker, Microwave, Oven, Range, Refrigerator, Water Heater, Washer
- Laundry: Electric Dryer Hookup, Inside, Laundry Room, Laundry Tub, Sink
Features
- Breakfast Area, Bathtub, Dining Area, Separate/Formal Dining Room, Dual Sinks, Entrance Foyer, High Ceilings, Kitchen Island, Main Level Primary, Sitting Area in Primary, Soaking Tub, Walk-In Closet(s)
- Flooring: Tile, Wood
- Has fireplace: No
- Furnished: Yes
Interior area
- Total structure area: 3,697
- Total interior livable area: 2,727 sqft
Video & virtual tour
Property
Parking
- Total spaces: 4
- Parking features: Attached, Driveway, Garage, Garage Door Opener
- Attached garage spaces: 3
- Has uncovered spaces: Yes
Accessibility
- Accessibility features: None
Features
- Levels: One and One Half,One
- Stories: 1
- Patio & porch: Patio
- Exterior features: Built-in Barbecue, Barbecue, Courtyard, Outdoor Kitchen, Outdoor Living Area, Uncovered Courtyard
- Has private pool: Yes
- Pool features: Fenced, In Ground, Private, Salt Water, Association, Heated
- Fencing: Back Yard,Fenced
- Waterfront features: None
Lot
- Size: 8,610 Square Feet
- Features: Sprinkler System, < 1/4 Acre
Details
- Parcel number: 72414315100110020
- Zoning: PUD (city)
- Special conditions: Standard
Construction
Type & style
- Home type: SingleFamily
- Property subtype: Single Family Residence
Materials
- Block, Stucco
- Roof: Tile
Condition
- Resale
- New construction: No
- Year built: 2004
Utilities & green energy
- Sewer: Public Sewer
- Water: Public
- Utilities for property: Cable Available, Electricity Connected, Sewer Connected, Water Available
Community & HOA
Community
- Features: Home Owners Association, Gated, Street Lights
- Security: Security System Owned, Gated Community, Smoke Detector(s)
- Subdivision: SARATOGA AT ROYAL PALM PL 1
HOA
- Has HOA: Yes
- Amenities included: Basketball Court, Clubhouse, Fitness Center, Golf Course, Gated, Maintenance, Playground, Pickleball, Pool, Security, Sidewalks, Tennis Court(s), Trail(s)
- Services included: Common Areas
- HOA fee: $257 monthly
Location
- Region: Royal Palm Beach
Financial & listing details
- Price per square foot: $297/sqft
- Tax assessed value: $623,313
- Annual tax amount: $12,043
- Date on market: 4/15/2026
- Cumulative days on market: 111 days
- Listing terms: Cash,Conventional,FHA,VA Loan
- Electric utility on property: Yes
Estimated market value
$796,900
$757,000 - $837,000
$4,685/mo
Price history
| Date | Event | Price |
|---|---|---|
| 7/28/2026 | Price change | $5,500-4.3%$2/sqft |
Source: BeachesMLS #B26009658 Report a problem | ||
| 7/17/2026 | Price change | $5,750-5.7%$2/sqft |
Source: BeachesMLS #B26009658 Report a problem | ||
| 7/16/2026 | Price change | $809,000-2.5%$297/sqft |
Source:  BeachesMLS #B26015848 Report a problem BeachesMLS #B26015848 Report a problem | ||
| 6/17/2026 | Price change | $829,900-2.4%$304/sqft |
Source: BeachesMLS #B26015848 Report a problem | ||
| 6/1/2026 | Price change | $849,900-1.2%$312/sqft |
Source: BeachesMLS #B26015848 Report a problem | ||
| 5/19/2026 | Price change | $859,900-2.8%$315/sqft |
Source: BeachesMLS #B26015848 Report a problem | ||
| 5/4/2026 | Price change | $884,900-1.6%$324/sqft |
Source: BeachesMLS #B26015848 Report a problem | ||
| 4/15/2026 | Price change | $6,100-6.2%$2/sqft |
Source: BeachesMLS Report a problem | ||
| 4/15/2026 | Listed for sale | $899,000+13.1%$330/sqft |
Source: BeachesMLS #B26015848 Report a problem | ||
| 4/1/2026 | Listed for rent | $6,500+8.3%$2/sqft |
Source: BeachesMLS #B26009658 Report a problem | ||
| 3/11/2025 | Listing removed | $6,000$2/sqft |
Source: BeachesMLS #R11051920 Report a problem | ||
| 2/11/2025 | Price change | $6,000-7.7%$2/sqft |
Source: BeachesMLS #R11051920 Report a problem | ||
| 1/21/2025 | Price change | $6,500-7.1%$2/sqft |
Source: BeachesMLS #R11051920 Report a problem | ||
| 1/13/2025 | Listed for rent | $7,000$3/sqft |
Source: BeachesMLS #R11051920 Report a problem | ||
| 3/8/2024 | Sold | $795,000$292/sqft |
Source: BeachesMLS #R10954866 Report a problem | ||
| 2/28/2024 | Pending sale | $795,000$292/sqft |
Source: BeachesMLS #RX-10954866 Report a problem | ||
| 2/3/2024 | Contingent | $795,000$292/sqft |
Source:  The Keyes Company/Realtors #R10954866 Report a problem The Keyes Company/Realtors #R10954866 Report a problem | ||
| 1/30/2024 | Listed for sale | $795,000+69.1%$292/sqft |
Source: BeachesMLS #RX-10954866 Report a problem | ||
| 12/12/2019 | Sold | $470,000-6%$172/sqft |
Source: BeachesMLS #R10572509 Report a problem | ||
| 12/11/2019 | Pending sale | $499,900$183/sqft |
Source: BEX Realty #RX-10572509 Report a problem | ||
| 10/25/2019 | Listed for sale | $499,900+16.3%$183/sqft |
Source: BEX Realty #RX-10572509 Report a problem | ||
| 1/6/2005 | Sold | $430,000$158/sqft |
Source: Public Record Report a problem | ||
Public tax history
| Year | Property taxes | Tax assessment |
|---|---|---|
| 2025 | $12,043 +54.2% | $623,313 +44% |
| 2024 | $7,812 +2.1% | $432,825 +3% |
| 2023 | $7,654 +1% | $420,218 +3% |
| 2022 | $7,580 +1.2% | $407,979 +3% |
| 2021 | $7,487 -7% | $396,096 +4.5% |
| 2020 | $8,048 +59.8% | $378,902 +43.3% |
| 2019 | $5,036 | $264,409 +1.9% |
| 2018 | $5,036 +4.2% | $259,479 +2.1% |
| 2017 | $4,834 +0.5% | $254,142 +2.1% |
| 2016 | $4,810 +0.5% | $248,915 +0.7% |
| 2015 | $4,785 -3.2% | $247,185 +0.8% |
| 2014 | $4,945 +1.4% | $245,223 +1.5% |
| 2013 | $4,878 +0.5% | $241,599 +1.7% |
| 2012 | $4,855 -2.8% | $237,560 -1% |
| 2011 | $4,997 -2.1% | $239,911 -1% |
| 2010 | $5,104 -9% | $242,438 -11.5% |
| 2009 | $5,607 -17.5% | $274,047 -24.3% |
| 2008 | $6,794 -15.4% | $361,887 -11.3% |
| 2007 | $8,031 -7.2% | $408,027 -0.2% |
| 2006 | $8,658 | $408,799 +23.5% |
| 2005 | -- | $330,939 +394.2% |
| 2004 | $859 +17.1% | $66,960 +8% |
| 2003 | $734 -59.8% | $62,000 +29.2% |
| 2002 | $1,828 | $48,000 |
Find assessor info on the county website
Monthly payment
Est. payment
Payment breakdown
Explore the cost of this home by adjusting the details. Changes won't be saved.Climate risks
Neighborhood: 33411
Nearby schools
GreatSchools rating
- 7/10Royal Palm Beach Elementary SchoolGrades: K-5Distance: 1.3 mi
- 8/10Crestwood Community Middle SchoolGrades: 6-8Distance: 1.9 mi
- 3/10Royal Palm Beach High SchoolGrades: 9-12Distance: 2.1 mi
Schools provided by the listing agent
- Elementary: Royal Palm Beach (Palm Beach)
- Middle: Crestwood
- High: Royal Palm Beach
Source: BeachesMLS. This data may not be complete. We recommend contacting the local school district to confirm school assignments for this home.
- $738,1004 bd3 ba2.8k sqft2905 Fontana Ln, Royal Palm Beach, FL 33411Off Market
- $741,2004 bd4 ba2.9k sqft2906 Fontana Ln, Royal Palm Beach, FL 33411Off Market

- $857,7005 bd4 ba3.5k sqft2910 Fontana Ln, Royal Palm Beach, FL 33411Off Market
- $924,8004 bd5 ba4.1k sqft2911 Fontana Ln, Royal Palm Beach, FL 33411Off Market
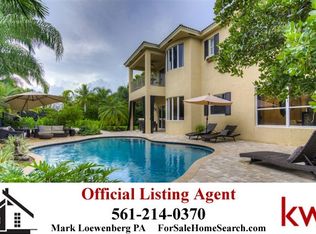
- $735,2004 bd3 ba3.1k sqft2901 Fontana Ln, Royal Palm Beach, FL 33411Off Market
- $---- bd-- ba-- sqft2901 Fontana Ln, West Palm Beach, FL 33411Off Market
- $710,0005 bd4 ba3.5k sqft2728 Misty Oaks Cir, Royal Palm Beach, FL 33411Sold
- $692,9005 bd2 ba3.4k sqft2726 Misty Oaks Cir, Royal Palm Beach, FL 33411Off Market
A local agent can set up tours, give advice and negotiate with sellers.
A local lender can help you make sure your offer is ready when you are.
Similar homes
- $859,9004 bd3 ba2.3k sqft1853 Palisades Drive, West Palm Beach, FL 33411For Sale

 MLS ID #B26048666, Rigoberto Gamez, Gamez Realty LLC. BeachesMLS
 - $824,9005 bd3 ba3.4k sqft1779 Palisades Drive, West Palm Beach, FL 33411For Sale
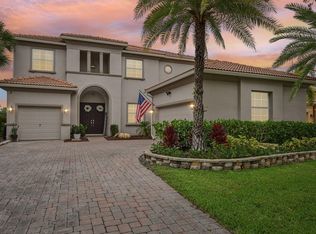 MLS ID #B26037784, Jennifer Calvoni, Vreeland Real Estate LLC. BeachesMLS
 - $749,8004 bd3 ba2.5k sqft11595 Waterbend Court, Wellington, FL 33414For Sale
 MLS ID #B26055868, Lauren Bland, United Realty Group, Inc. BeachesMLS
 - $1,150,0005 bd3 ba3.4k sqft2214 Ridgewood Circle, Royal Palm Beach, FL 33411For Sale
 MLS ID #B26029611, Roger Plevin, The Keyes Company. BeachesMLS
 - $759,0003 bd3 ba1.8k sqft8642 Plum Cay, Royal Palm Beach, FL 33411For SaleMLS ID #B26013265, John J Mike, RE/MAX Prestige Realty/RPB. BeachesMLS
- $774,9905 bd4 ba3.5k sqft3804 Victoria Road, West Palm Beach, FL 33411For SaleMLS ID #R11168080, Marisol Peralta, Echo Fine Properties. BeachesMLS
- $950,0004 bd3 ba2.5k sqft2785 Hancock Creek Road, West Palm Beach, FL 33411For SaleMLS ID #B26035749, Andrew W Johnson PA, EXP Realty LLC. BeachesMLS
- $810,0004 bd4 ba3.6k sqft1063 Ember Ridge Run, Loxahatchee, FL 33470For SaleMLS ID #B26058502, Adriana Fabbri Kerns P.A, Concierge Properties LLC. BeachesMLS
- $849,9993 bd3 ba2.6k sqft12101 Tumbleweed Court, Wellington, FL 33414For SaleMLS ID #B26046821, Michael William Sheriff Jr, RE/MAX Direct. BeachesMLS
- $825,0005 bd3 ba2.6k sqft11124 Narragansett Bay Court, Wellington, FL 33414For SaleMLS ID #B26038291, Alison Barens Merlotti, Equestrian Sotheby's International Realty Inc.. BeachesMLS
- $850,0004 bd3 ba3.1k sqft1386 Beacon Circle, Wellington, FL 33414For SaleMLS ID #R11163907, Nicol Ramsay, Equestrian Sotheby's International Realty Inc.. BeachesMLS
- $865,0003 bd3 ba2.5k sqft14716 83rd Lane N, Loxahatchee, FL 33470New ConstructionMLS ID #B26042112, Anthony P Marino, Realty Advisors International. BeachesMLS
- $1,150,0005 bd5 ba3.9k sqft2176, Royal Palm Beach, FL 33411For SaleMLS ID #B26000142, Patrick P Kavanagh PA, RE/MAX Prestige Realty/RPB. BeachesMLS
- $850,0004 bd3 ba2.5k sqft11130 Silver Ridge Street, Wellington, FL 33449For SaleMLS ID #B26047874, Andrea L. Fogarty, Illustrated Properties LLC (Jupiter). BeachesMLS
- $799,9903 bd3 ba2.3k sqft16148 Key Biscayne Lane, Westlake, FL 33470For SaleMLS ID #B26019085, Richard A. Gustke, Balistreri Real Estate Inc. BeachesMLS
- $649,8884 bd3 ba2.1k sqft6026 Night Heron Court, Greenacres, FL 33415For SaleMLS ID #B26060145, Lydia O Gates PA, KW Reserve. BeachesMLS
- $799,0004 bd5 ba3.1k sqft929 Sterling Pine Place, The Acreage, FL 33470For SaleMLS ID #R11168091, Steven John McCarthy, Coldwell Banker Realty. BeachesMLS
- $599,9003 bd3 ba2.2k sqft4453 N San Andros, West Palm Beach, FL 33411For SaleMLS ID #R11166639, Jeffrey L Tricoli PA, KW Reserve Palm Beach. BeachesMLS
- $750,0005 bd4 ba3k sqft10641 Willow Oak Court, Wellington, FL 33414For SaleMLS ID #B26038156, Christopher Hudak, Rinker Realty Inc. BeachesMLS
- $675,0004 bd3 ba2.3k sqft11483 Beacon Pointe Lane, Wellington, FL 33414For SaleMLS ID #B26043049, Raquel Crowe, The Keyes Company. BeachesMLS
