Motivated seller, bring all offers. Welcome to this beautifully renovated 4-bedroom, 3-bathroom home located in a desirable gated community. Designed with a sought-after split-bedroom floor plan, this light-filled residence offers exceptional privacy and functionality. The spacious primary suite serves as a true retreat, while soaring ceilings and abundant windows create an open, airy feel throughout. Enjoy multiple living areas with both formal and casual spaces, including a formal dining room and two separate living rooms perfect for entertaining and everyday living. The heart of the home flows seamlessly to the outdoor oasis featuring a custom saltwater pool and spa (3 yrs old), surrounded by lush tropical landscaping, including a mature banana tree. A double-powered screened lanai enclosure allows for year-round enjoyment of the exceptionally private backyard. Recent upgrades include 2025 roof, a brand-new 2025 A/C system complete with a whole-home indoor air quality package, coil cleaner, and pipe cleaning system for enhanced comfort and efficiency. Additional features include accordion hurricane shutters, beautifully maintained landscaping, and a premium location within the community. This move-in-ready home offers the perfect combination of luxury, comfort, privacy, and peace of mind.
For sale
Price cut: $125K (7/8)
$950,000
2785 Hancock Creek Road, West Palm Beach, FL 33411
4beds
2,536sqft
Single Family Residence
Built in 1996
10,146 Square Feet Lot
$921,100 Zestimate®
$375/sqft
$611/mo HOA
What's special
Light-filled residenceSoaring ceilingsSought-after split-bedroom floor planFormal dining roomExceptionally private backyardBeautifully maintained landscaping
- 84 days |
- 927 |
- 61 |
Zillow last checked:
Listing updated:
Listed by:
Andrew W Johnson PA 561-945-7262,
EXP Realty LLC
Source: BeachesMLS,MLS#: B26035749 Originating MLS: BeachesMLS
Originating MLS: BeachesMLSFacts & features
Interior
Bedrooms & bathrooms
- Bedrooms: 4
- Bathrooms: 3
- Full bathrooms: 3
- Main level bathrooms: 4
- Main level bedrooms: 3
Primary bedroom
- Level: First
- Area: 260
- Dimensions: 20 X 13
Primary bedroom
- Level: First
- Area: 260
- Dimensions: 20 X 13
Primary bedroom
- Level: First
- Area: 260
- Dimensions: 20 X 13
Bedroom 2
- Level: First
- Area: 144
- Dimensions: 12 X 12
Bedroom 2
- Level: First
- Area: 144
- Dimensions: 12 X 12
Bedroom 2
- Level: First
- Area: 144
- Dimensions: 12 X 12
Bedroom 3
- Level: First
- Area: 144
- Dimensions: 12 X 12
Bedroom 3
- Level: First
- Area: 144
- Dimensions: 12 X 12
Bedroom 3
- Level: First
- Area: 144
- Dimensions: 12 X 12
Bedroom 4
- Level: First
- Area: 160
- Dimensions: 16 X 10
Bedroom 4
- Level: First
- Area: 160
- Dimensions: 16 X 10
Bedroom 4
- Level: First
- Area: 160
- Dimensions: 16 X 10
Den
- Level: First
- Area: 110
- Dimensions: 10 X 11
Den
- Level: First
- Area: 110
- Dimensions: 10 X 11
Den
- Level: First
- Area: 110
- Dimensions: 10 X 11
Dining room
- Level: First
- Area: 160
- Dimensions: 16 X 10
Dining room
- Level: First
- Area: 160
- Dimensions: 16 X 10
Dining room
- Level: First
- Area: 160
- Dimensions: 16 X 10
Florida room
- Level: First
- Area: 315
- Dimensions: 21 X 15
Florida room
- Level: First
- Area: 315
- Dimensions: 21 X 15
Florida room
- Level: First
- Area: 315
- Dimensions: 21 X 15
Kitchen
- Level: First
- Area: 100
- Dimensions: 10 X 10
Kitchen
- Level: First
- Area: 100
- Dimensions: 10 X 10
Kitchen
- Level: First
- Area: 100
- Dimensions: 10 X 10
Living room
- Level: First
- Area: 240
- Dimensions: 16 X 15
Living room
- Level: First
- Area: 240
- Dimensions: 16 X 15
Living room
- Level: First
- Area: 240
- Dimensions: 16 X 15
Heating
- Central, Electric
Cooling
- Central Air, Electric
Appliances
- Included: Dryer, Dishwasher, Electric Range, Electric Water Heater, Disposal, Ice Maker, Microwave, Refrigerator, Water Heater, Washer
- Laundry: Inside, Laundry Tub
Features
- Central Vacuum, Dual Sinks, High Ceilings, Main Level Primary, Separate Shower, Walk-In Closet(s)
- Flooring: Ceramic Tile, Laminate
- Windows: Sliding
- Has fireplace: No
Interior area
- Total structure area: 3,323
- Total interior livable area: 2,536 sqft
Video & virtual tour
Property
Parking
- Total spaces: 2
- Parking features: Attached, Driveway, Garage, Garage Door Opener
- Attached garage spaces: 2
- Has uncovered spaces: Yes
Accessibility
- Accessibility features: None
Features
- Levels: One
- Stories: 1
- Entry location: Entry Level Living Area Y
- Patio & porch: Covered, Patio
- Exterior features: Outdoor Living Area, Room For Pool
- Has private pool: Yes
- Pool features: Heated, In Ground, Salt Water, Association
- Has spa: Yes
- Spa features: Heated, In Ground
- Fencing: Back Yard
- Has view: Yes
- View description: Garden, Lake, Pond, Pool, Water
- Has water view: Yes
- Water view: Lake,Pond,Water
- Waterfront features: Lake Front, Pond
Lot
- Size: 10,146 Square Feet
- Dimensions: .23
- Features: < 1/4 Acre
Details
- Parcel number: 74424321030003430
- Zoning: RPD (city)
- Special conditions: Standard
Construction
Type & style
- Home type: SingleFamily
- Architectural style: Mediterranean,Traditional
- Property subtype: Single Family Residence
Materials
- Block
- Roof: Barrel
Condition
- Resale
- New construction: No
- Year built: 1996
Utilities & green energy
- Sewer: Public Sewer
- Water: Public
- Utilities for property: Cable Available, Sewer Available, Water Available
Community & HOA
Community
- Features: Home Owners Association, Gated, Property Manager On-Site, Street Lights
- Security: Gated with Guard, Gated Community, Security Guard
- Subdivision: RIVERWALK 3
HOA
- Has HOA: Yes
- Amenities included: Clubhouse, Fitness Center, Library, Management, Pool, Recreation Facilities, Sidewalks, Tennis Court(s), Trail(s)
- Services included: Common Areas, Cable TV, Maintenance Grounds, Recreation Facilities, Security
- HOA fee: $1,833 quarterly
Location
- Region: West Palm Beach
Financial & listing details
- Price per square foot: $375/sqft
- Tax assessed value: $571,044
- Annual tax amount: $11,223
- Date on market: 6/2/2026
- Cumulative days on market: 84 days
- Listing terms: Cash,Conventional,FHA,VA Loan
Estimated market value
$921,100
$875,000 - $967,000
$4,612/mo
Price history
| Date | Event | Price |
|---|---|---|
| 7/8/2026 | Price change | $950,000-11.6%$375/sqft |
Source:  BeachesMLS #B26035749 Report a problem BeachesMLS #B26035749 Report a problem | ||
| 6/24/2026 | Price change | $1,075,000-6.5%$424/sqft |
Source: BeachesMLS #B26035749 Report a problem | ||
| 6/2/2026 | Listed for sale | $1,150,000+103.5%$453/sqft |
Source: BeachesMLS #B26035749 Report a problem | ||
| 7/27/2021 | Sold | $565,000+56.9%$223/sqft |
Source: Public Record Report a problem | ||
| 11/2/2015 | Sold | $360,000-4%$142/sqft |
Source: BeachesMLS #R10146976 Report a problem | ||
| 8/7/2015 | Price change | $374,900-1.3%$148/sqft |
Source: Keller Williams - Palm Beach Central #RX-10146976 Report a problem | ||
| 6/26/2015 | Price change | $379,900-2.6%$150/sqft |
Source: Keller Williams - Palm Beach Central #RX-10146976 Report a problem | ||
| 1/17/2015 | Listed for sale | $389,900+62.5%$154/sqft |
Source: ILLUSTRATED PROPERTIES #RX-10103074 Report a problem | ||
| 6/18/1999 | Sold | $240,000+8.3%$95/sqft |
Source: Public Record Report a problem | ||
| 11/27/1996 | Sold | $221,700$87/sqft |
Source: Public Record Report a problem | ||
Public tax history
| Year | Property taxes | Tax assessment |
|---|---|---|
| 2025 | $11,223 +3% | $571,044 +2.9% |
| 2024 | $10,896 +10.8% | $554,950 +11% |
| 2023 | $9,830 +1.1% | $499,827 +3% |
| 2022 | $9,720 +32% | $485,269 +33.1% |
| 2021 | $7,361 +0.6% | $364,665 +1.4% |
| 2020 | $7,316 +1.4% | $359,630 +2.3% |
| 2019 | $7,214 | $351,544 +1.9% |
| 2018 | $7,214 +5.8% | $344,989 +2.1% |
| 2017 | $6,821 +0.5% | $337,893 +2.1% |
| 2016 | $6,790 -1.8% | $330,943 +13.3% |
| 2015 | $6,915 +9.7% | $292,200 +0.8% |
| 2014 | $6,302 +1.7% | $289,881 +1.5% |
| 2013 | $6,194 -3.3% | $285,597 -2% |
| 2012 | $6,406 -1.5% | $291,469 -0.9% |
| 2011 | $6,505 -11.3% | $293,975 +4% |
| 2010 | $7,333 -1.6% | $282,613 -4.8% |
| 2009 | $7,449 -11.9% | $296,903 -20.6% |
| 2008 | $8,451 -3.1% | $373,884 -5.6% |
| 2007 | $8,724 -7.1% | $395,880 +2.1% |
| 2006 | $9,386 | $387,861 +31.7% |
| 2005 | -- | $294,425 +6.7% |
| 2004 | $4,217 +792.5% | $275,855 +7.4% |
| 2003 | $473 -92.8% | $256,886 +3.6% |
| 2002 | $6,559 +7% | $247,856 +9.7% |
| 2001 | $6,132 +8.1% | $226,038 +9% |
| 2000 | $5,672 +8.9% | $207,327 -0.8% |
| 1999 | $5,207 | $209,038 |
Find assessor info on the county website
Monthly payment
Est. payment
Payment breakdown
Explore the cost of this home by adjusting the details. Changes won't be saved.Climate risks
Neighborhood: River Walk
Nearby schools
GreatSchools rating
- 4/10Grassy Waters Elementary SchoolGrades: PK-5Distance: 1.3 mi
- 4/10Jeaga Middle SchoolGrades: 6-8Distance: 1.5 mi
- 2/10Palm Beach Lakes High SchoolGrades: 9-12Distance: 3.9 mi
Schools provided by the listing agent
- Elementary: Grassy Waters
- Middle: Jeaga
- High: Palm Beach Lakes
Source: BeachesMLS. This data may not be complete. We recommend contacting the local school district to confirm school assignments for this home.
- $808,4004 bd3 ba2.5k sqft2765 Hancock Creek Rd, West Palm Beach, FL 33411Off Market
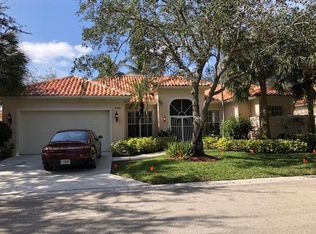
- $656,0004 bd3 ba2.5k sqft2805 Hancock Creek Rd, West Palm Beach, FL 33411Off Market
- $712,5004 bd3 ba2.5k sqft2755 Hancock Creek Rd, West Palm Beach, FL 33411Sold
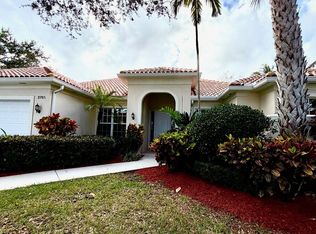
- $829,2004 bd3 ba3.3k sqft2825 Hancock Creek Rd, West Palm Beach, FL 33411Off Market
- $689,3004 bd3 ba2.5k sqft2770 Hancock Creek Rd, West Palm Beach, FL 33411Off Market
- $670,0004 bd3 ba2.5k sqft2790 Hancock Creek Rd, West Palm Beach, FL 33411Sold
- $720,7004 bd3 ba2.5k sqft2760 Hancock Creek Rd, West Palm Beach, FL 33411Off Market
- $950,0004 bd3 ba2.5k sqft2810 Hancock Creek Rd, West Palm Beach, FL 33411For Sale
A local agent can set up tours, give advice and negotiate with sellers.
Similar homes
- $950,0004 bd3 ba2.5k sqft2810 Hancock Creek Road, West Palm Beach, FL 33411For Sale

 MLS ID #B26052337, Stephanie Hays, Keller Williams Realty - Welli. BeachesMLS
 - $859,9004 bd3 ba2.3k sqft1853 Palisades Drive, West Palm Beach, FL 33411For Sale
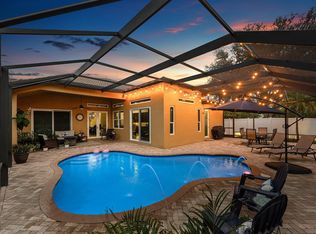 MLS ID #B26048666, Rigoberto Gamez, Gamez Realty LLC. BeachesMLS
 - $799,0004 bd3 ba2.5k sqft198 Cypress Trace, Royal Palm Beach, FL 33411For Sale
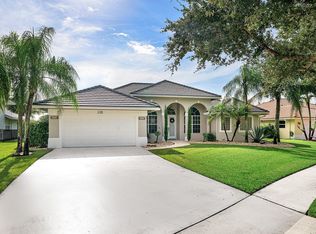 MLS ID #B26067578, Casey Doran Heatherly, LPT Realty, LLC. BeachesMLS
 - $759,0003 bd3 ba1.8k sqft8642 Plum Cay, Royal Palm Beach, FL 33411For Sale
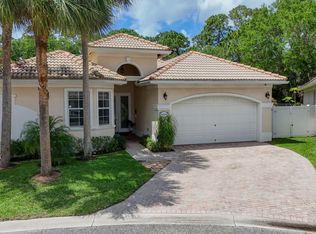 MLS ID #B26013265, John J Mike, RE/MAX Prestige Realty/RPB. BeachesMLS
 - $925,0005 bd4 ba3.3k sqft2776 SHAUGHNESSY Drive, Wellington, FL 33414For SaleMLS ID #B26066939, Hatice Digdem Akar, Highlight Realty Corp/LW. BeachesMLS
- $739,9005 bd3 ba3k sqft2392 Bellarosa Circle, Royal Palm Beach, FL 33411For SaleMLS ID #B26034643, Nanette Plescia, Coldwell Banker Realty. BeachesMLS
- $799,9004 bd3 ba2.7k sqft2903 Fontana Lane, Royal Palm Beach, FL 33411For SaleMLS ID #B26015848, Rafael Morera, Lux Brokerage. BeachesMLS
- $975,0004 bd3 ba2.1k sqft4 Glengary Road, Palm Beach Gardens, FL 33418For SaleMLS ID #B26054376, Ioannis Frygoudakis, Beachfront Properties Real Estate LLC. BeachesMLS
- $599,9003 bd3 ba2.2k sqft4453 N San Andros, West Palm Beach, FL 33411For SaleMLS ID #R11166639, Jeffrey L Tricoli PA, KW Reserve Palm Beach. BeachesMLS
- $560,0003 bd2 ba1.9k sqft9574 LANTERN BAY Circle, West Palm Beach, FL 33411For SaleMLS ID #B26064982, Gina Beth Massey, The Keyes Company. BeachesMLS
- $887,0003 bd2 ba1.8k sqft8170 Bob-O-Link Drive, West Palm Beach, FL 33412For SaleMLS ID #B26061265, Ashley K Johnson, EXP Realty LLC. BeachesMLS
- $489,9003 bd2 ba1.8k sqft8620 HIGH CAY, West Palm Beach, FL 33411For SaleMLS ID #B26060357, Ashley Rose Sacks, Cypress Realty & Investments LLC. BeachesMLS
- $1,250,0005 bd5 ba3.7k sqft8729 Wellington View Drive, West Palm Beach, FL 33411For SaleMLS ID #B26045369, Jeffrey L Tricoli PA, KW Reserve Palm Beach. BeachesMLS
- $799,9004 bd3 ba2.6k sqft533 Cypress Green Circle, Wellington, FL 33414For SaleMLS ID #B26063060, Paula Castro, LPT Realty, LLC. BeachesMLS
- $931,9006 bd6 ba2.8k sqft126 Hidden Hollow Drive, Palm Beach Gardens, FL 33418For SaleMLS ID #B26033674, George F (Chip) Lubeck III, Lubeck Realty Group Inc. BeachesMLS
- $1,200,0005 bd3 ba3.4k sqft2214 Ridgewood Circle, Royal Palm Beach, FL 33411For SaleMLS ID #B26029611, Roger Plevin, The Keyes Company. BeachesMLS
- $999,0003 bd2 ba2.3k sqft230 Eagleton Estate Boulevard, Palm Beach Gardens, FL 33418For SaleMLS ID #B26014439, Tiffany Arcaro, Lang Realty/Jupiter. BeachesMLS
- $570,0004 bd3 ba2k sqft149 Bellezza Terrace, Royal Palm Beach, FL 33411For SaleMLS ID #B26047460, Michael T Nathanson, RE/MAX Services. BeachesMLS
- $849,9005 bd3 ba2.5k sqft15399 N 61st Pl Place N, The Acreage, FL 33470For SaleMLS ID #B26006616, Jessica Hollins LLC, Continental Properties, Inc.. BeachesMLS
- $999,9995 bd4 ba2.7k sqft8844 STARHAVEN Cove, Boynton Beach, FL 33473For SaleMLS ID #B26062605, Jamaal Gill, LoKation. BeachesMLS
