Elegantly remodeled estate home with expansive lake and golf views and a premier setting overlooking the 15th hole of the Palmer golf course. The custom kitchen features high-end appliances, gas cooktop, wine cooler, and bespoke cabinetry, complemented by beautifully updated bathrooms and built-ins throughout the dining room, bedrooms, bathrooms, and garage. Recent improvements include both A/C units replaced in 2023 & 2024, a roof replaced in 2010, and a whole-house generator for added peace of mind. Outdoor living shines with a pool and separate spa, extended Trex deck, and a glass-enclosed lanai with two sliding doors. Located in a desirable golf community where memberships are available but not mandatory. Available for quick closing.
For sale
Price cut: $51K (7/15)
$999,000
230 Eagleton Estate Boulevard, Palm Beach Gardens, FL 33418
3beds
2,330sqft
:
Get pre-qualified$7,236/mo
Single Family Residence
Built in 1990
7,313 Square Feet Lot
$968,800 Zestimate®
$429/sqft
$619/mo HOA
What's special
Pool and separate spaBeautifully updated bathroomsExtended trex deckElegantly remodeled estate homeBespoke cabinetryGas cooktopHigh-end appliances
- 115 days |
- 394 |
- 34 |
Likely to sell faster than
Zillow last checked:
Listing updated:
Listed by:
Tiffany Arcaro 561-889-4112,
Lang Realty/Jupiter,
Debralee M Arcaro 561-371-2968,
Lang Realty/Jupiter
Source: BeachesMLS,MLS#: B26014439 Originating MLS: BeachesMLS
Originating MLS: BeachesMLSFacts & features
Interior
Bedrooms & bathrooms
- Bedrooms: 3
- Bathrooms: 2
- Full bathrooms: 2
- Main level bathrooms: 2
- Main level bedrooms: 3
Primary bedroom
- Level: Main
- Area: 280
- Dimensions: 20 X 14
Kitchen
- Level: Main
- Area: 100
- Dimensions: 10 X 10
Living room
- Level: Main
- Area: 270
- Dimensions: 18 X 15
Heating
- Central
Cooling
- Central Air
Appliances
- Included: Dryer, Dishwasher, Gas Range, Microwave, Refrigerator, Washer
- Laundry: Inside, Main Level, Laundry Room, Laundry Tub
Features
- Breakfast Area, Bathtub, Dining Area, Separate/Formal Dining Room, Eat-in Kitchen, Family/Dining Room, High Ceilings, Kitchen Island, Living/Dining Room, Soaking Tub, Walk-In Closet(s)
- Flooring: Engineered Hardwood
- Windows: Storm Window(s)
- Has fireplace: No
Interior area
- Total structure area: 2,932
- Total interior livable area: 2,330 sqft
Video & virtual tour
Property
Parking
- Total spaces: 2
- Parking features: Attached, Garage
- Attached garage spaces: 2
Accessibility
- Accessibility features: None
Features
- Levels: Multi/Split,One
- Stories: 1
- Patio & porch: Patio
- Exterior features: Outdoor Living Area
- Has private pool: Yes
- Pool features: In Ground, Association
- Has spa: Yes
- Spa features: Above Ground
- Has view: Yes
- View description: Golf Course
- Waterfront features: None
Lot
- Size: 7,313 Square Feet
- Features: On Golf Course, < 1/4 Acre
Details
- Parcel number: 52424215230000230
- Zoning: PCD (city)
- Special conditions: Standard
- Other equipment: Generator
Construction
Type & style
- Home type: SingleFamily
- Architectural style: Mediterranean
- Property subtype: Single Family Residence
Materials
- Block, Concrete
- Roof: Barrel
Condition
- Resale
- New construction: No
- Year built: 1990
Utilities & green energy
- Electric: 3 Phase
- Sewer: Public Sewer
- Water: Public
- Utilities for property: Cable Available, Water Available
Community & HOA
Community
- Features: Home Owners Association, Gated, Street Lights
- Security: Gated with Guard, Gated Community, Smoke Detector(s)
- Subdivision: PGA RESORT COMMUNITY OF EAGLETON ESTATES
HOA
- Has HOA: Yes
- Amenities included: Clubhouse, Fitness Center, Golf Course, Playground, Pickleball, Park, Pool, Putting Green(s), Spa/Hot Tub, Sidewalks, Tennis Court(s), Trail(s)
- Services included: Common Areas, Cable TV, Security, Internet
- HOA fee: $1,620 quarterly
- HOA name: Reef Property Management
- HOA phone: 561-679-4800
- Second HOA fee: $942 annually
- Second HOA name: PGA Property Owners Association
Location
- Region: Palm Beach Gardens
Financial & listing details
- Price per square foot: $429/sqft
- Tax assessed value: $855,524
- Annual tax amount: $15,392
- Date on market: 4/12/2026
- Cumulative days on market: 221 days
- Listing terms: Cash,Conventional
Estimated market value
$968,800
$920,000 - $1.02M
$4,965/mo
Price history
| Date | Event | Price |
|---|---|---|
| 7/15/2026 | Price change | $999,000-4.9%$429/sqft |
Source:  BeachesMLS #B26014439 Report a problem BeachesMLS #B26014439 Report a problem | ||
| 6/9/2026 | Price change | $1,050,000-8.7%$451/sqft |
Source: BeachesMLS #B26014439 Report a problem | ||
| 4/12/2026 | Listed for sale | $1,150,000+4.5%$494/sqft |
Source: BeachesMLS #B26014439 Report a problem | ||
| 10/5/2023 | Listing removed | -- |
Source:  Douglas Elliman Report a problem Douglas Elliman Report a problem | ||
| 10/2/2023 | Listed for sale | $1,100,000$472/sqft |
Source: Douglas Elliman #RX-10919553 Report a problem | ||
Public tax history
Tax history is unavailable.
Monthly payment
Est. payment
Payment breakdown
Explore the cost of this home by adjusting the details. Changes won't be saved.Climate risks
Neighborhood: PGA National
Nearby schools
GreatSchools rating
- 10/10Timber Trace Elementary SchoolGrades: PK-5Distance: 2.7 mi
- 8/10Watson B. Duncan Middle SchoolGrades: 6-8Distance: 2.8 mi
- 3/10Palm Beach Gardens High SchoolGrades: 9-12Distance: 2.7 mi
Schools provided by the listing agent
- Elementary: Timber Trace
- Middle: Watson B. Duncan
- High: Palm Beach Gardens
Source: BeachesMLS. This data may not be complete. We recommend contacting the local school district to confirm school assignments for this home.
- $1,000,0003 bd2 ba2.3k sqft230 Eagleton Estates Blvd, Palm Beach Gardens, FL 33418Sold

- $1,098,7004 bd3 ba2.4k sqft232 Eagleton Estates Blvd, Palm Beach Gardens, FL 33418Off Market
- $943,9003 bd3 ba2.3k sqft228 Eagleton Estates Blvd, Palm Beach Gardens, FL 33418Off Market
- $1,069,8003 bd4 ba2.8k sqft234 Eagleton Estates Blvd, Palm Beach Gardens, FL 33418Off Market
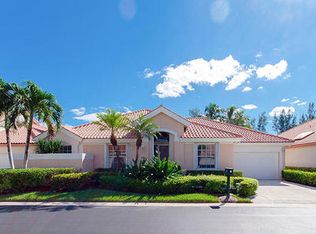
- $---- bd-- ba-- sqft226 Eagleton Estate Blvd, Palm Beach Gardens, FL 33418Off Market
- $1,150,5003 bd4 ba2.3k sqft226 Eagleton Estates Blvd, Palm Beach Gardens, FL 33418Off Market
- $766,1003 bd3 ba1.9k sqft304 Eagleton Estates Dr, Palm Beach Gardens, FL 33418Off Market
- $900,0003 bd3 ba2.4k sqft231 Eagleton Estates Blvd, Palm Beach Gardens, FL 33418Sold
A local agent can set up tours, give advice and negotiate with sellers.
A local lender can help you make sure your offer is ready when you are.
Similar homes
- $1,050,0004 bd2 ba2.1k sqft10223 Hunt Club Lane, Palm Beach Gardens, FL 33418For Sale

 MLS ID #B26053664, Christopher Glass, Glass Realty, LLC. BeachesMLS
 - $1,270,0004 bd3 ba2.4k sqft14409 67th Trail N, Palm Beach Gardens, FL 33418For Sale
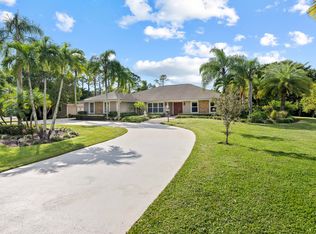 MLS ID #R11157303, Krystle Lynne Rea, Luxe Key Realty Group, LLC. BeachesMLS
 - $899,5003 bd3 ba2.4k sqft235 Via Condado Way, Palm Beach Gardens, FL 33418For Sale
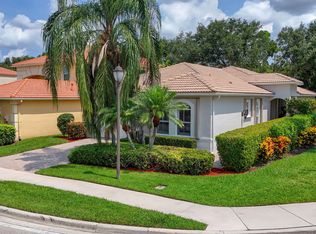 MLS ID #B26045212, Marc E Schafler, The Keyes Company (PBG). BeachesMLS
 - $658,0003 bd3 ba1.7k sqft93 Admirals Court, Palm Beach Gardens, FL 33418For Sale
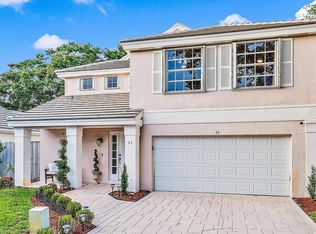 MLS ID #B26048301, Holly Meyer Lucas, Compass Florida, LLC (Jupiter). BeachesMLS
 - $995,0003 bd3 ba1.8k sqft461 Pumpkin Drive, Palm Beach Gardens, FL 33410For SaleMLS ID #B26057630, Thomas J Hughes, Compass Florida LLC. BeachesMLS
- $875,0004 bd3 ba2.2k sqft9055 Cypress Hollow Drive, Palm Beach Gardens, FL 33418For SaleMLS ID #R11149362, Jeremy Blum, Serhant. BeachesMLS
- $975,0003 bd3 ba2k sqft142 Newcastle Drive, Jupiter, FL 33458For SaleMLS ID #B26058612, Madison Christine Koufos, DJ & Lindsey Real Estate. BeachesMLS
- $875,0004 bd2 ba1.6k sqft2427 COUNTRY OAKS Lane, Palm Beach Gardens, FL 33410For SaleMLS ID #B26054153, Denise Torres, Serhant. BeachesMLS
- $725,0003 bd3 ba2.4k sqft12902 Touchstone Place, Palm Beach Gardens, FL 33418For SaleMLS ID #B26032008, Diane Nelson, Paradise Real Estate Intl. BeachesMLS
- $689,0003 bd2 ba1.6k sqft13910 Cross Pointe Court, Palm Beach Gardens, FL 33418For SaleMLS ID #B26057494, Lisa Cohen Cole, Illustrated Properties LLC (Co. BeachesMLS
- $1,095,0003 bd3 ba2.3k sqft10799 STELLAR Circle, Palm Beach Gardens, FL 33412For SaleMLS ID #B26059942, Elizabeth Regina, The Corcoran Group. BeachesMLS
- $950,0004 bd3 ba2.5k sqft2785 Hancock Creek Road, West Palm Beach, FL 33411For SaleMLS ID #B26035749, Andrew W Johnson PA, EXP Realty LLC. BeachesMLS
- $1,350,0004 bd4 ba3.1k sqft6415 Brandon Street, Palm Beach Gardens, FL 33418For SaleMLS ID #B26019007, Doug Campion, RE/MAX Select Group. BeachesMLS
- $840,0003 bd4 ba2.2k sqft5197 Beckman Terrace, Palm Beach Gardens, FL 33418For SaleMLS ID #B26052240, Chevelle Young, KW Reserve. BeachesMLS
- $1,049,9994 bd2 ba2.2k sqft14732 63rd Court N, Loxahatchee, FL 33470For SaleMLS ID #B26040576, Michael William Sheriff Jr, RE/MAX Direct. BeachesMLS
- $985,0003 bd3 ba2.4k sqft10033 Regency Way, Palm Beach Gardens, FL 33412For SaleMLS ID #R11134742, Linda Bright, Illustrated Properties LLC (Co. BeachesMLS
- $865,0003 bd3 ba2.5k sqft14716 83rd Lane N, Loxahatchee, FL 33470New ConstructionMLS ID #B26042112, Anthony P Marino, Realty Advisors International. BeachesMLS
- $985,0004 bd3 ba2.7k sqft17225 80th Street N, The Acreage, FL 33470For SaleMLS ID #R11167267, Jessica Ferran, Realty ONE Group Innovation. BeachesMLS
- $929,0003 bd2 ba1.3k sqft3733 Cape Pointe Circle, Jupiter, FL 33477For SaleMLS ID #B26058584, Milla & Andrew Russo, Illustrated Properties LLC (Jupiter). BeachesMLS
- $899,0004 bd4 ba2.2k sqft12624 Machiavelli Way, Palm Beach Gardens, FL 33418For SaleMLS ID #R11121069, Michael L Leibowitz, Leibowitz Realty Group, LLC./PBG. BeachesMLS
