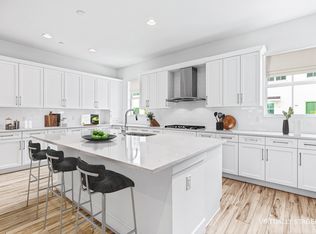
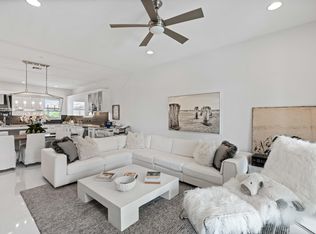
Welcome to this stunning 3BR/3.5BA 3-level townhome (built 2021) in Alton — Palm Beach Gardens' most walkable, amenity-rich community. The first floor offers a versatile flex space with full bath — perfect as a home office, gym, or easily converted to a 4th bedroom — plus direct garage access. The second level is the heart of the home: a massive living room, gorgeous kitchen with stainless steel appliances, half bath, and a covered balcony made for lounging. The third level hosts all three bedrooms and two full baths for total privacy. Enjoy The Club at Alton: resort-style pool & spa, fitness center, tennis, pickleball & more. Walk to Alton Town Center; minutes to beaches, top schools, golf & I-95. This home has everything you need- Schedule a private tour.
For sale
$840,000
5197 Beckman Terrace, Palm Beach Gardens, FL 33418
3beds
2,252sqft
:
Get pre-qualified$6,045/mo
Townhouse
Built in 2021
1,712 Square Feet Lot
$809,200 Zestimate®
$373/sqft
$481/mo HOA
What's special
Resort-style pool and spaDirect garage access
- 23 days |
- 415 |
- 14 |
Zillow last checked:
Listing updated:
Listed by:
Chevelle Young 561-562-2428,
KW Reserve,
Kimberly Kraft 858-200-6312,
KW Reserve
Source: BeachesMLS,MLS#: B26052240 Originating MLS: BeachesMLS
Originating MLS: BeachesMLSFacts & features
Interior
Bedrooms & bathrooms
- Bedrooms: 3
- Bathrooms: 4
- Full bathrooms: 3
- 1/2 bathrooms: 1
- Main level bathrooms: 2
- Main level bedrooms: 3
Heating
- Central
Cooling
- Central Air, Ceiling Fan(s)
Appliances
- Included: Cooktop, Dryer, Dishwasher, Microwave, Oven, Refrigerator, Washer
- Laundry: Laundry Closet
Features
- Dual Sinks, Family/Dining Room, Kitchen Island, Pantry, Split Bedrooms, Upper Level Primary, Walk-In Closet(s)
- Flooring: Carpet, Vinyl
- Windows: Blinds
- Has fireplace: No
Interior area
- Total structure area: 3,102
- Total interior livable area: 2,252 sqft
Video & virtual tour
Property
Parking
- Total spaces: 4
- Parking features: Attached, Garage
- Attached garage spaces: 2
- Uncovered spaces: 2
Accessibility
- Accessibility features: None
Features
- Levels: Three Or More
- Stories: 3
- Patio & porch: Covered, Balcony
- Exterior features: Balcony, Outdoor Living Area
- Pool features: Association, Heated
Lot
- Size: 1,712 Square Feet
- Features: < 1/4 Acre
Details
- Parcel number: 52424126100000840
- Zoning: PCD (city)
- Special conditions: Standard
Construction
Type & style
- Home type: Townhouse
- Architectural style: Contemporary
- Property subtype: Townhouse
Materials
- Block, Concrete, Stucco
- Roof: Concrete
Condition
- Resale
- New construction: No
- Year built: 2021
Details
- Builder name: Kolter Homes
Utilities & green energy
- Sewer: Public Sewer
- Water: Public
- Utilities for property: Cable Available, Electricity Available, Phone Available, Water Available
Community & HOA
Community
- Features: Home Owners Association, Property Manager On-Site
- Subdivision: ALTON NEIGHBORHOOD
HOA
- Has HOA: Yes
- Amenities included: Basketball Court, Business Center, Cabana, Clubhouse, Dog Park, Hobby Room, Management, Playground, Pickleball, Pool, Recreation Facilities, Tennis Court(s), Trail(s)
- Services included: Common Areas, Cable TV, Internet, Recreation Facilities, Reserve Fund
- HOA fee: $481 monthly
- HOA name: Alton Property Owners Association, Inc.
- HOA phone: 561-410-5488
Location
- Region: Palm Beach Gardens
Financial & listing details
- Price per square foot: $373/sqft
- Tax assessed value: $405,581
- Annual tax amount: $8,288
- Date on market: 7/16/2026
- Cumulative days on market: 23 days
- Listing terms: Cash,Conventional,1031 Exchange,FHA,USDA Loan,VA Loan
- Electric utility on property: Yes
Estimated market value
$809,200
$769,000 - $850,000
$5,511/mo
Price history
| Date | Event | Price |
|---|---|---|
| 7/16/2026 | Listed for sale | $840,000+56.6%$373/sqft |
Source:  BeachesMLS #B26052240 Report a problem BeachesMLS #B26052240 Report a problem | ||
| 12/29/2021 | Sold | $536,500$238/sqft |
Source: Public Record Report a problem | ||
Public tax history
| Year | Property taxes | Tax assessment |
|---|---|---|
| 2025 | $8,288 +3.9% | $405,581 +2.9% |
| 2024 | $7,979 -0.1% | $394,151 +3% |
| 2023 | $7,984 +0.5% | $382,671 +3% |
| 2022 | $7,947 +207.4% | $371,525 +744.4% |
| 2021 | $2,585 +8.1% | $44,000 +10% |
| 2020 | $2,392 -0.4% | $40,000 |
| 2019 | $2,403 | $40,000 |
Find assessor info on the county website
Monthly payment
Est. payment
Payment breakdown
Explore the cost of this home by adjusting the details. Changes won't be saved.Climate risks
Neighborhood: 33418
Nearby schools
GreatSchools rating
- 10/10Marsh Pointe Elementary SchoolGrades: PK-5Distance: 1 mi
- 8/10Watson B. Duncan Middle SchoolGrades: 6-8Distance: 1.3 mi
- 6/10William T. Dwyer High SchoolGrades: PK,9-12Distance: 0.9 mi
Schools provided by the listing agent
- Elementary: Marsh Pointe
- Middle: Watson B. Duncan
- High: William T. Dwyer
Source: BeachesMLS. This data may not be complete. We recommend contacting the local school district to confirm school assignments for this home.
- $765,9003 bd3 ba2.2k sqft5193 Beckman Ter, Palm Beach Gardens, FL 33418Off Market
- $733,3003 bd3 ba2.2k sqft5201 Beckman Ter, Palm Beach Gardens, FL 33418Off Market
- $731,2003 bd3 ba2.2k sqft5205 Beckman Ter, Palm Beach Gardens, FL 33418Off Market
- $730,4003 bd3 ba2.2k sqft5209 Beckman Ter, Palm Beach Gardens, FL 33418Off Market
- $768,3003 bd4 ba-- sqft5213 Beckman Ter, Palm Beach Gardens, FL 33418Off Market
- $729,4003 bd3 ba2.2k sqft5304 Sagan Ln, Palm Beach Gardens, FL 33418Off Market
- $761,8003 bd3 ba2.2k sqft5308 Sagan Ln, Palm Beach Gardens, FL 33418Off Market
- $766,6003 bd3 ba2.2k sqft5300 Sagan Ln, Palm Beach Gardens, FL 33418Off Market
A local agent can set up tours, give advice and negotiate with sellers.
Similar homes
- $879,0003 bd4 ba2.7k sqftAlton, Palm Beach Gardens, FL 33418For Sale
 MLS ID #B26001252, William Ryan, Compass Florida LLC. BeachesMLS
 - $850,0004 bd4 ba2.2k sqft3024 Franklin Place, Palm Beach Gardens, FL 33418For Sale
 MLS ID #B26010151, Geraldine Stanko, Compass Florida LLC. BeachesMLS
 - $889,0004 bd4 ba2.5k sqft4916 Pointe Midtown Way, Palm Beach Gardens, FL 33418For Sale
 MLS ID #B26038199, Michele Locke, Fine Living Realty of Palm Beaches. BeachesMLS
 - $625,0003 bd3 ba2.1k sqft4849 Pointe Midtown Road, Palm Beach Gardens, FL 33418For Sale
 MLS ID #B26051702, Brian C Wilder PA, Keller Williams Realty - Welli. BeachesMLS
 - $1,165,0003 bd2 ba2.1k sqft5619 Delacroix Terrace, Palm Beach Gardens, FL 33418For SaleMLS ID #R11156720, Karen Devlin, Sutter & Nugent LLC. BeachesMLS
- $899,5003 bd3 ba2.4k sqft235 Via Condado Way, Palm Beach Gardens, FL 33418For SaleMLS ID #B26045212, Marc E Schafler, The Keyes Company (PBG). BeachesMLS
- $829,0003 bd4 ba2.2k sqft30 Stoney Drive, Palm Beach Gardens, FL 33410For SaleMLS ID #B26032128, Carolina Buia Barefoot, Mirasol Realty. BeachesMLS
- $725,0003 bd3 ba2.4k sqft12902 Touchstone Place, Palm Beach Gardens, FL 33418For SaleMLS ID #B26032008, Diane Nelson, Paradise Real Estate Intl. BeachesMLS
- $989,9993 bd3 ba2.1k sqftPARKWOOD DISTINCTIVE HOMES LLC, Palm Beach Gardens, FL 33418For SaleMLS ID #B26039718, Michael A Gozzo, Gulfstream Properties. BeachesMLS
- $975,0003 bd3 ba1.8k sqft267 Eagleton Estates Boulevard, Palm Beach Gardens, FL 33418For SaleMLS ID #B26058947, Rori Huberman, The Keyes Company. BeachesMLS
- $620,0003 bd3 ba1.5k sqft1215 N Community Drive, Jupiter, FL 33458For SaleMLS ID #B26058228, Shelby McNulty, Leighton Real Estate. BeachesMLS
- $1,050,0004 bd2 ba2.1k sqft10223 Hunt Club Lane, Palm Beach Gardens, FL 33418For SaleMLS ID #B26053664, Christopher Glass, Glass Realty, LLC. BeachesMLS
- $765,0003 bd3 ba2.1k sqft10101 Oak Bark Lane, Palm Beach Gardens, FL 33410For SaleMLS ID #B26025634, Kate Rawnsley, Compass Florida LLC. BeachesMLS
- $599,0002 bd3 ba1.5k sqft819 Windermere Way, Palm Beach Gardens, FL 33418For SaleMLS ID #B26009068, Michele Locke, Fine Living Realty of Palm Beaches. BeachesMLS
- $1,100,0003 bd3 ba2.3k sqft1009 Diamond Head Way, Palm Beach Gardens, FL 33418For SaleMLS ID #B26028171, Nicholas Chris Meligonis, Paradise Real Estate Intl. BeachesMLS
- $550,0003 bd3 ba1.5k sqft442 Capistrano Drive, Palm Beach Gardens, FL 33410For SaleMLS ID #B26049219, Jason Carlstrom, Waterfront Properties & Club C. BeachesMLS
- $929,0003 bd2 ba1.3k sqft3733 Cape Pointe Circle, Jupiter, FL 33477For SaleMLS ID #B26058584, Milla & Andrew Russo, Illustrated Properties LLC (Jupiter). BeachesMLS
- $750,0002 bd2 ba1.5k sqft1000, Juno Beach, FL 33408For SaleMLS ID #B26059783, Juliette M Miller, Platinum Properties/The Keyes. BeachesMLS
- $1,199,0003 bd3 ba1.8k sqft1000 US-1 #753, Jupiter, FL 33477For SaleMLS ID #B26061353, Dylan P Snyder, Compass Florida LLC. BeachesMLS
- $669,0004 bd2 ba1.7k sqft18302 Limestone Creek Road, Jupiter, FL 33458For SaleMLS ID #B26061061, Brendon Shirley, EXP Realty LLC. BeachesMLS
