Exceptional opportunity to own the largest floor plan in Pointe Midtown! A newer community located in the heart of Palm Beach Gardens . Highly sought-after Wave model offers 4 bedrooms, 3.5 baths, and over 2500 square feet of thoughtfully designed living space. As an end-unit townhome with desirable southern exposure, this residence is filled with natural light and enjoys enhanced privacy. The primary suite is conveniently located on the main level, while three additional bedrooms and a spacious loft are situated upstairs, providing flexibility for family, guests, or a home office. Features include an oversize kitchen with ample cabinetry, luxury vinyl flooring, walk in custom closets, open-concept living areas, and a two-car garage. Ideally located in the heart of Palm Beach Gardens, residents enjoy a true walkable lifestyle with restaurants, shopping, grocery stores, fitness studios, and everyday conveniences just steps away. Experience the perfect blend of downtown living and the tropical Florida lifestyle.
For sale
$889,000
4916 Pointe Midtown Way, Palm Beach Gardens, FL 33418
4beds
2,558sqft
:
Get pre-qualified$6,778/mo
Townhouse
Built in 2019
3,324 Square Feet Lot
$849,400 Zestimate®
$348/sqft
$890/mo HOA
What's special
Two-car garageSpacious loftThree additional bedroomsDesirable southern exposureEnd-unit townhomeFilled with natural lightLuxury vinyl flooring
- 62 days |
- 234 |
- 7 |
Zillow last checked:
Listing updated:
Listed by:
Michele Locke 561-512-7905,
Fine Living Realty of Palm Beaches
Source: BeachesMLS,MLS#: B26038199 Originating MLS: BeachesMLS
Originating MLS: BeachesMLSFacts & features
Interior
Bedrooms & bathrooms
- Bedrooms: 4
- Bathrooms: 4
- Full bathrooms: 3
- 1/2 bathrooms: 1
- Main level bathrooms: 1
- Main level bedrooms: 1
Primary bedroom
- Description: All sizes to be verified y buyer
- Level: First
- Area: 210
- Dimensions: 15 X 14
Kitchen
- Description: All sizes to be verified y buyer
- Level: First
- Area: 120
- Dimensions: 10 X 12
Living room
- Description: All sizes to be verified y buyer
- Level: First
- Area: 255
- Dimensions: 17 X 15
Heating
- Central
Cooling
- Central Air
Appliances
- Included: Cooktop, Dryer, Dishwasher, Electric Cooktop, Electric Range, Freezer, Ice Maker, Microwave, Oven, Range, Refrigerator, Tankless Water Heater, Water Heater, Washer
- Laundry: Washer Hookup, Inside, Laundry Room, Laundry Tub, In Unit, Sink
Features
- High Ceilings, Main Level Primary, Walk-In Closet(s)
- Flooring: Carpet, Tile, Vinyl
- Has fireplace: No
Interior area
- Total structure area: 3,015
- Total interior livable area: 2,558 sqft
Video & virtual tour
Property
Parking
- Total spaces: 4
- Parking features: Attached, Driveway, Garage
- Attached garage spaces: 2
- Uncovered spaces: 2
Accessibility
- Accessibility features: None
Features
- Levels: Two
- Stories: 2
- Patio & porch: Covered, Patio
- Exterior features: Outdoor Living Area
- Pool features: Association
- Has view: Yes
- View description: Garden
- Waterfront features: None
Lot
- Size: 3,324 Square Feet
- Features: < 1/4 Acre
Details
- Parcel number: 52424201280000190
- Zoning: MXD (city)
- Special conditions: Standard
Construction
Type & style
- Home type: Townhouse
- Architectural style: Contemporary
- Property subtype: Townhouse
Materials
- Stucco
- Roof: Concrete
Condition
- Resale
- New construction: No
- Year built: 2019
Utilities & green energy
- Sewer: Public Sewer
- Water: Public
- Utilities for property: Cable Available, Sewer Available, Water Not Available
Community & HOA
Community
- Features: Home Owners Association
- Security: Smoke Detector(s)
- Subdivision: POINTE MIDTOWN
HOA
- Has HOA: Yes
- Amenities included: Pool
- Services included: Common Areas, Cable TV, Insurance, Maintenance Grounds, Pool(s), Trash
- HOA fee: $890 monthly
- HOA name: Pointe MIdtown Residential POA
- HOA phone: 561-935-9366
Location
- Region: Palm Beach Gardens
Financial & listing details
- Price per square foot: $348/sqft
- Tax assessed value: $711,056
- Annual tax amount: $12,957
- Date on market: 6/8/2026
- Cumulative days on market: 62 days
- Listing terms: Cash,Conventional,Contract
Estimated market value
$849,400
$807,000 - $892,000
$5,972/mo
Price history
| Date | Event | Price |
|---|---|---|
| 6/8/2026 | Listed for sale | $889,000+50.4%$348/sqft |
Source:  BeachesMLS #B26038199 Report a problem BeachesMLS #B26038199 Report a problem | ||
| 7/26/2019 | Sold | $591,000$231/sqft |
Source: Public Record Report a problem | ||
Public tax history
| Year | Property taxes | Tax assessment |
|---|---|---|
| 2025 | $12,957 +4.5% | $711,056 +8.6% |
| 2024 | $12,400 +12.1% | $654,854 +10% |
| 2023 | $11,066 +6.9% | $595,322 +10% |
| 2022 | $10,347 +3.7% | $541,202 +8% |
| 2021 | $9,974 +1.2% | $500,989 +2% |
| 2020 | $9,857 +519.1% | $491,030 +563.6% |
| 2019 | $1,592 | $74,000 |
Find assessor info on the county website
Monthly payment
Est. payment
Payment breakdown
Explore the cost of this home by adjusting the details. Changes won't be saved.Climate risks
Neighborhood: 33418
Nearby schools
GreatSchools rating
- 10/10Timber Trace Elementary SchoolGrades: PK-5Distance: 0.7 mi
- 8/10Watson B. Duncan Middle SchoolGrades: 6-8Distance: 0.6 mi
- 3/10Palm Beach Gardens High SchoolGrades: 9-12Distance: 1.2 mi
Schools provided by the listing agent
- Elementary: Timber Trace
- Middle: Watson B. Duncan
- High: Palm Beach Gardens
Source: BeachesMLS. This data may not be complete. We recommend contacting the local school district to confirm school assignments for this home.
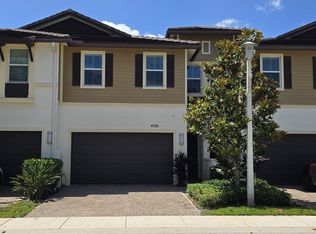
- $638,0003 bd3 ba2.1k sqft4920 Pointe Midtown Way, Palm Beach Gardens, FL 33418For Sale
- $902,4004 bd3 ba2.5k sqft4912 Pointe Midtown Way, Palm Beach Gardens, FL 33418Off Market

- $665,4003 bd3 ba2.1k sqft4924 Pointe Midtown Way #21-1, Palm Beach Gardens, FL 33418Off Market

- $632,3003 bd3 ba2.1k sqft4924 Pointe Midtown Way #21, Palm Beach Gardens, FL 33418Off Market
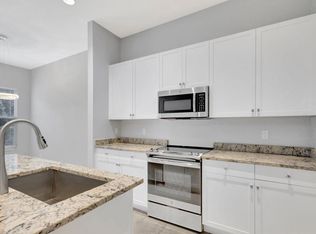
- $635,0003 bd3 ba2.1k sqft4924 Pointe Midtown Way, Palm Beach Gardens, FL 33418Sold
- $631,8003 bd3 ba2.1k sqft4751 Pga Blvd, Palm Beach Gardens, FL 33418Off Market
- $678,7003 bd2 ba2.1k sqft4908 Pointe Midtown Way, Palm Beach Gardens, FL 33418Off Market
- $650,0003 bd3 ba2.1k sqft4933 Pointe Midtown Way, Palm Beach Gardens, FL 33418Sold
A local agent can set up tours, give advice and negotiate with sellers.
A local lender can help you make sure your offer is ready when you are.
Similar homes
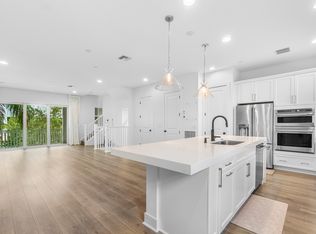
- $899,0004 bd4 ba2.2k sqft12624 Machiavelli Way, Palm Beach Gardens, FL 33418For Sale
 MLS ID #R11121069, Michael L Leibowitz, Leibowitz Realty Group, LLC./PBG. BeachesMLS
 - $840,0003 bd4 ba2.2k sqft5197 Beckman Terrace, Palm Beach Gardens, FL 33418For Sale
 MLS ID #B26052240, Chevelle Young, KW Reserve. BeachesMLS
 - $625,0003 bd3 ba2.1k sqft4849 Pointe Midtown Road, Palm Beach Gardens, FL 33418For Sale
 MLS ID #B26051702, Brian C Wilder PA, Keller Williams Realty - Welli. BeachesMLS
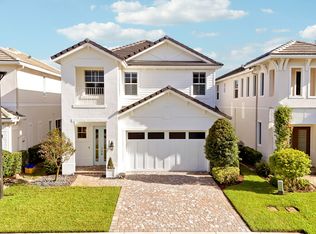
 - $989,9993 bd3 ba2.1k sqftPARKWOOD DISTINCTIVE HOMES LLC, Palm Beach Gardens, FL 33418For Sale
 MLS ID #B26039718, Michael A Gozzo, Gulfstream Properties. BeachesMLS
 - $1,200,0004 bd3 ba2.3k sqft13 St Giles Road, Palm Beach Gardens, FL 33418For SaleMLS ID #B26059698, Trevor Forbes, Sutter & Nugent LLC. BeachesMLS
- $829,0003 bd4 ba2.2k sqft30 Stoney Drive, Palm Beach Gardens, FL 33410For SaleMLS ID #B26032128, Carolina Buia Barefoot, Mirasol Realty. BeachesMLS
- $725,0003 bd3 ba2.4k sqft12902 Touchstone Place, Palm Beach Gardens, FL 33418For SaleMLS ID #B26032008, Diane Nelson, Paradise Real Estate Intl. BeachesMLS
- $995,0004 bd3 ba2.1k sqft3770 County Line Road #B5, Tequesta, FL 33469For SaleMLS ID #B26058251, Sean Mooney, Compass Florida LLC. BeachesMLS
- $975,0003 bd3 ba2k sqft142 Newcastle Drive, Jupiter, FL 33458For SaleMLS ID #B26058612, Madison Christine Koufos, DJ & Lindsey Real Estate. BeachesMLS
- $1,050,0004 bd4 ba2.5k sqft212 W Bay Cedar Circle, Jupiter, FL 33458For SaleMLS ID #B26051619, Kristen Olsen, Water Pointe Realty Group. BeachesMLS
- $785,0004 bd2 ba2.2k sqft18842 93rd Road N, The Acreage, FL 33470For SaleMLS ID #B26046564, Ivette Cornavaca Fallis, The Keyes Company. BeachesMLS
- $850,0005 bd3 ba3.2k sqft14862 85th Road N, The Acreage, FL 33470For SaleMLS ID #B26041719, Marcello F Fabbri, Concierge Properties LLC. BeachesMLS
- $1,199,0003 bd3 ba1.8k sqft1000 US-1 #753, Jupiter, FL 33477For SaleMLS ID #B26061353, Dylan P Snyder, Compass Florida LLC. BeachesMLS
- $985,0004 bd3 ba2.7k sqft17225 80th Street N, The Acreage, FL 33470For SaleMLS ID #R11167267, Jessica Ferran, Realty ONE Group Innovation. BeachesMLS
- $499,0003 bd3 ba2.2k sqft2134 Sabal Tree Court, West Palm Beach, FL 33411For SaleMLS ID #B26058845, Wolfgang Velasco, Compass Florida LLC. BeachesMLS
- $669,0004 bd2 ba1.7k sqft18302 Limestone Creek Road, Jupiter, FL 33458For SaleMLS ID #B26061061, Brendon Shirley, EXP Realty LLC. BeachesMLS
- $899,0002 bd2 ba2.1k sqft20, Jupiter, FL 33478For SaleMLS ID #B26030264, Elena Fleck, Redfin Corporation. BeachesMLS
- $1,200,0004 bd3 ba2.2k sqft17377 W ALAN BLACK Boulevard, The Acreage, FL 33470For SaleMLS ID #B26060929, Christopher J Infante, Illustrated Properties LLC (Co. BeachesMLS
- $649,8884 bd3 ba2.1k sqft6026 Night Heron Court, Greenacres, FL 33415For SaleMLS ID #B26060145, Lydia O Gates PA, KW Reserve. BeachesMLS
- $985,0003 bd3 ba2.4k sqft10033 Regency Way, Palm Beach Gardens, FL 33412For SaleMLS ID #R11134742, Linda Bright, Illustrated Properties LLC (Co. BeachesMLS
