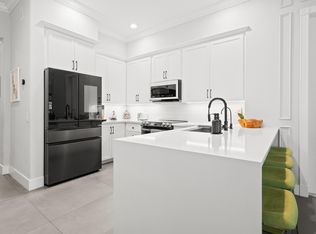
Welcome to 212 West Bay Cedar Circle, a home that immediately stands out with its classic white exterior and inviting front porch. Offering four bedrooms, a dedicated office, and 3.5 bathrooms, this home combines warmth, character, and plenty of space to grow. Step inside and you're greeted by beautiful natural light, rich wood flooring, soaring ceilings, and a floor plan that offers plenty of space to spread out. The first floor features two separate living spaces, giving everyone room to relax or entertain. Just off the entry is your first living room, while the second family room flows seamlessly into the dining area, kitchen, and private courtyard patio. You'll also find a convenient half bath for guests and a first-floor primary suite, creating an ideal layout for everyday living. Head upstairs where you'll find three additional bedrooms, two full bathrooms, and a dedicated office, perfect for working from home, a playroom, or guest space. Outside, enjoy your private courtyard or take advantage of Botanica's community amenities, including a community pool, playground, walking trails, and scenic lakes, all surrounded by lush preserves. One of the best parts about this location is how central it is. You're zoned for Jupiter Elementary, Jupiter Middle, and Jupiter High School, and you're just minutes from Publix, Starbucks, Jupiter Medical Center, Abacoa, Roger Dean Chevrolet Stadium, beautiful Jupiter beaches, restaurants, shopping, and everything that makes Jupiter such an incredible place to call home. It's the perfect blend of charm, functionality, and location-all in one of Jupiter's most loved neighborhoods.
For sale
Price cut: $45K (10/15)
$950,000
212 W Bay Cedar Circle, Jupiter, FL 33458
4beds
2,520sqft
Single Family Residence
Built in 2006
4,801 Square Feet Lot
$931,000 Zestimate®
$377/sqft
$196/mo HOA
What's special
Private courtyard patioTwo separate living spacesFour bedroomsDedicated officeClassic white exteriorLush preservesInviting front porch
- 91 days
- 1,861
- 130
Likely to sell faster than
Zillow last checked:
Listing updated:
Listed by:
Kristen Olsen 772-834-9693,
Water Pointe Realty Group
Source: BeachesMLS,MLS#: B26051619 Originating MLS: BeachesMLS
Originating MLS: BeachesMLSFacts & features
Interior
Bedrooms & bathrooms
- Bedrooms: 4
- Bathrooms: 4
- Full bathrooms: 3
- 1/2 bathrooms: 1
- Main level bathrooms: 2
- Main level bedrooms: 1
Primary bedroom
- Level: First
- Area: 195
- Dimensions: 15 X 13
Bedroom 2
- Level: Second
- Area: 169
- Dimensions: 13 X 13
Bedroom 3
- Level: Second
- Area: 144
- Dimensions: 12 X 12
Bedroom 4
- Level: Second
- Area: 144
- Dimensions: 12 X 12
Den
- Level: Second
- Area: 63
- Dimensions: 7 X 9
Dining room
- Level: First
- Area: 156
- Dimensions: 13 X 12
Kitchen
- Level: First
- Area: 182
- Dimensions: 14 X 13
Living room
- Level: First
- Area: 224
- Dimensions: 16 X 14
Heating
- Central, Electric, Radiant
Cooling
- Central Air, Electric
Appliances
- Included: Dryer, Dishwasher, Electric Range, Electric Water Heater, Ice Maker, Microwave, Range, Refrigerator, Water Heater, Washer
- Laundry: Inside
Features
- Built-in Features, Breakfast Area, Bathtub, Dining Area, Separate/Formal Dining Room, Dual Sinks, Kitchen Island, Custom Mirrors, Main Level Primary, Split Bedrooms, Soaking Tub, Separate Shower, Walk-In Closet(s)
- Flooring: Ceramic Tile, Tile, Vinyl, Wood
- Doors: French Doors
- Windows: Drapes, Plantation Shutters
- Has fireplace: No
Interior area
- Total structure area: 3,133
- Total interior livable area: 2,520 sqft
Video & virtual tour
Property
Parking
- Total spaces: 4
- Parking features: Attached, Garage, Garage Door Opener, Guest, On Street
- Attached garage spaces: 2
- Has uncovered spaces: Yes
Accessibility
- Accessibility features: None
Features
- Levels: Multi/Split,Two
- Stories: 2
- Entry location: Entry Level Living Area Y
- Patio & porch: Porch
- Exterior features: Outdoor Living Area
- Pool features: Association
- Fencing: Back Yard,Fenced,Front Yard,Gate
- Has view: Yes
- View description: Garden
- Waterfront features: None
Lot
- Size: 4,801 Square Feet
- Features: Sprinklers Automatic, < 1/4 Acre
Details
- Parcel number: 30424112150000730
- Zoning: R3 (city)
- Special conditions: Standard,Listed As-Is
- Other equipment: Satellite Dish
Construction
Type & style
- Home type: SingleFamily
- Architectural style: Florida,Traditional
- Property subtype: Single Family Residence
Materials
- CBS (Concrete Block Structure), Block, Stucco
- Roof: Concrete,Tile
Condition
- Resale
- New construction: No
- Year built: 2006
Utilities & green energy
- Sewer: Public Sewer
- Water: Public
- Utilities for property: Cable Available, Sewer Available, Water Available
Community & HOA
Community
- Features: Home Owners Association
- Security: Smoke Detector(s)
- Subdivision: BOTANICA
HOA
- Has HOA: Yes
- Amenities included: Picnic Area, Playground, Park, Pool, Sidewalks, Trail(s)
- Services included: Common Areas, Maintenance Grounds
- HOA fee: $196 monthly
- HOA name: RealTime Property Management
- HOA phone: 561-763-0086
Location
- Region: Jupiter
Financial & listing details
- Price per square foot: $377/sqft
- Tax assessed value: $766,098
- Annual tax amount: $13,502
- Date on market: 7/17/2026
- Cumulative days on market: 92 days
- Listing terms: Cash,Conventional
Estimated market value
$931,000
$884,000 - $978,000
$4,077/mo
Price history
| Date | Event | Price |
|---|---|---|
| 10/15/2026 | Price change | $950,000-4.5%$377/sqft |
Source:  BeachesMLS #B26051619 Report a problem BeachesMLS #B26051619 Report a problem | ||
| 8/21/2026 | Price change | $995,000-5.2%$395/sqft |
Source: BeachesMLS #B26051619 Report a problem | ||
| 7/17/2026 | Listed for sale | $1,050,000+10.5%$417/sqft |
Source: BeachesMLS #B26051619 Report a problem | ||
| 7/24/2023 | Sold | $950,000-4.5%$377/sqft |
Source: BeachesMLS #R10874079 Report a problem | ||
| 6/30/2023 | Contingent | $995,000$395/sqft |
Source: BeachesMLS #RX-10874079 Report a problem | ||
| 5/8/2023 | Listed for sale | $995,000$395/sqft |
Source: BeachesMLS #RX-10874079 Report a problem | ||
| 5/3/2023 | Contingent | $995,000$395/sqft |
Source: BeachesMLS #RX-10874079 Report a problem | ||
| 3/16/2023 | Listed for sale | $995,000+88.1%$395/sqft |
Source: BeachesMLS #RX-10874079 Report a problem | ||
| 12/5/2017 | Listing removed | $529,000$210/sqft |
Source: Jupiter #RX-10379876 Report a problem | ||
| 11/26/2017 | Price change | $529,000-2%$210/sqft |
Source: Jupiter #RX-10379876 Report a problem | ||
| 11/7/2017 | Price change | $540,000-3.4%$214/sqft |
Source: Jupiter #RX-10379876 Report a problem | ||
| 8/18/2017 | Price change | $559,000-1.1%$222/sqft |
Source: Keller Williams Realty Jupiter #R10326626 Report a problem | ||
| 8/17/2017 | Price change | $565,000+1.1%$224/sqft |
Source: Keller Williams Realty Jupiter #RX-10326626 Report a problem | ||
| 8/2/2017 | Price change | $559,000-1.1%$222/sqft |
Source: Jupiter #RX-10326626 Report a problem | ||
| 6/15/2017 | Price change | $565,000-2.4%$224/sqft |
Source: Jupiter #RX-10326626 Report a problem | ||
| 4/18/2017 | Listed for sale | $579,000+33.1%$230/sqft |
Source: Keller Williams Realty Jupiter #RX-10326626 Report a problem | ||
| 3/11/2015 | Sold | $435,000-3.3%$173/sqft |
Source: BeachesMLS #R10091929 Report a problem | ||
| 2/26/2015 | Price change | $450,000-4.2%$179/sqft |
Source: Illustrated Property #rx-10091929 Report a problem | ||
| 2/5/2015 | Price change | $469,900+4.4%$186/sqft |
Source: Illustrated Property #rx-10091929 Report a problem | ||
| 2/4/2015 | Price change | $450,000-4.2%$179/sqft |
Source: Illustrated Properties #RX-10091929 Report a problem | ||
| 1/22/2015 | Price change | $469,900-1.1%$186/sqft |
Source: Illustrated Properties #RX-10091929 Report a problem | ||
| 12/3/2014 | Listed for sale | $475,000+6.7%$188/sqft |
Source: Illustrated Properties #RX-10091929 Report a problem | ||
| 10/17/2013 | Listing removed | $445,000$177/sqft |
Source: Platinum Properties Real Estate Inc. #RX-9975948 Report a problem | ||
| 9/10/2013 | Listed for sale | $445,000+22%$177/sqft |
Source: Platinum Properties Real Estate Inc. #RX-9975948 Report a problem | ||
| 3/5/2010 | Sold | $364,900$145/sqft |
Source: Public Record Report a problem | ||
| 1/23/2010 | Listed for sale | $364,900-36.5%$145/sqft |
Source: foreclosure.com Report a problem | ||
| 11/19/2007 | Sold | $575,000$228/sqft |
Source: Public Record Report a problem | ||
Public tax history
| Year | Property taxes | Tax assessment |
|---|---|---|
| 2025 | $13,502 -0.7% | $766,098 -1% |
| 2024 | $13,598 +75.8% | $773,606 +82% |
| 2023 | $7,734 -0.7% | $425,010 +3% |
| 2022 | $7,791 +0.2% | $412,631 +3% |
| 2021 | $7,773 +0.4% | $400,613 +1.4% |
| 2020 | $7,741 +0% | $395,082 +2.3% |
| 2019 | $7,739 | $386,199 +1.9% |
| 2018 | $7,739 +3.9% | $378,998 +2.1% |
| 2017 | $7,450 -0.9% | $371,203 +2.1% |
| 2016 | $7,518 +3% | $363,568 +24.4% |
| 2015 | $7,297 +18.8% | $292,245 +0.8% |
| 2014 | $6,142 +1.8% | $289,926 +1.5% |
| 2013 | $6,032 -0.1% | $285,641 +1.7% |
| 2012 | $6,039 -0.3% | $280,866 +3% |
| 2011 | $6,060 -10.1% | $272,685 +4% |
| 2010 | $6,738 -7.1% | $262,125 -13.1% |
| 2009 | $7,256 -16.1% | $301,477 -23.6% |
| 2008 | $8,648 +5.2% | $394,483 +0.1% |
| 2007 | $8,221 +219.8% | $393,937 +392.4% |
| 2006 | $2,571 | $80,000 -21.6% |
| 2005 | -- | $102,000 +155% |
| 2004 | $272 | $40,000 |
Find assessor info on the county website
Monthly payment
Est. payment
Payment breakdown
Explore the cost of this home by adjusting the details. Changes won't be saved.Climate risks
Neighborhood: Botanica
Nearby schools
Schools provided by the listing agent
- Elementary: Jupiter
- Middle: Jupiter
- High: Jupiter
Source: BeachesMLS. This data may not be complete. We recommend contacting the local school district to confirm school assignments for this home.

Similar homes
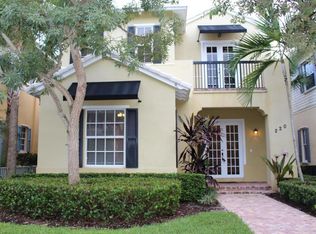
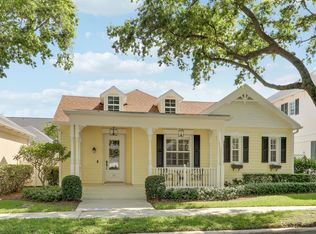
- $929,0003 bd3 ba2k sqft511 SWEET BAY Circle, Jupiter, FL 33458For Sale
 MLS ID #B26060029, Kyle Crotty, William Raveis Florida, LLC. BeachesMLS
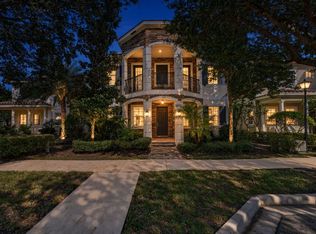
 - $1,289,0004 bd3 ba3k sqft143 Killarney Court, Jupiter, FL 33458For Sale
 MLS ID #B26082297, Paul Portugal, Paradise Real Estate Intl. BeachesMLS
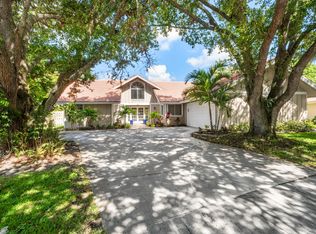
 - $925,0003 bd2 ba1.7k sqft123 COCO Lane, Jupiter, FL 33458For Sale
 MLS ID #B26067782, Timothy Wagman, Paradise Real Estate Intl. BeachesMLS
 - $1,100,0003 bd2 ba2k sqft310 San Remo Drive, Jupiter, FL 33458For Sale
 MLS ID #B26017647, Cibie Cahur, Keller Williams Realty Jupiter. BeachesMLS
 - $1,050,0003 bd3 ba2.2k sqft3991 SHEARWATER Drive, Jupiter, FL 33477For SaleMLS ID #B26077549, Paul Thomas Stockall, Compass Florida LLC. BeachesMLS
- $1,099,0003 bd3 ba2.3k sqft3723 Community Drive, Jupiter, FL 33458For SaleMLS ID #B26076437, Thomas I Blythe, Illustrated Properties. BeachesMLS
- $1,095,0003 bd3 ba2k sqft325 Sweet Bay Circle, Jupiter, FL 33458For SaleMLS ID #B26069212, Carter Page, Water Pointe Realty Group. BeachesMLS
- $999,0005 bd4 ba2.4k sqft9743 169th Court N, Jupiter, FL 33478For SaleMLS ID #B26041130, Cameron Carter, One Sotheby's International Realty. BeachesMLS
- $1,294,0004 bd4 ba2.7k sqft265 Swallowtail Lane, Jupiter, FL 33458For SaleMLS ID #B26051609, Pamela Smith, Frankel Ball Realty LLC. BeachesMLS
- $534,9993 bd4 ba2k sqft140 Seagrape Drive #108, Jupiter, FL 33458For SaleMLS ID #B26073457, Austin Norman, LAER Realty Partners Bowen/Wellington. BeachesMLS
- $799,0003 bd3 ba1.8k sqft4102 Community Drive, Jupiter, FL 33458For SaleMLS ID #B26083864, Laura Menard, RE/MAX Direct. BeachesMLS
- $1,325,0003 bd3 ba1.8k sqft106 TOTEKA Circle, Jupiter, FL 33458For SaleMLS ID #B26073825, Diane Gray, Nicklaus Vance. BeachesMLS
- $1,395,0004 bd3 ba3k sqft148 Behring Way, Jupiter, FL 33458For SaleMLS ID #B26075424, Dylan P Snyder, Compass Florida LLC. BeachesMLS
- $949,0003 bd3 ba2.1k sqftPARKWOOD DISTINCTIVE HOMES LLC, Palm Beach Gardens, FL 33418For SaleMLS ID #B26039718, Michael A Gozzo, Gulfstream Properties. BeachesMLS
- $1,325,0005 bd4 ba3k sqft7050 LIMESTONE CAY Road, Jupiter, FL 33458For SaleMLS ID #B26085465, Jeremy Kershbaumer, Compass Florida LLC. BeachesMLS
- $482,9003 bd3 ba1.6k sqft563 DAKOTA Drive, Jupiter, FL 33458For SaleMLS ID #B26059108, Erik Asp, Illustrated Properties. BeachesMLS
- $515,0003 bd3 ba1.7k sqft776 Dakota Drive #106, Jupiter, FL 33458For SaleMLS ID #B26085976, Lesa Wilhelm, Serhant. BeachesMLS
- $1,090,0003 bd2 ba2.1k sqft8352 N 154th Ct Road N, Palm Beach Gardens, FL 33418For SaleMLS ID #B26037755, Christian Demers, Illustrated Properties. BeachesMLS
- $931,9006 bd6 ba2.8k sqft126 Hidden Hollow Drive, Palm Beach Gardens, FL 33418For SaleMLS ID #B26033674, George F (Chip) Lubeck III, Lubeck Realty Group Inc. BeachesMLS
- $800,0004 bd3 ba2.9k sqft8501 PORTOBELLO Lane, Palm Beach Gardens, FL 33418For SaleMLS ID #B26073809, Meredith Bell, The Agency Florida LLC. BeachesMLS
